Description
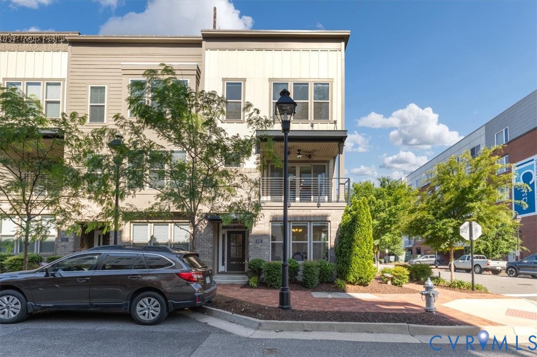
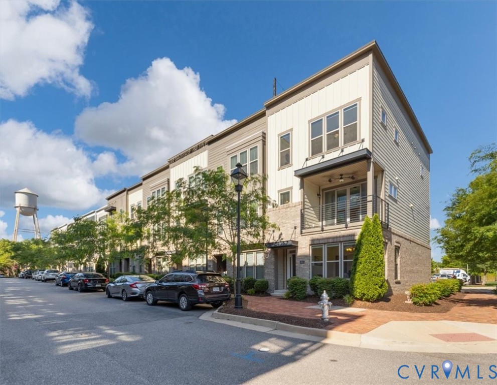
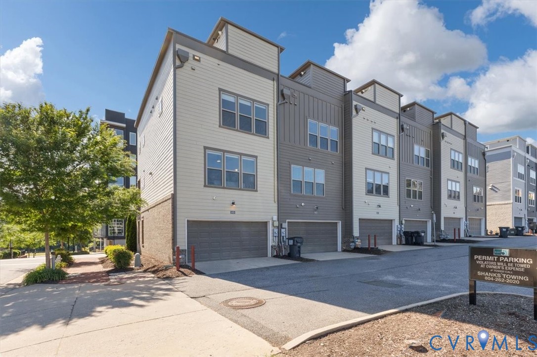
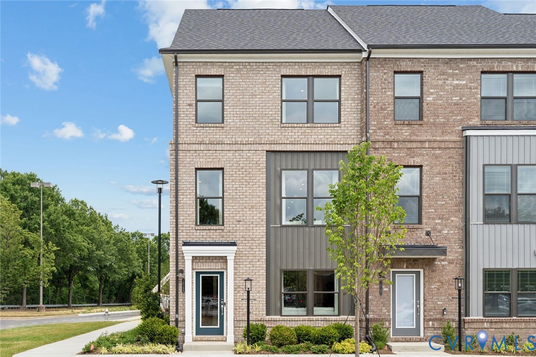
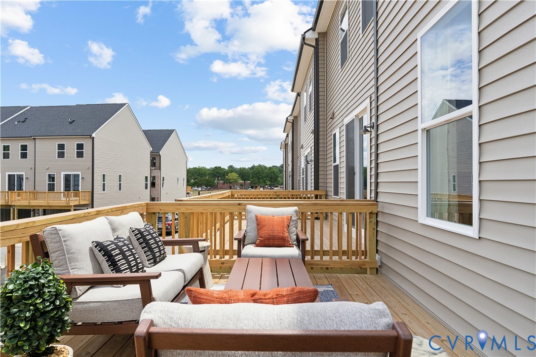
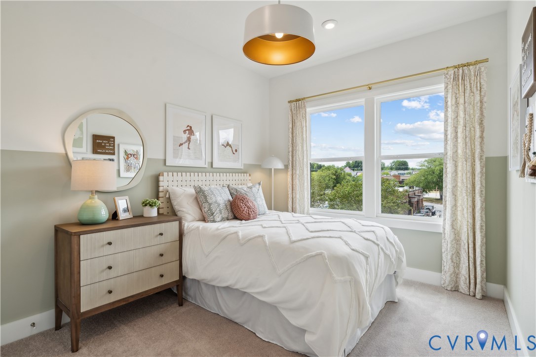
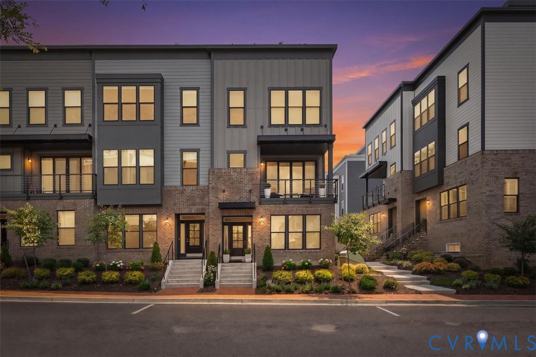
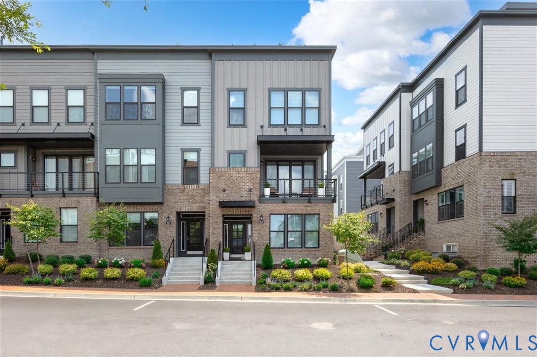
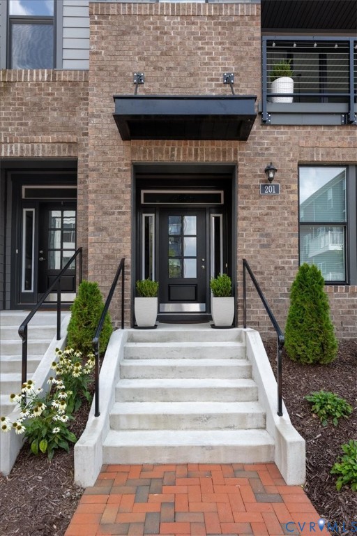
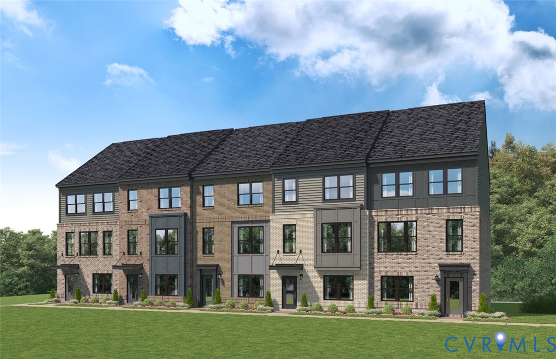
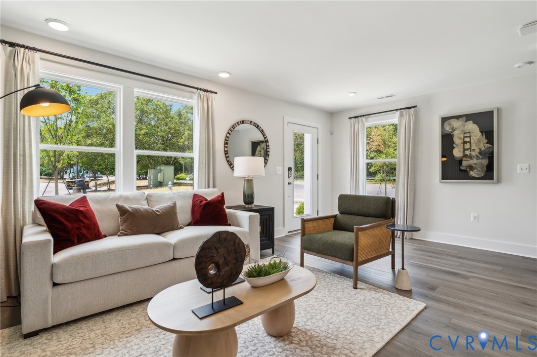
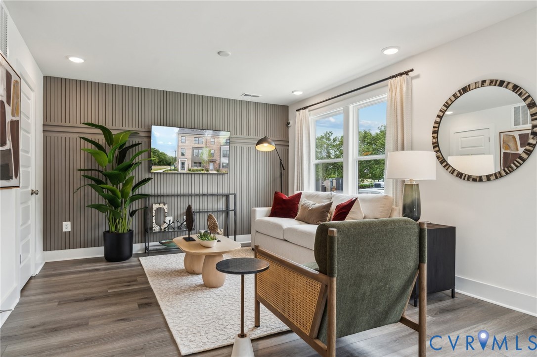
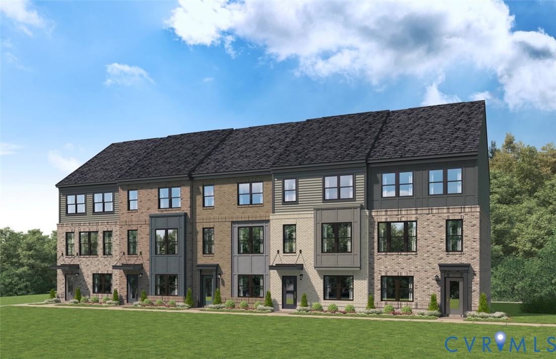
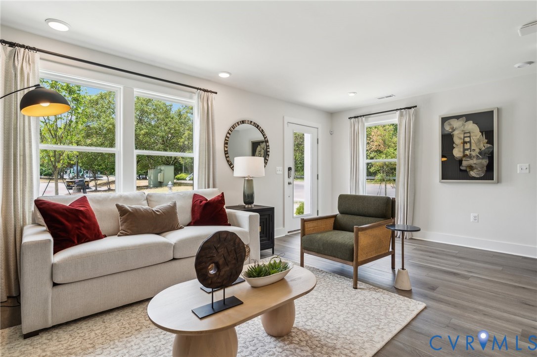
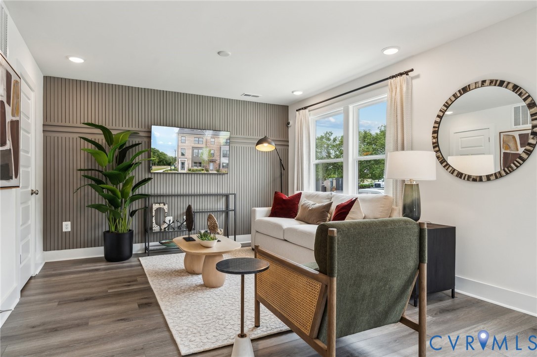
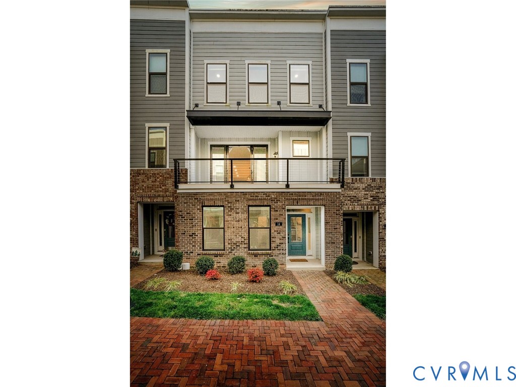
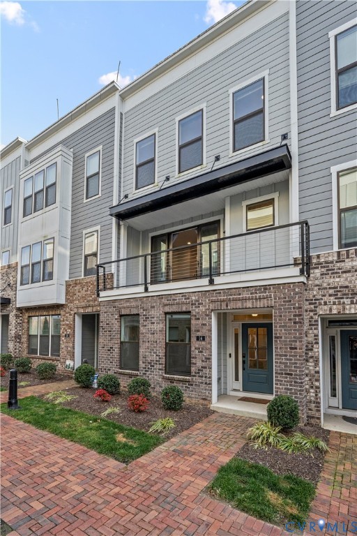
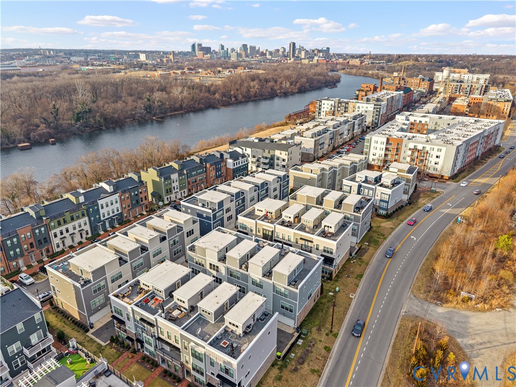
Welcome to your gorgeous new MOVE-IN READY townhome just steps from The James River and everything The Village of Rocketts Landing has to offer. This community has been carefully planned and gives you easy access to downtown and VCU while providing its own amenities including 3 restaurants, 2 community pools, 24 hr gym, The Capital Trail, marina, and a neighborhood market. 14 Shiplock Row was built in 2021, and offers 2169 sq ft of wonderfully designed living space across four levels. The first level features a lovely bedroom and a full bath. This could also be a great space for an office or den. In addition you will find the door to the 2 car garage on the first level. On the second level you’ll enjoy spacious and well appointed living spaces. The kitchen is a stunner featuring quartz countertops, a large center island, stylish backsplash, and an abundance of cabinet space. The living room is anchored by a stacked stone gas fireplace and rustic shelving. Directly off the dining area, you"ll enjoy the covered balcony relaxing with your beverage of choice whether morning, noon, or night. The third level features 2 bedrooms, 2 ensuite baths, and the laundry. The Primary Bedroom, features a large walk-in closet, beautiful private bath with a double vanity and spacious shower. The Secondary Bedroom has its own en-suite bath and completes this level. One of the best features of this home is on the fourth level. This is the perfect place to host your friends and family and entertain. This level contains a half-bath, a bar area, and the large outdoor rooftop terrace! Come enjoy life on the River at Rocketts Landing in this resort lifestyle. Schedule your private showing and property tour today to join all the action!
All features
Interior details
Bedrooms & Bathrooms
- Bedrooms: 3
- Bathrooms: 5
- Full bathrooms: 3
- Half bathrooms: 2
Heating & Cooling
- Heating: Electric, Forced Air, Natural Gas, Zoned
- Cooling: Electric, Zoned
Other Interior
- Flooring: Ceramic Tile, Partially Carpeted, Vinyl, Wood
- Appliances: Dryer, Dishwasher, Freezer, Disposal, Gas Water Heater, Ice Maker, Microwave, Oven, Refrigerator, Range Hood, Stove, Tankless Water Heater, Wine Cooler, Washer
- Features: Wet Bar, Bookcases, Built In Features, Bedroom On Main Level, Ceiling Fans, Dining Area, Double Vanity, En Suite Bathroom, Full Bath On Main Level, Fireplace, Granite Counters, High Ceilings, Kitchen Island, Bath In Primary Bedroom, Recessed Lighting, Cable Tv, Walk In Closets
- Fireplaces: 1
Exterior details
Exterior
- Windows: Screens
Parking
- Garage spaces: 2.0
Construction details
Type & Style
- Home type: Townhouse
- Architectural style: Row House, Tri Level
- Stories: 4
Materials
- Construction: Brick, Drywall, Frame, Hardiplank Type
- Roof: Flat, Rubber
- Foundation: Slab
Listed by: Steven Smith (804) 340-0840, Long & Foster REALTORS
MLS#: 2600075
Listings displayed by Propified through Rand Properties Brokerage.
To report an issue or dispute listing information, contact Rand Properties Brokerage.
All or a portion of the Listing Content is provided by the Central Virginia Regional MLS, LLC, from a copyrighted compilation of Listings. All CVR MLS Listing Content provided is deemed reliable but is not guaranteed accurate. The compilation of Listings and each individual Listing are ©2026 Central Virginia Regional MLS, LLC. All rights reserved.
Similar properties