Description
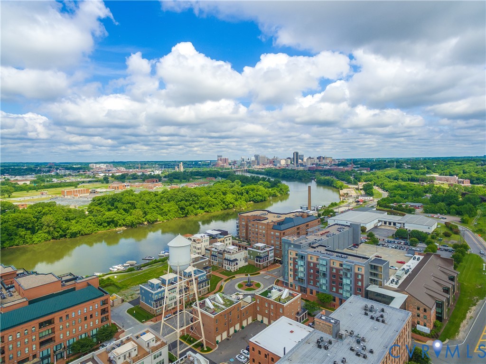
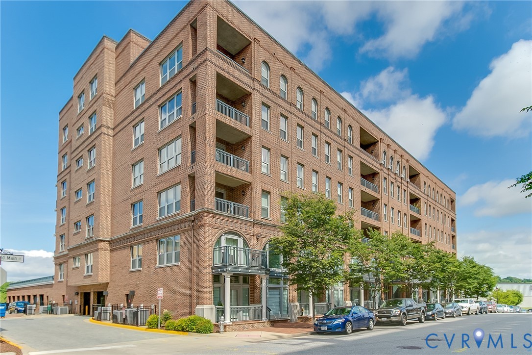
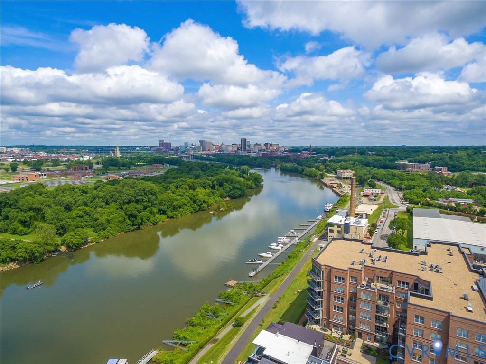
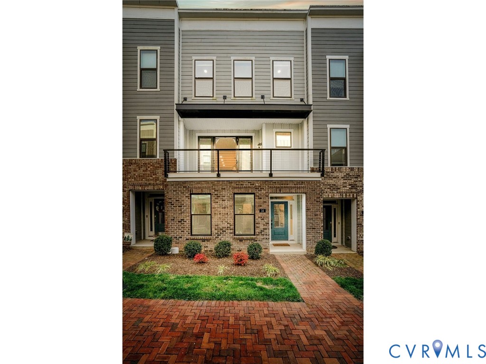
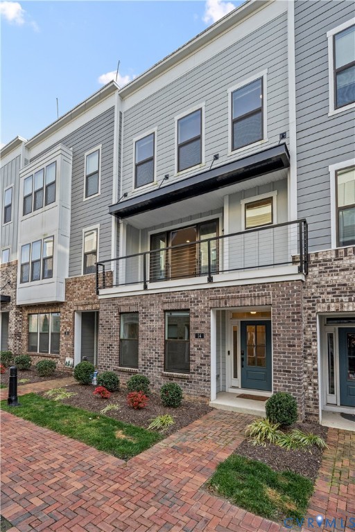
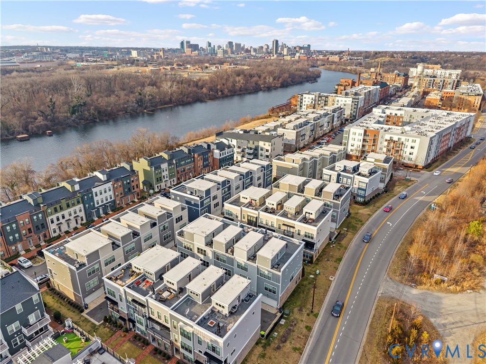
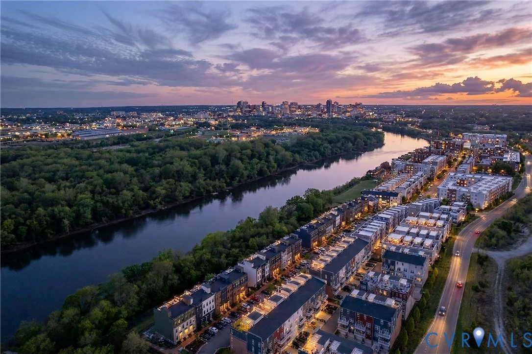
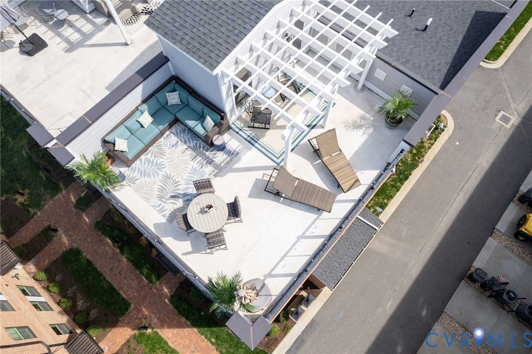
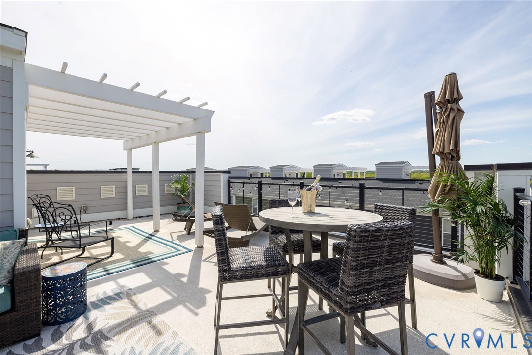
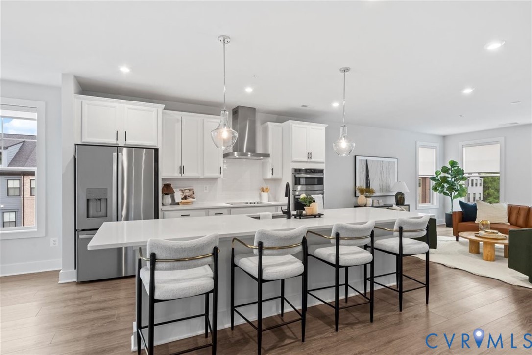
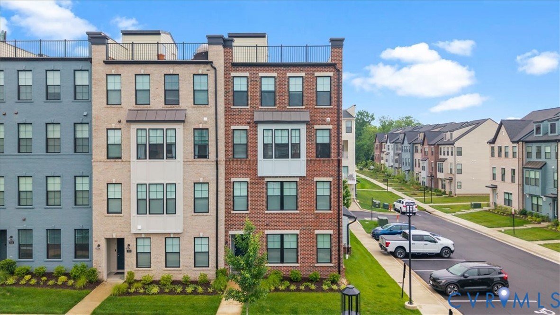
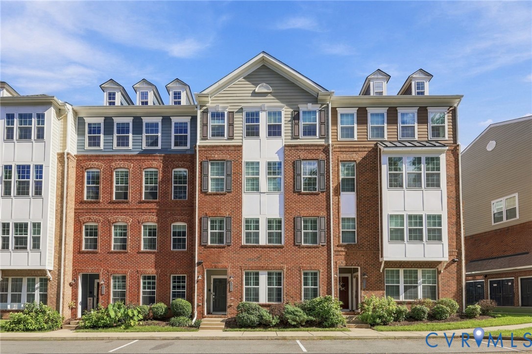
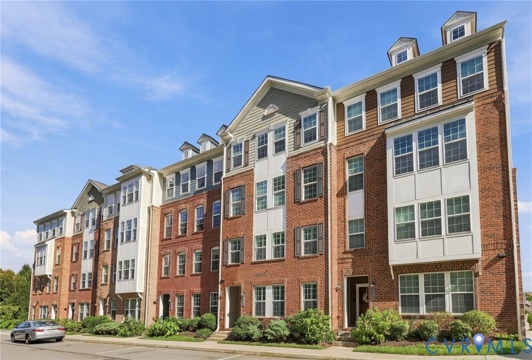
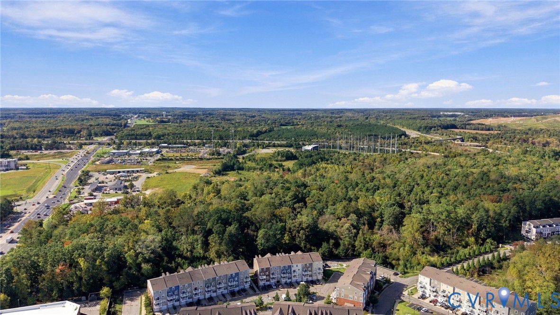
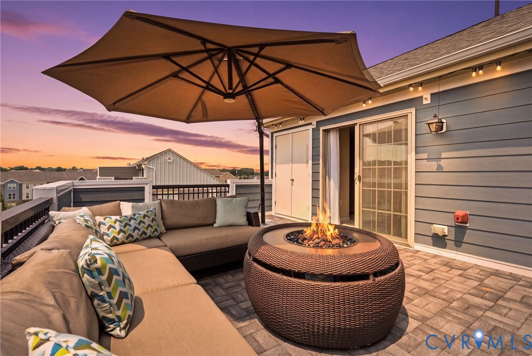
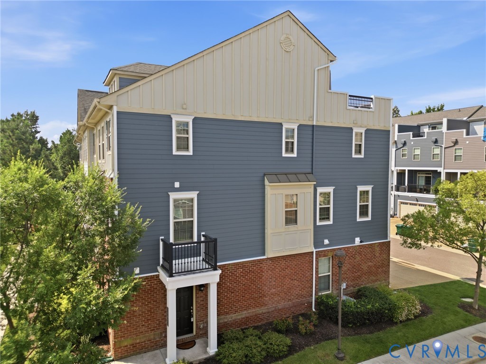
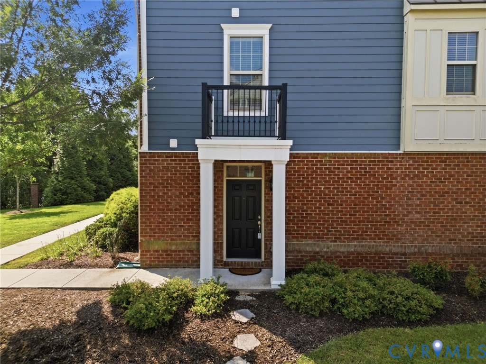
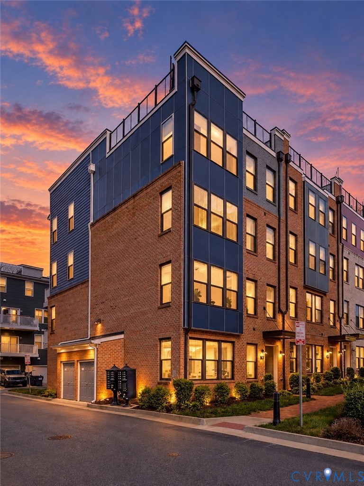
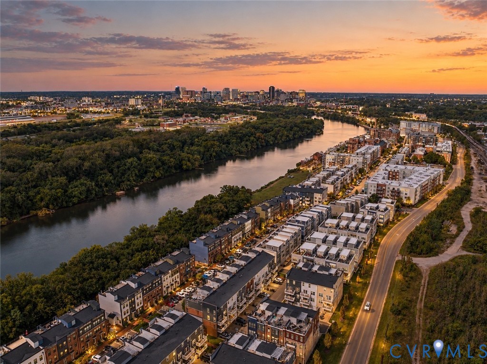
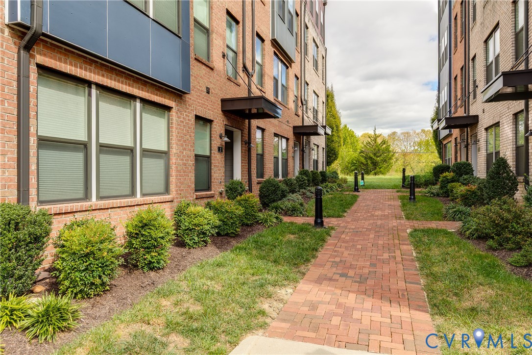
Welcome to The Village of Rocketts Landing, just minutes from Downtown Richmond, steps from local restaurants, breweries, and the Capital Trail. This resort-style community offers an exceptional lifestyle with a full-service marina, two pools, 24/7 fitness center, and dog park. This beautifully maintained corner condo on a quiet dead-end street offers 3 bedrooms, 2.5 baths, and over 2,500 SF of living space. Western exposure fills the home with natural light. Additional features include LVT flooring throughout, Roman shades in the bedrooms, 2" faux-wood blinds in the living spaces, 9' ceilings, and more. The bright, spacious den welcomes you with coffered ceilings, Klipsch surround sound, and sightlines into the kitchen and dining areas, with access to the private balcony. The well-appointed kitchen is designed for everyday living and entertaining, featuring quartz counters, a 12' island with seating overhang, stainless steel appliances, vented hood, white shaker-style cabinetry, tile backsplash, and pantry. The adjacent dining room offers ample space for gatherings. Upstairs, the spacious primary suite features an oversized ceiling fan and an impressive 7' x 16' walk-in closet with abundant storage. The en-suite bath includes dual vanities with quartz countertops, tiled shower with frameless glass door, and water closet. Two additional generously sized bedrooms offer ample closet space and ceiling fans. The oversized hall bath features a double vanity, tile flooring, and tub/shower with white tile surround. Continue upstairs to the private rooftop deck, where spectacular views of the James River and Downtown await. With an arbor and ample space for seating and entertaining, this is the perfect setting to relax and take in the views. A single-car garage and private driveway provide two off-street parking spaces. Experience this exceptional Rocketts Landing home and the best of vibrant riverfront living!
All features
Interior details
Bedrooms & Bathrooms
- Bedrooms: 3
- Bathrooms: 3
- Full bathrooms: 2
- Half bathrooms: 1
Heating & Cooling
- Heating: Electric, Heat Pump, Zoned
- Cooling: Central Air, Zoned
Other Interior
- Flooring: Ceramic Tile, Vinyl
- Appliances: Dryer, Washer Dryer Stacked, Dishwasher, Electric Cooking, Electric Water Heater, Freezer, Disposal, Ice Maker, Microwave, Oven, Refrigerator, Range Hood, Smooth Cooktop, Water Heater, Washer
- Features: Bookcases, Built In Features, Bay Window, Ceiling Fans, Dining Area, Separate Formal Dining Room, Double Vanity, Eat In Kitchen, Granite Counters, High Ceilings, Kitchen Island, Bath In Primary Bedroom, Pantry, Recessed Lighting, Cable Tv, Walk In Closets
Exterior details
Exterior
- Paved Driveway
Parking
- Garage spaces: 1.0
Construction details
Type & Style
- Home type: Condo
- Architectural style: Tri Level
- Stories: 2
Materials
- Construction: Brick, Drywall, Frame, Hardiplank Type
- Roof: Pitched, Rubber
- Foundation: Slab
Listed by: Matt Jarreau (804) 249-2792, Hometown Realty
MLS#: 2629540
Listings displayed by Propified through Rand Properties Brokerage.
To report an issue or dispute listing information, contact Rand Properties Brokerage.
All or a portion of the Listing Content is provided by the Central Virginia Regional MLS, LLC, from a copyrighted compilation of Listings. All CVR MLS Listing Content provided is deemed reliable but is not guaranteed accurate. The compilation of Listings and each individual Listing are ©2026 Central Virginia Regional MLS, LLC. All rights reserved.
Similar properties