Description
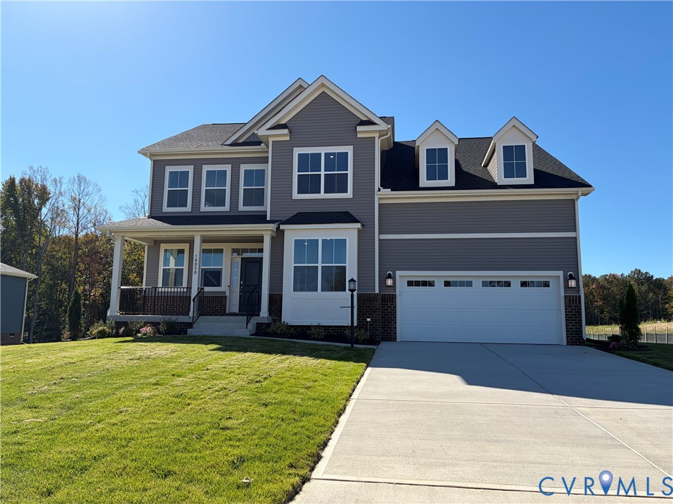
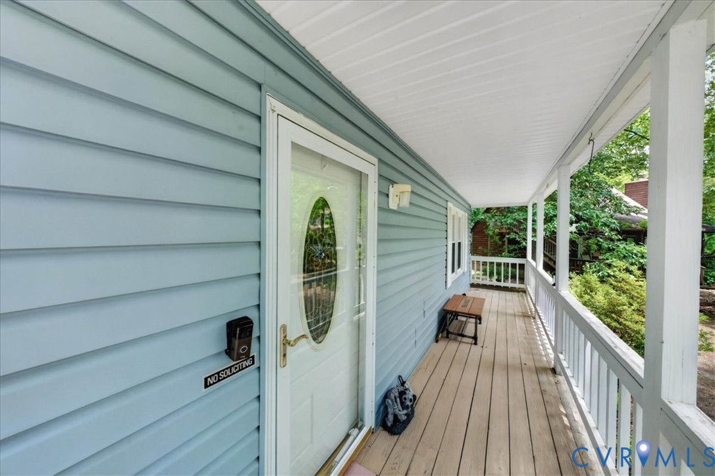
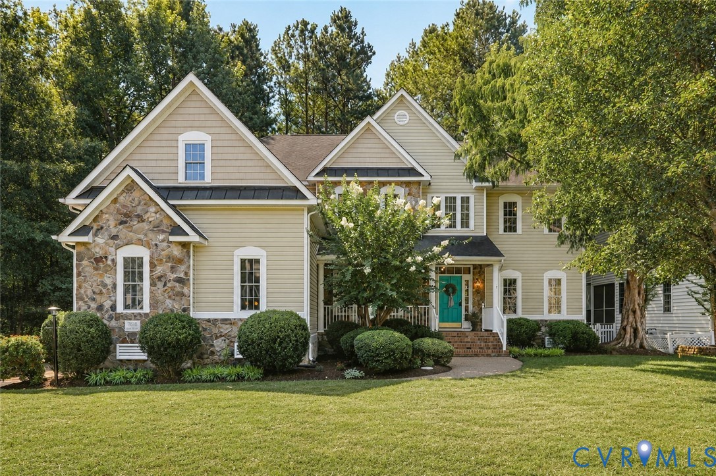
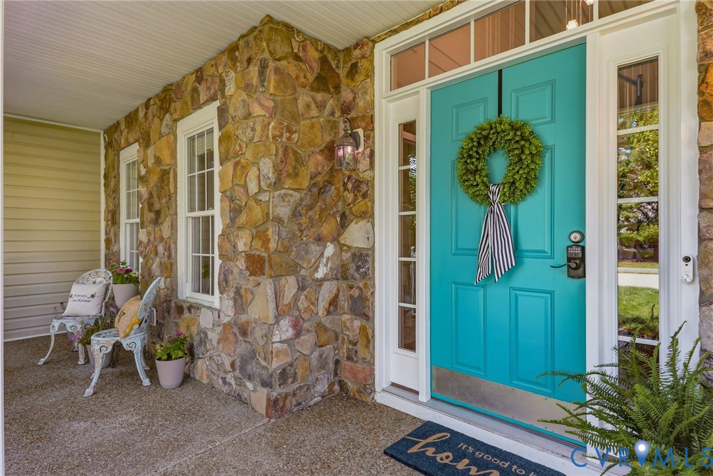
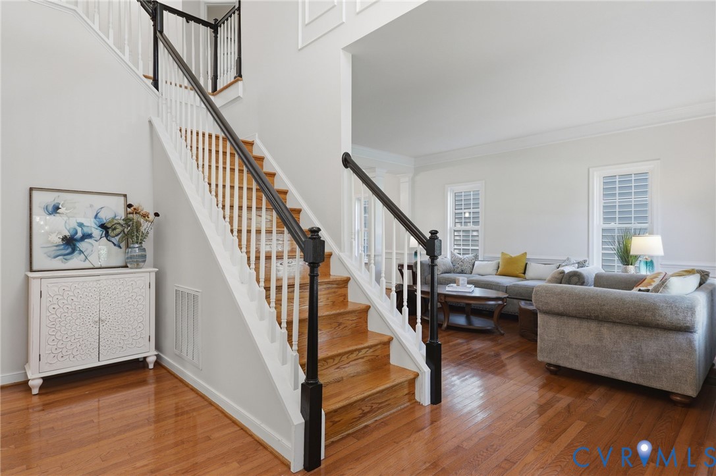
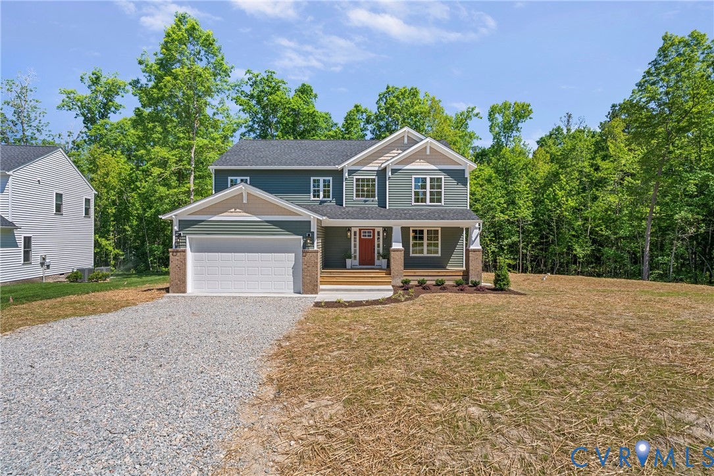
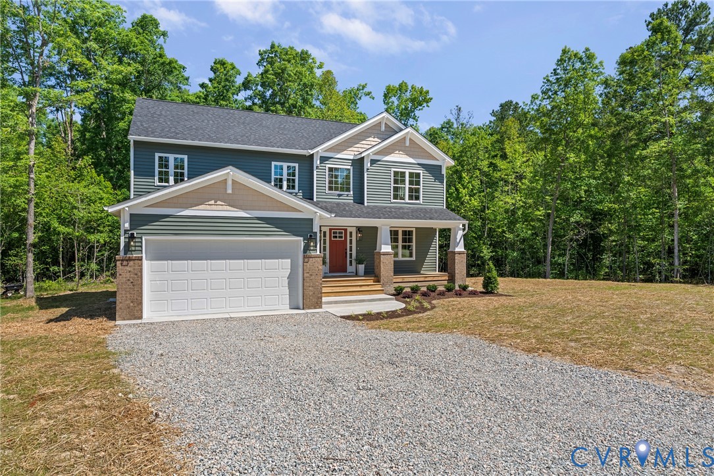
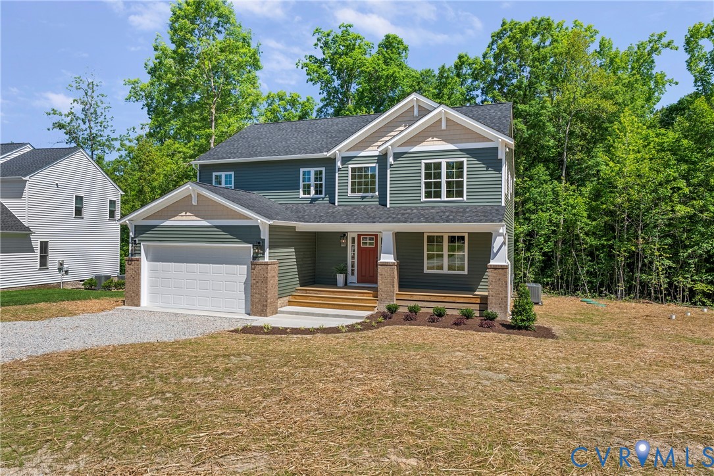
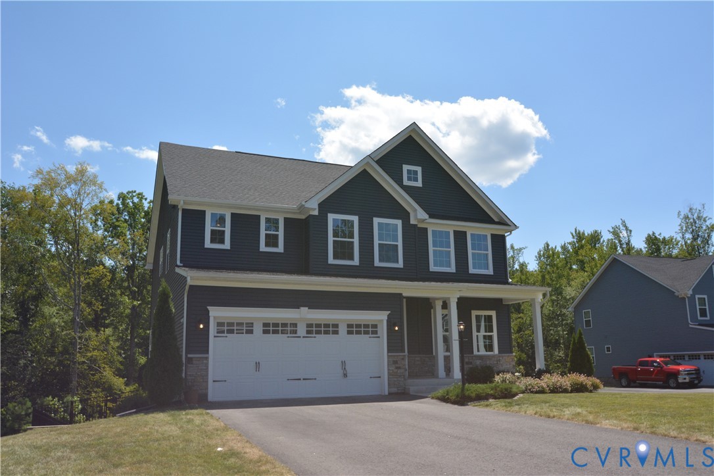
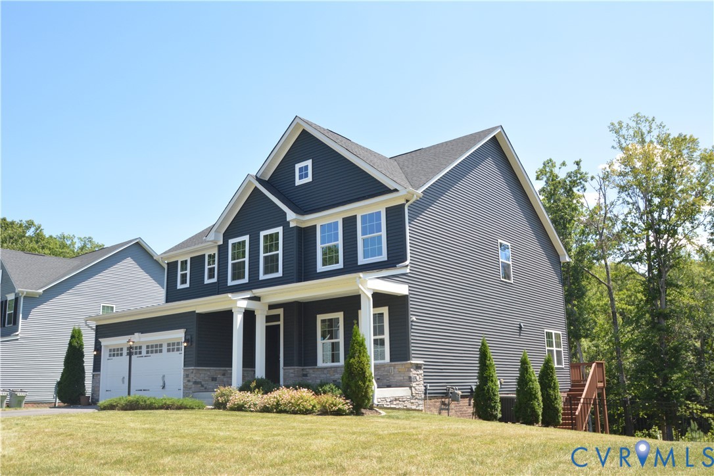
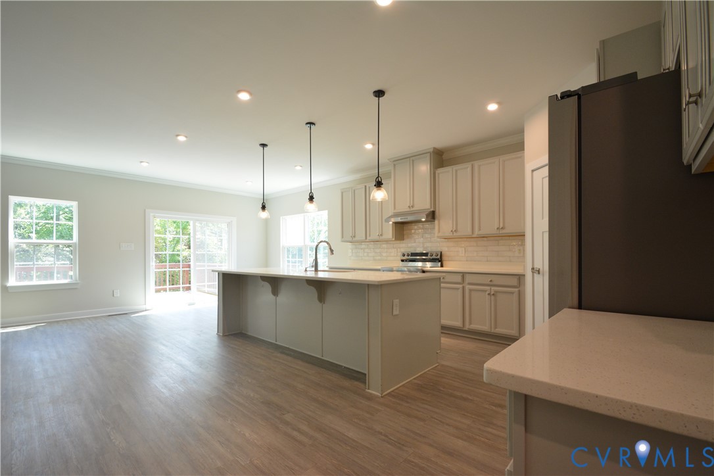
Welcome to 9201 Brett Drive! This beautiful home features 5 spacious bedrooms, 3.5 bathrooms, luxury-vinyl plank floors throughout the main level, and plush carpeting and padding through the upstairs and basement areas. The open living room creates an open and inviting atmosphere to entertain, and the kitchen features spacious cabinetry with ample storage space, quartz countertops, a large center island with additional storage and seating, as well as brand new stainless-steel appliances. The primary level includes an eat-in kitchen area, a primary-level bedroom, an office area or additional sitting room, and a remodeled garage. The primary bedroom features plush carpeting and padding, a walk-in closet, and an ensuite primary bathroom with a soaking tub and primary shower. The guest bedrooms also feature plush carpeting and padding, as well as spacious closets. The finished basement is completed with a large recreational area, dry-bar, and a basement-level bedroom with private bathroom. Additional amenities include a professionally painted interior, a brick paver patio, and a spacious wooden deck for additional entertaining. This home has been beautifully renovated and is positioned on a cul-de-sac which offers privacy while also being conveniently located near shopping, dining, Swift Creek Reservoir and US-360. Come see this beautiful home today!
All features
Interior details
Bedrooms & Bathrooms
- Bedrooms: 5
- Bathrooms: 4
- Full bathrooms: 3
- Half bathrooms: 1
Heating & Cooling
- Heating: Forced Air, Heat Pump, Natural Gas, Zoned
- Cooling: Central Air, Zoned
Other Interior
- Flooring: Carpet, Vinyl
- Appliances: Built In Oven, Dishwasher, Electric Cooking, Disposal, Gas Water Heater, Microwave, Oven, Refrigerator
- Features: Bedroom On Main Level, Breakfast Area, Tray Ceilings, Ceiling Fans, Dining Area, Double Vanity, Eat In Kitchen, Granite Counters, High Speed Internet, Kitchen Island, Bath In Primary Bedroom, Pantry, Recessed Lighting, Wired For Data, Walk In Closets, Window Treatments
Exterior details
Exterior
- Deck, Porch, Paved Driveway
- Windows: Window Treatments
Parking
- Garage spaces: 2.0
Construction details
Type & Style
- Home type: Single Family
- Architectural style: Craftsman, Two Story
- Stories: 2
Materials
- Construction: Block, Drywall, Frame, Stone, Vinyl Siding
- Roof: Composition, Shingle
Listed by: Tyler Simmons (804) 430-9410, Samson Properties
MLS#: 2620835
Listings displayed by Propified through Rand Properties Brokerage.
To report an issue or dispute listing information, contact Rand Properties Brokerage.
All or a portion of the Listing Content is provided by the Central Virginia Regional MLS, LLC, from a copyrighted compilation of Listings. All CVR MLS Listing Content provided is deemed reliable but is not guaranteed accurate. The compilation of Listings and each individual Listing are ©2026 Central Virginia Regional MLS, LLC. All rights reserved.
Similar properties