Description
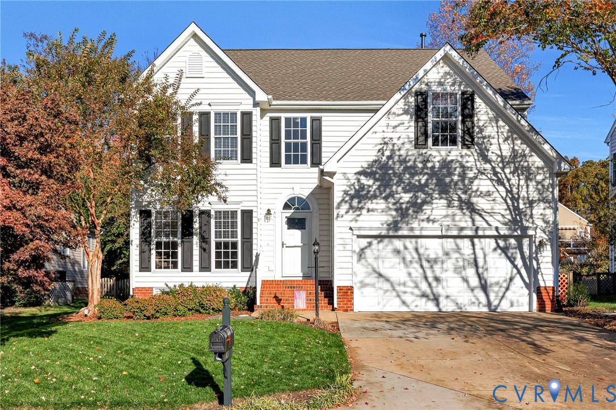
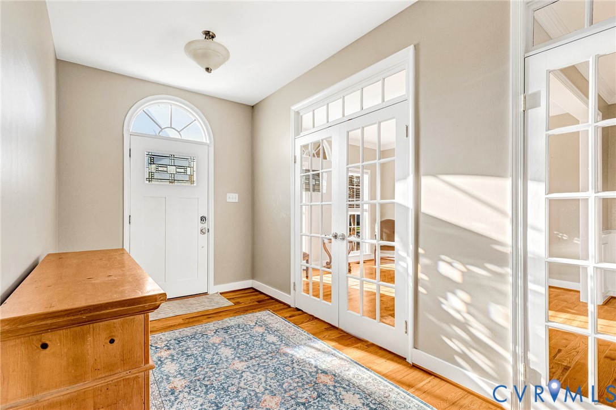
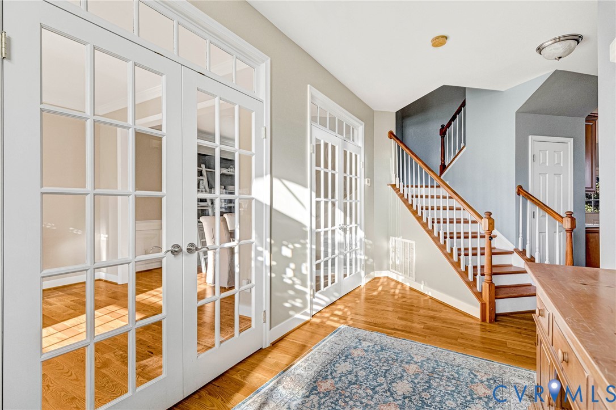
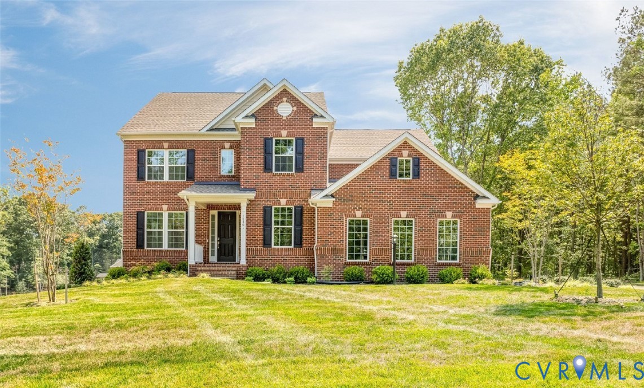
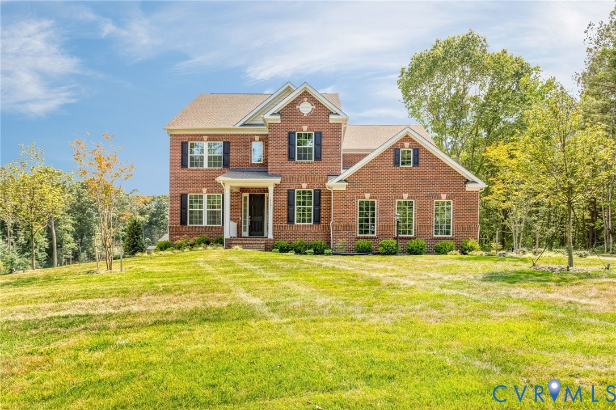
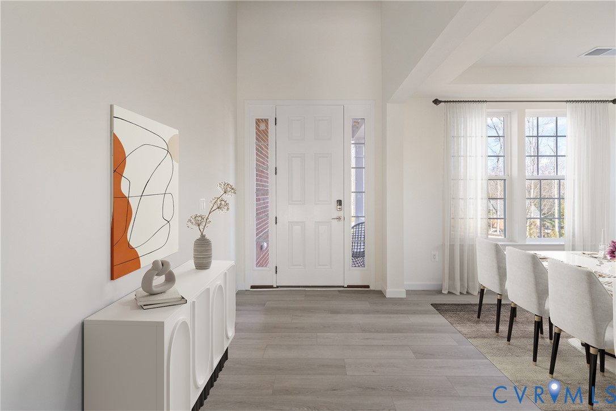
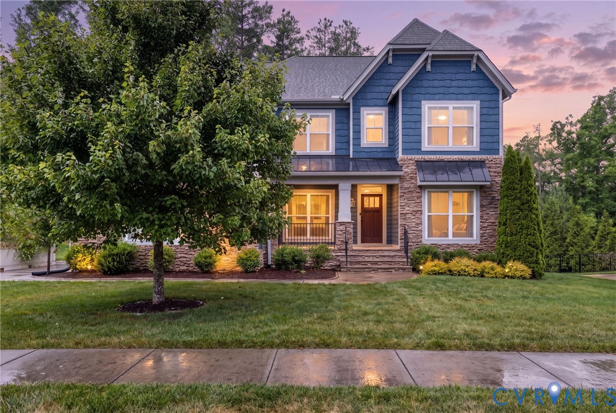
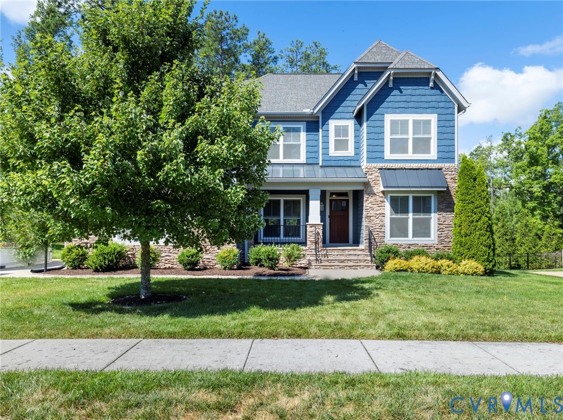
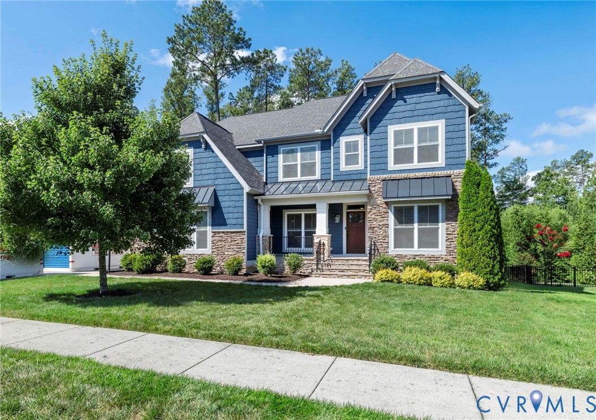
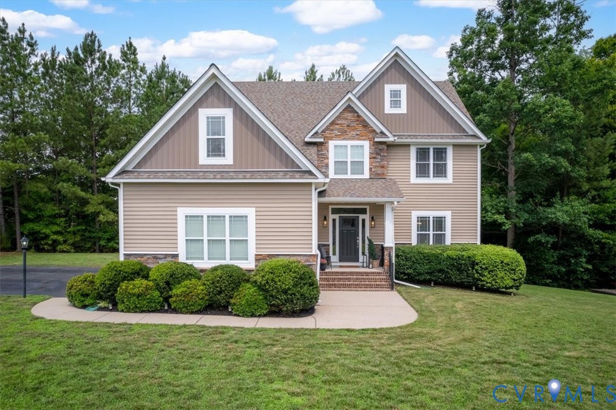
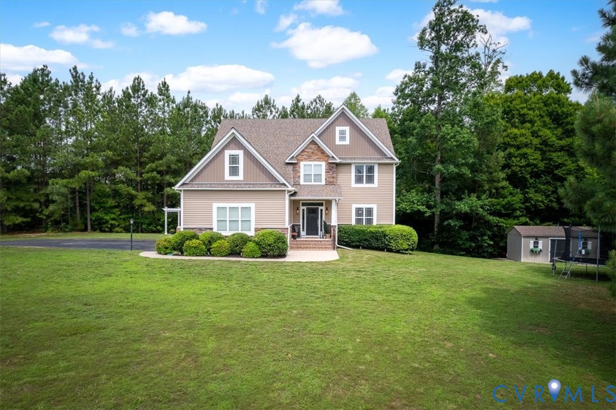
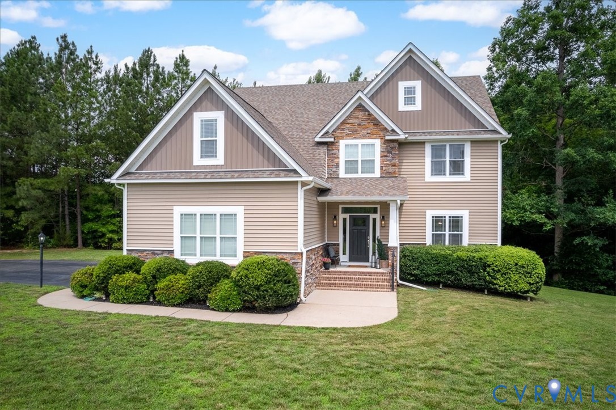
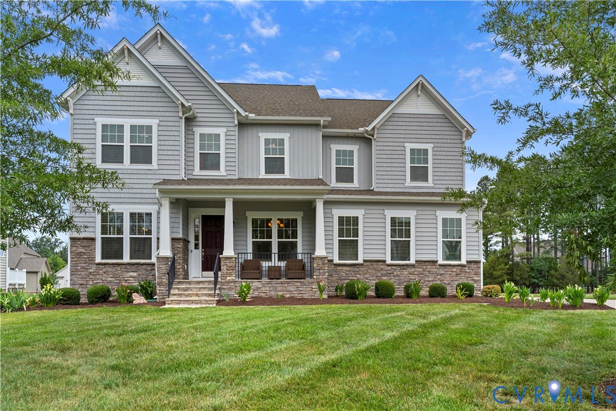
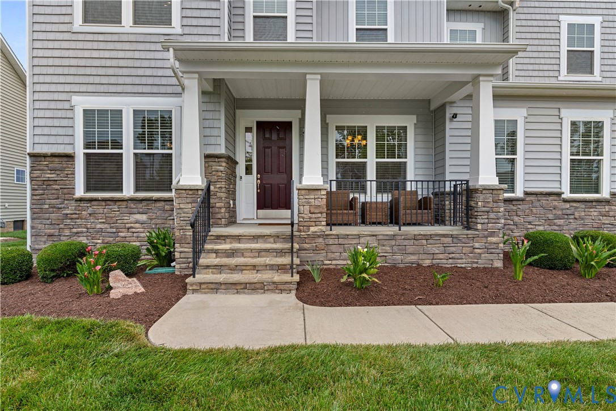
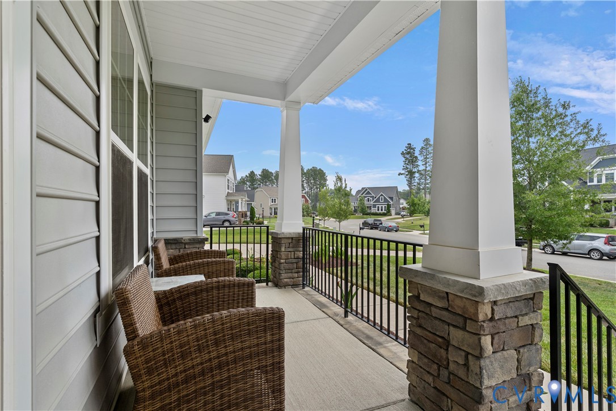
Nestled by the scenic James River, this beautifully maintained home offers the perfect balance of comfort and effortless living. From the moment you step inside, soaring 10-foot ceilings create a bright, welcoming atmosphere. The thoughtfully designed floor plan offers plenty of room to gather, relax, and make memories, including a first-floor bedroom that’s perfect for guests, multigenerational living, or a private home office. At the heart of the home, the gourmet kitchen is made for gathering, featuring granite countertops, abundant prep space, stainless steel appliances, and an open flow into the vaulted morning room. Imagine enjoying your morning coffee surrounded by natural light or gathering around the table for dinners and conversations that linger long after the meal is over. Upstairs, the spacious owner’s suite offers a true escape with two walk-in closets and a spa-inspired bath featuring dual vanities, a tile shower, and separate soaking tub. Additional bedrooms provide flexibility for family, guests, or the spaces you’ve always wanted. Outside, a fully sodded and irrigated yard, side-entry garage, and low-maintenance lifestyle make it easy to spend less time on upkeep and more time enjoying what matters. Meadowville Landing’s exceptional amenities—including a clubhouse, fitness center, resort-style pool, community ponds, and scenic river walk trails—invite you to slow down, get outside, and truly enjoy where you live. This isn’t just a home, it’s a lifestyle! A place to gather, unwind, and create memories for years to come.
All features
Interior details
Bedrooms & Bathrooms
- Bedrooms: 5
- Bathrooms: 4
- Full bathrooms: 4
Heating & Cooling
- Heating: Forced Air, Natural Gas, Zoned
- Cooling: Central Air, Zoned
Other Interior
- Appliances: Dryer, Dishwasher, Disposal, Microwave, Oven, Refrigerator, Stove, Washer
Exterior details
Exterior
- Deck, Porch, Paved Driveway
Parking
- Garage spaces: 2.0
Construction details
Type & Style
- Home type: Single Family
- Architectural style: Two Story
- Stories: 2
Materials
- Construction: Frame, Stone, Vinyl Siding
- Roof: Shingle
Listed by: Janickal Hanson (804) 858-9000, KW Metro Center
MLS#: 2620941
Listings displayed by Propified through Rand Properties Brokerage.
To report an issue or dispute listing information, contact Rand Properties Brokerage.
All or a portion of the Listing Content is provided by the Central Virginia Regional MLS, LLC, from a copyrighted compilation of Listings. All CVR MLS Listing Content provided is deemed reliable but is not guaranteed accurate. The compilation of Listings and each individual Listing are ©2026 Central Virginia Regional MLS, LLC. All rights reserved.
Similar properties