Description
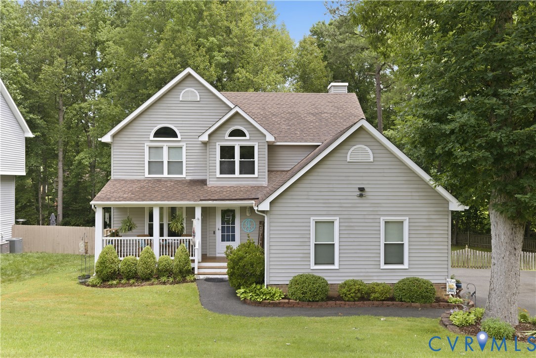
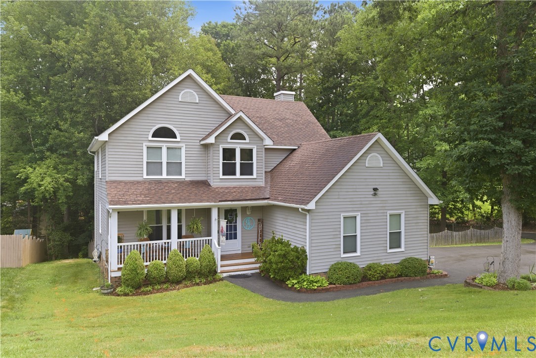
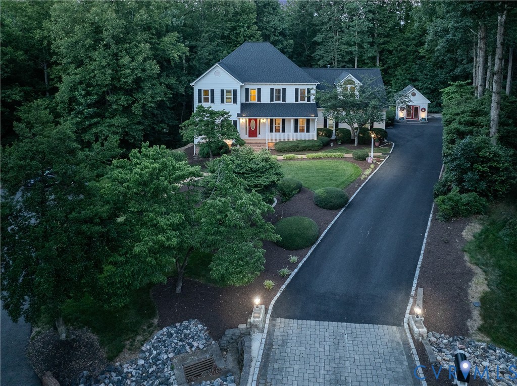
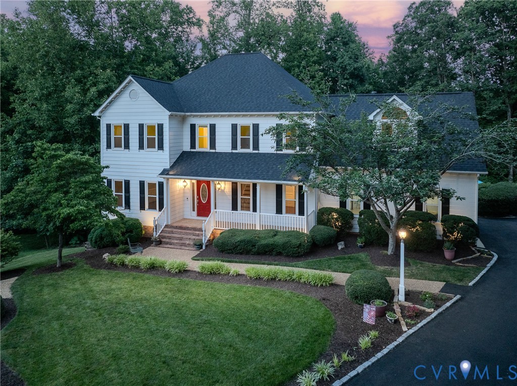
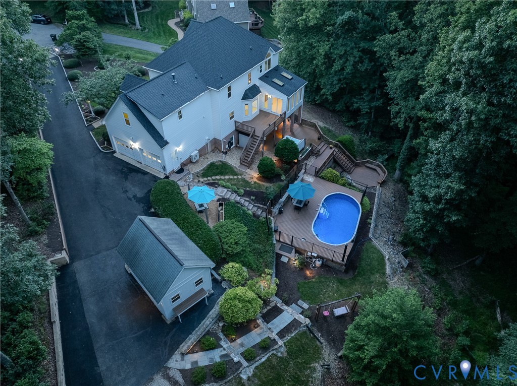
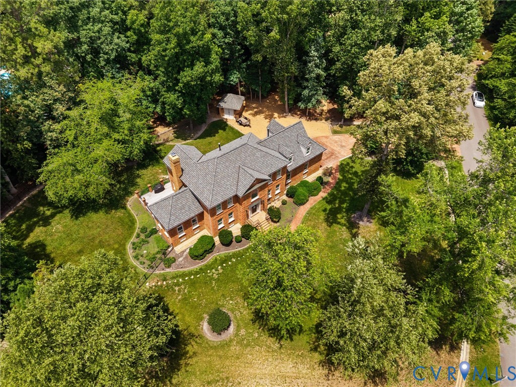
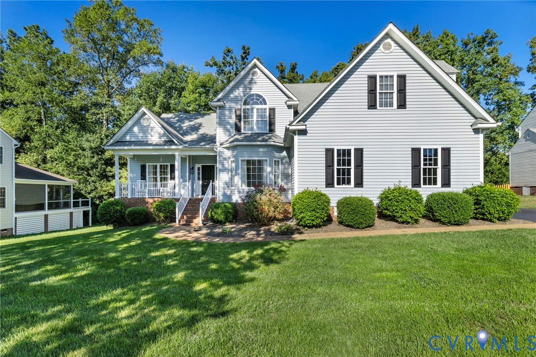
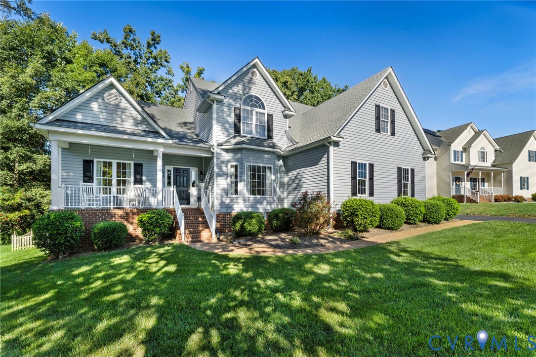
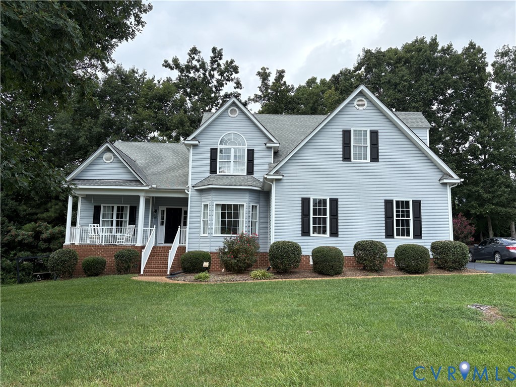
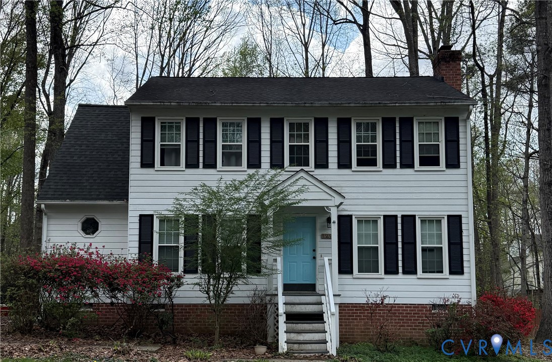
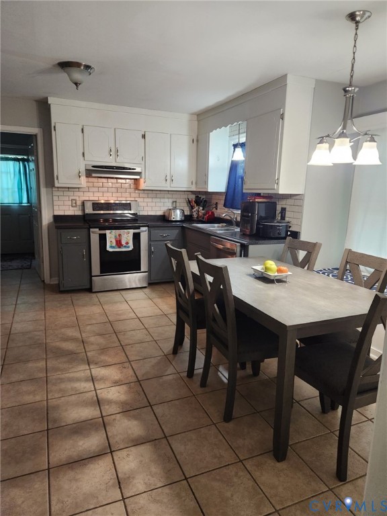
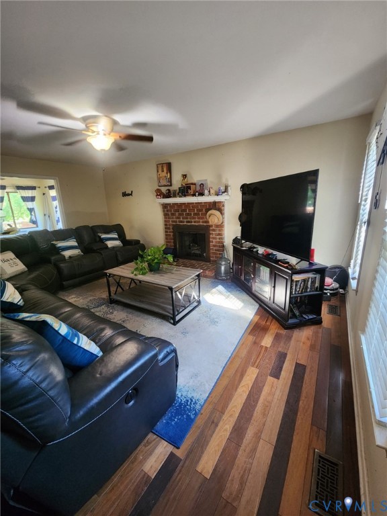
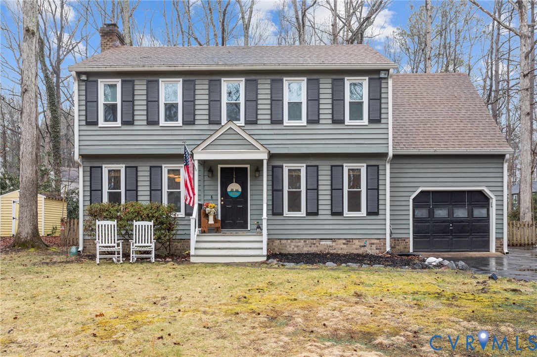
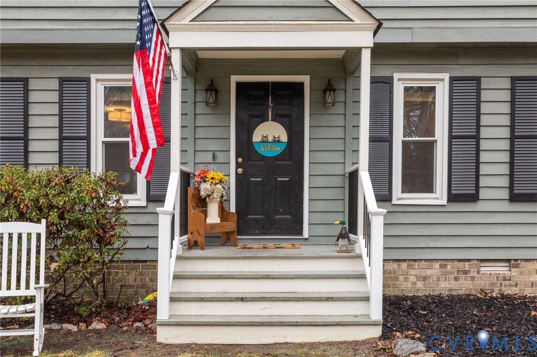
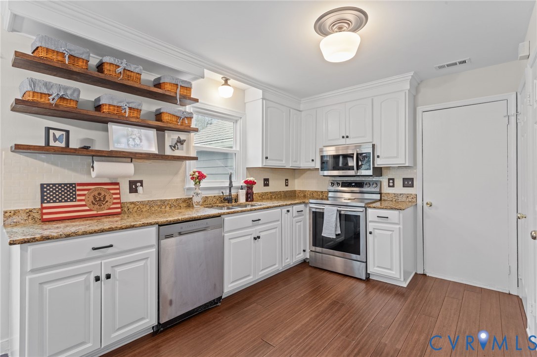
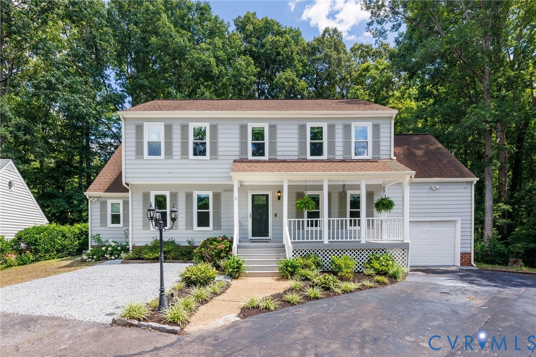
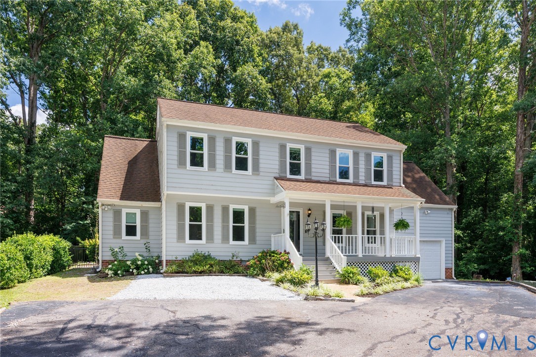
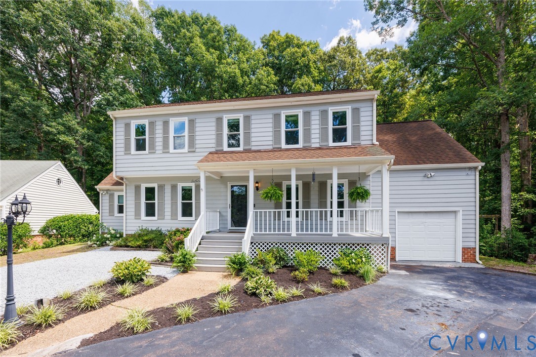
Welcome to one of Midlothian's most beloved neighborhoods, where winding walking trails, multiple pools, playgrounds, Brandermill Country Club, and Swift Creek Reservoir create a lifestyle that keeps residents coming back generation after generation. Inside, this spacious 4-bedroom, 2.5-bath home offers the perfect blend of comfortable living and entertaining. The formal living and dining rooms provide flexible spaces, while the expansive family room with a wood burning fireplace flows seamlessly into the recently renovated eat-in kitchen. The heart of the home extends outdoors, where the kitchen and family room open to an oversized screened porch and deck overlooking a private, fully fenced backyard surrounded by mature trees—perfect for entertaining, relaxing, or enjoying the peaceful setting. Upstairs, you'll find four generously sized bedrooms, including a spacious primary suite with an updated en-suite bath and an expansive walk-in closet. The finished third-floor bonus room offers endless possibilities as a playroom, home office, media room, or guest retreat, with additional storage that provides room to grow for years to come. Storage is abundant throughout the home, including an oversized attached garage with an additional storage room—ideal for tools, hobbies, seasonal décor, or all the extras that come with everyday life. With flexible living spaces and exceptional storage options, this home is designed to grow with your needs. RECENT UPGRADES: New windows (2022), Renovated kitchen (2022), Updated bathrooms (2023), HVAC 2021, Water Heater 2021, Extensive foundation & crawl space repairs were completed in 2023 by Stable Foundations w/ a LIFETIME warranty! If you've been waiting for the opportunity to enjoy everything Brandermill has to offer while owning a home with space to spread out, entertain, and make lasting memories, this is it!
All features
Interior details
Bedrooms & Bathrooms
- Bedrooms: 4
- Bathrooms: 3
- Full bathrooms: 2
- Half bathrooms: 1
Heating & Cooling
- Heating: Electric
- Cooling: Central Air, Electric
Other Interior
- Flooring: Partially Carpeted, Vinyl, Wood
- Appliances: Dryer, Washer Dryer Stacked, Dishwasher, Electric Water Heater, Gas Cooking, Microwave, Oven, Refrigerator, Stove, Washer
- Features: Breakfast Area, Ceiling Fans, Dining Area, Double Vanity, Eat In Kitchen, Fireplace, Granite Counters, Pantry, Walk In Closets, Workshop
- Fireplaces: 1
Exterior details
Exterior
- Deck, Porch, Storage, Shed, Paved Driveway
Parking
- Garage spaces: 1.0
Construction details
Type & Style
- Home type: Single Family
- Architectural style: Colonial, Two Story
- Stories: 2
Materials
- Construction: Drywall, Frame, Hardboard
- Roof: Composition
Listed by: Sarah Kate Shepherd 804-512-4999, Providence Hill Real Estate
MLS#: 2620365
Listings displayed by Propified through Rand Properties Brokerage.
To report an issue or dispute listing information, contact Rand Properties Brokerage.
All or a portion of the Listing Content is provided by the Central Virginia Regional MLS, LLC, from a copyrighted compilation of Listings. All CVR MLS Listing Content provided is deemed reliable but is not guaranteed accurate. The compilation of Listings and each individual Listing are ©2026 Central Virginia Regional MLS, LLC. All rights reserved.
Similar properties