Description
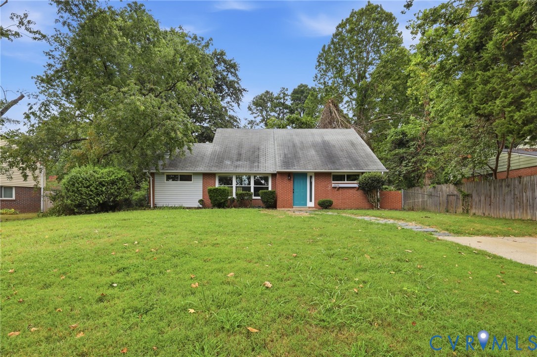
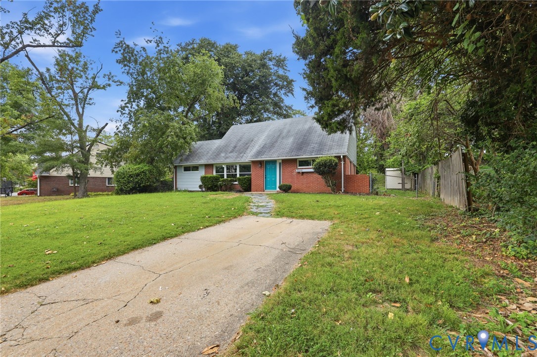
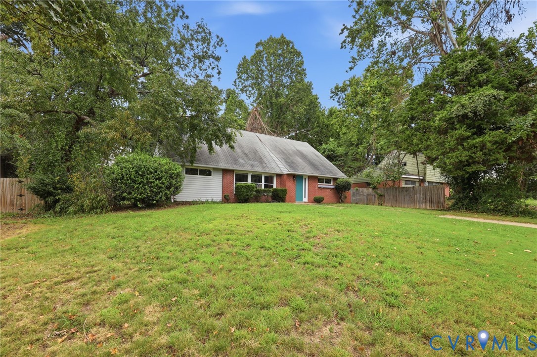
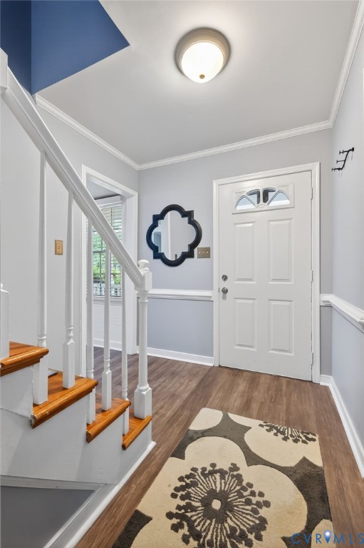
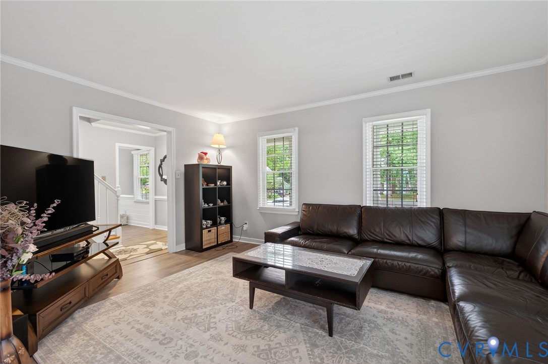
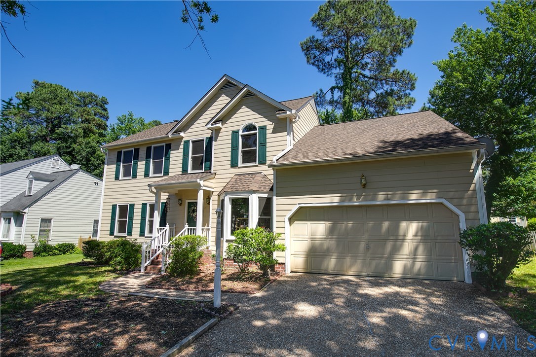
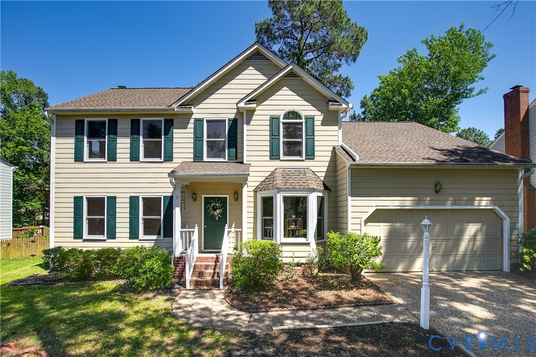
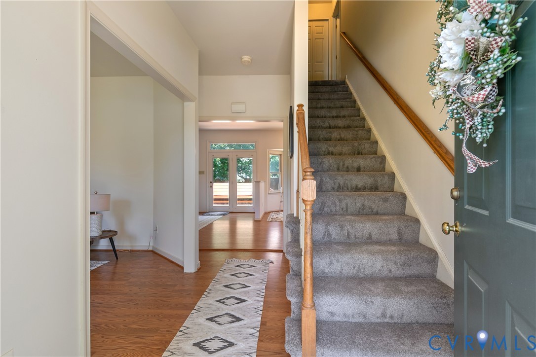
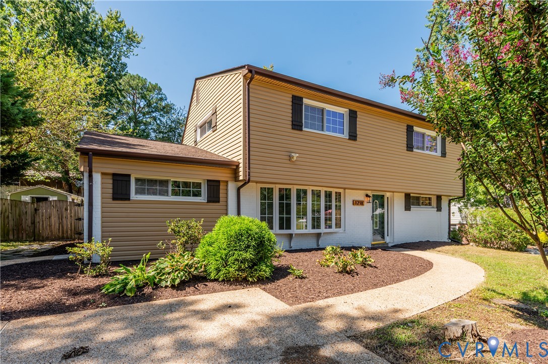
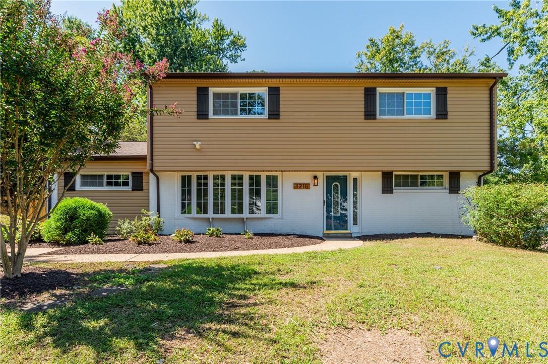
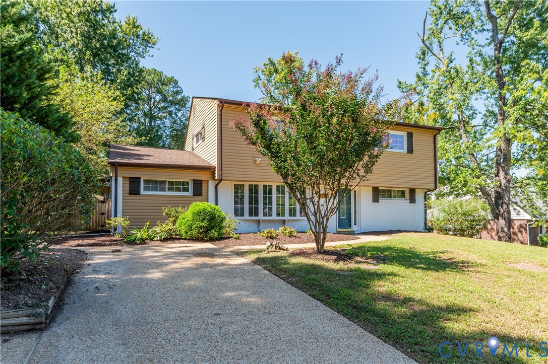
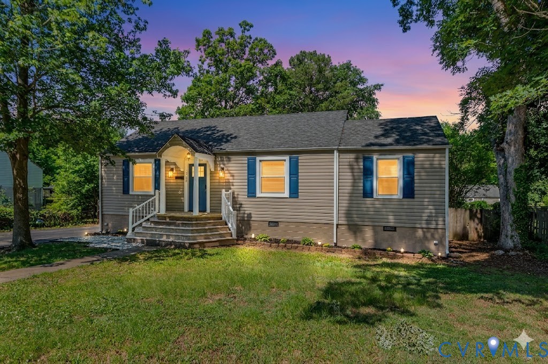
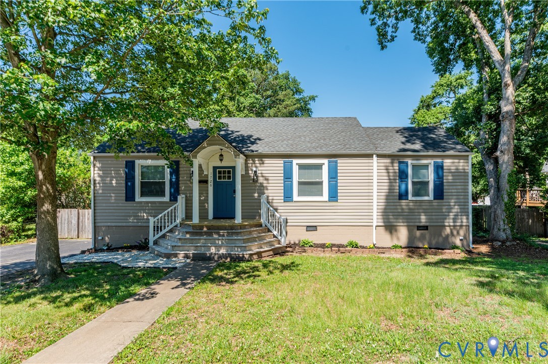
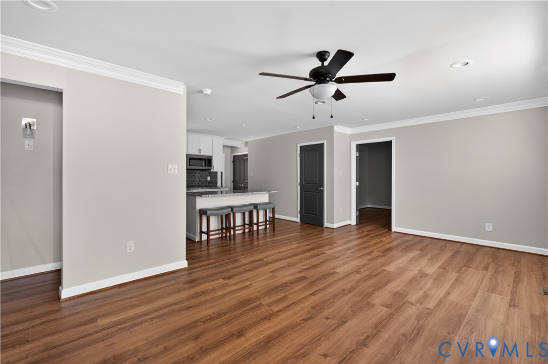
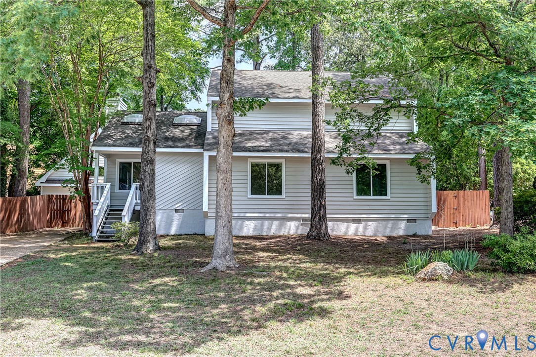
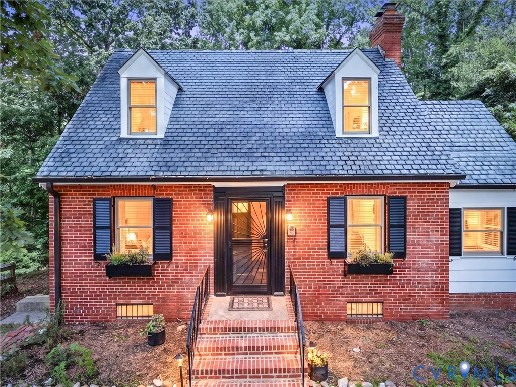
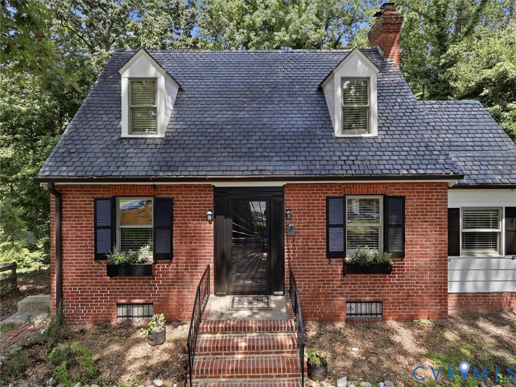
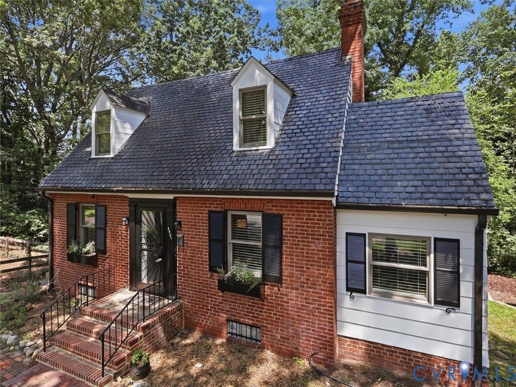
Welcome to this charming brick cape with slate roof nestled on 1.31 acres at the end of a quiet cul-de-sac on a beautiful, peaceful street. Freshly painted throughout, this home beautifully blends classic character with modern updates and everyday comfort. Step inside and be greeted by just-refinished original white oak floors, abundant natural light, and a warm, inviting atmosphere. The spacious living room features a cozy fireplace, while the completely renovated kitchen opens to the dining area, creating a wonderful space for everyday living and entertaining. All kitchen appliances convey with the home. The living room provide access to the picturesque backyard. A versatile bonus room on the first floor offers endless possibilities and could be used as a home office. Upstairs, the gorgeous hardwood floors continue into two spacious bedrooms. An updated full bathroom with a new toilet completes the second floor. The large walkout basement provides plenty of storage and flexible space for a workshop, laundry area with washer and dryer, and more. A convenient half bath with a new toilet makes cleanup after gardening or outdoor projects a breeze. Step outside and discover your own private oasis just minutes from the city. The deck overlooks a beautiful wooded setting, with cascading steps leading down toward the creek. A fenced-in side yard is perfect for pets, entertaining, or creating your own vegetable garden. Additional updates include dual-zone HVAC and updated windows, offering comfort and low-maintenance appeal. Situated at the end of a quiet cul-de-sac, this easy-to-care-for home offers privacy, charm, and plenty of space both inside and out. With its freshly painted interior, refinished original hardwood floors, fully renovated kitchen, updated baths, and beautiful natural setting, this special property is ready for its next owner.
All features
Interior details
Bedrooms & Bathrooms
- Bedrooms: 2
- Bathrooms: 2
- Full bathrooms: 1
- Half bathrooms: 1
Heating & Cooling
- Heating: Electric, Zoned
- Cooling: Central Air, Zoned
Other Interior
- Flooring: Wood
- Appliances: Built In Oven, Dryer, Dishwasher, Electric Cooking, Electric Water Heater, Disposal, Refrigerator, Smooth Cooktop
- Features: Ceiling Fans, Eat In Kitchen, Recessed Lighting, Workshop
- Fireplaces: 1
Exterior details
Exterior
- Unpaved Driveway
Construction details
Type & Style
- Home type: Single Family
- Architectural style: Cape Cod, Two Story
- Stories: 1
Materials
- Construction: Brick, Block, Drywall, Hardboard, Plaster
- Roof: Slate
Listed by: Melissa Thornton (804) 270-9440, Joyner Fine Properties
MLS#: 2620928
Listings displayed by Propified through Rand Properties Brokerage.
To report an issue or dispute listing information, contact Rand Properties Brokerage.
All or a portion of the Listing Content is provided by the Central Virginia Regional MLS, LLC, from a copyrighted compilation of Listings. All CVR MLS Listing Content provided is deemed reliable but is not guaranteed accurate. The compilation of Listings and each individual Listing are ©2026 Central Virginia Regional MLS, LLC. All rights reserved.
Similar properties