Description
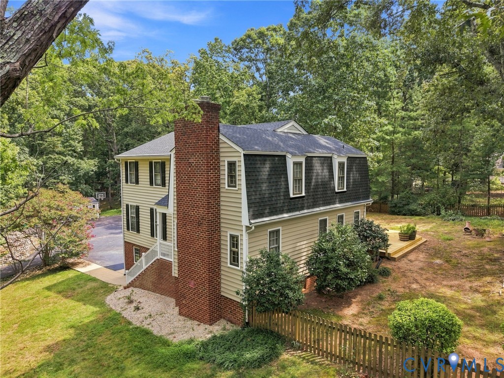
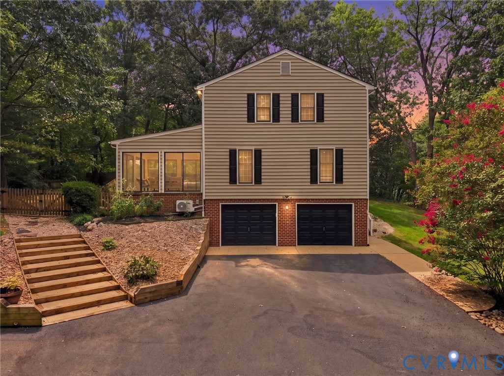
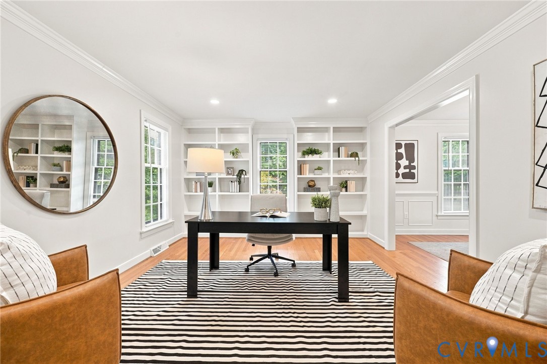
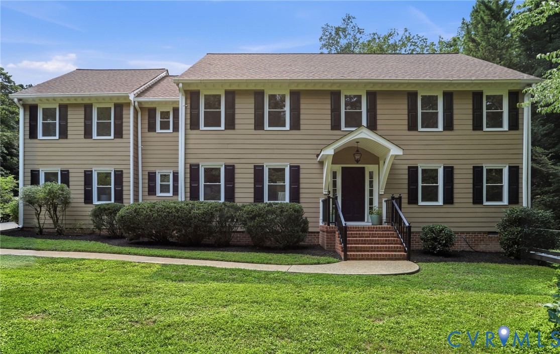
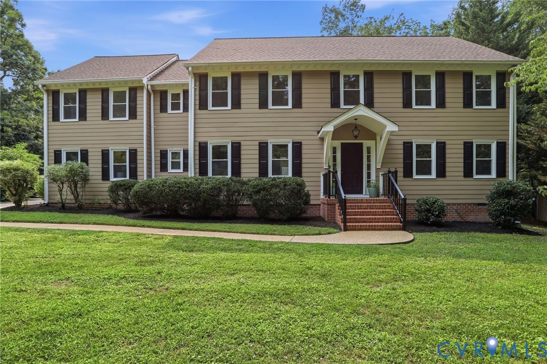
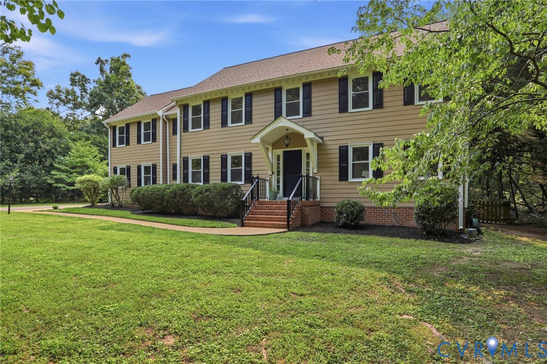
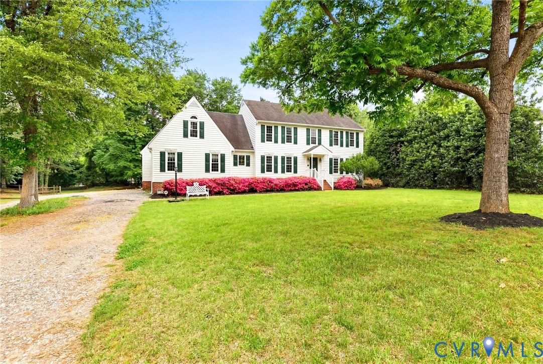
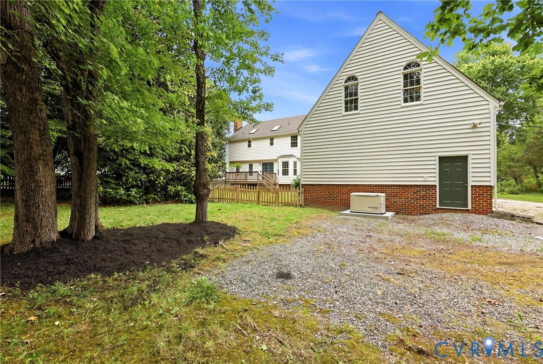
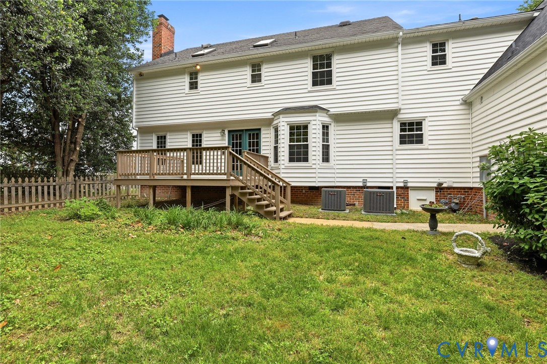
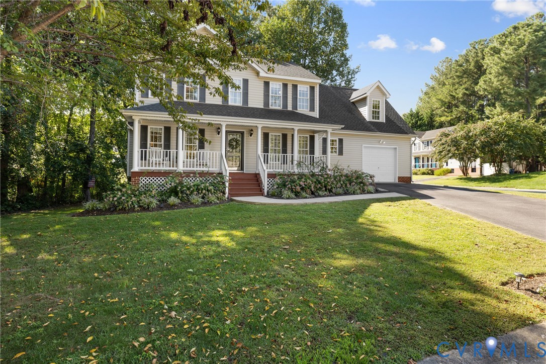
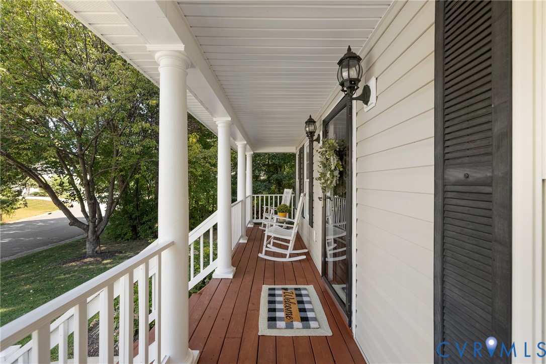
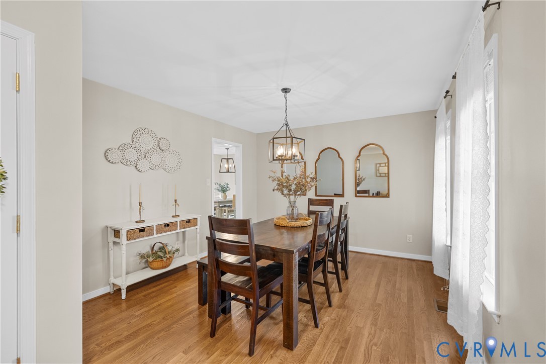
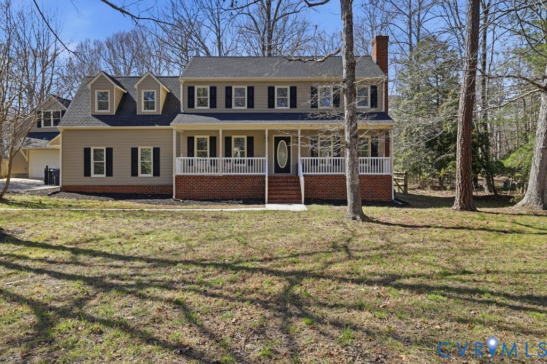
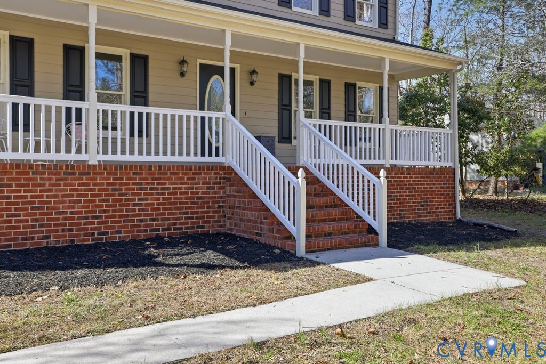
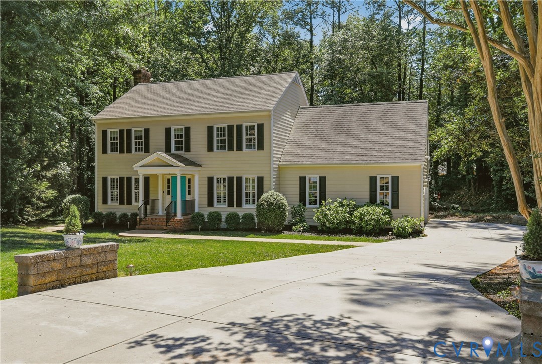
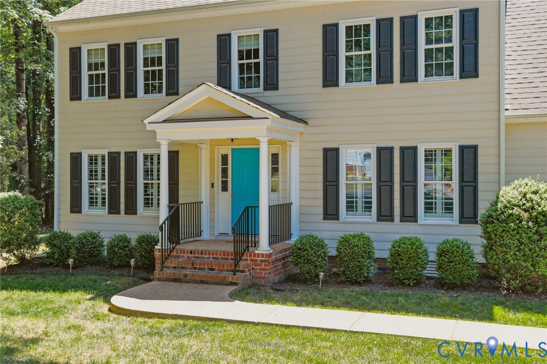
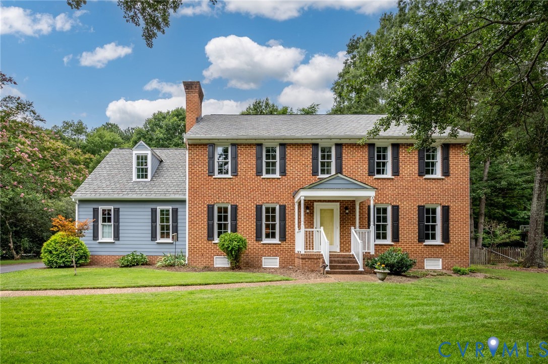
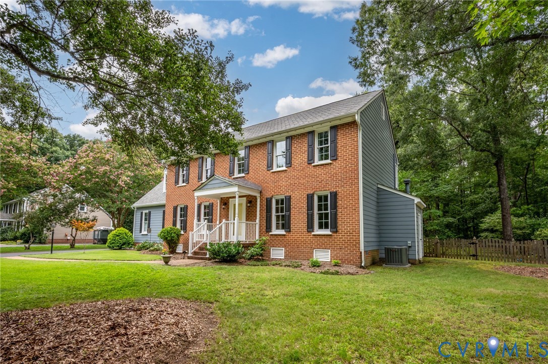
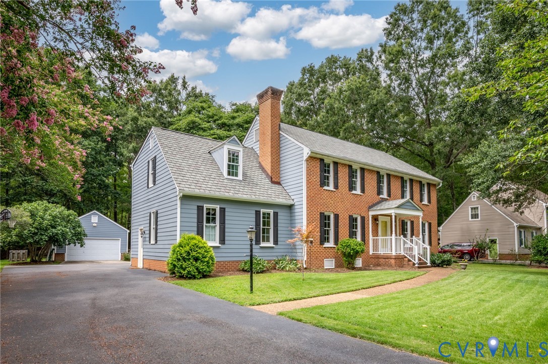
Welcome to this beautifully updated 4-bedroom, 2.5-bath home offering 3,100 square feet of thoughtfully designed living space on a picturesque half-acre lot with a private wooded backdrop. At the heart of the home is a stunning, fully renovated kitchen featuring custom cabinetry, custom granite countertops, ceramic tile backsplash, refinished hardwood floors, and a spacious island perfect for casual dining and gathering. Other living spaces downstairs include a gracious dining room, cozy family room with a gas log fireplace, den/office, sunroom, and an office or 5th bedroom. Creative choices of how to use these flexible living spaces are yours to make! The downstairs is functionally rounded out by a half bath, large laundry room, and drop zone/storage area. Upstairs offers a spacious primary suite with a walk-in closet and ensuite bathroom, three more bedrooms and an additional full bathroom. Both bathrooms have been recently renovated and include double sink vanities with quartz countertops and porcelain tile floors. A walk-up floored attic provides room for easy storage. Meander out the back door where the concerns of your day will melt away. Relax on the multi-level deck while you grill your evening’s dinner on a Weber grill with a direct natural gas connection (grill conveys). Hone your gardening skills in the two raised garden beds, or challenge your friends to a game of horseshoes. In the evening, roast oysters or s’mores over the firepit ring. Surrounding all of this is a wood picket fence with three gates. At the end of the expansive driveway, you’ll find a detached two-car garage with built-in cabinetry for workshop and storage, and behind the garage is a separate large shed for storing lawn equipment and other items. Located in a welcoming, walkable, and bikeable neighborhood, this home offers the perfect blend of comfort, quality, and everyday convenience!
All features
Interior details
Bedrooms & Bathrooms
- Bedrooms: 4
- Bathrooms: 3
- Full bathrooms: 2
- Half bathrooms: 1
Heating & Cooling
- Heating: Electric, Forced Air, Heat Pump, Natural Gas, Zoned
- Cooling: Central Air, Heat Pump
Other Interior
- Flooring: Ceramic Tile, Partially Carpeted, Wood
- Appliances: Dishwasher, Exhaust Fan, Disposal, Gas Water Heater, Microwave, Oven, Refrigerator, Smooth Cooktop, Stove, Water Heater
- Fireplaces: 1
Exterior details
Exterior
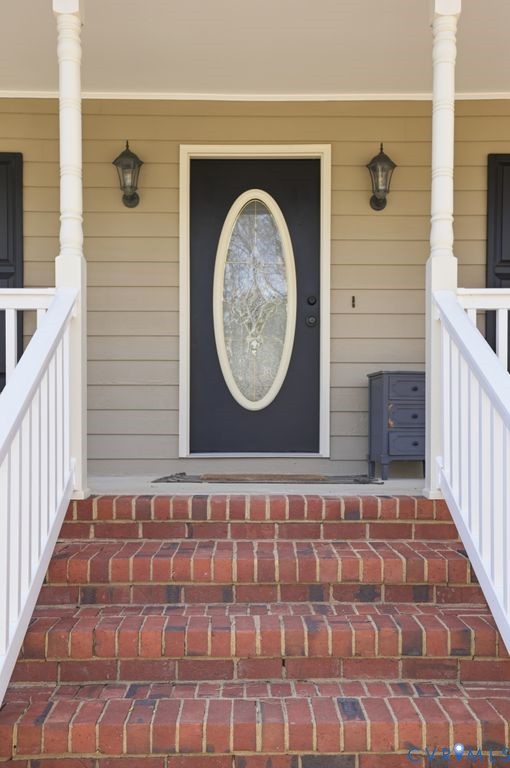
- Deck, Lighting, Porch, Storage, Shed, Gas Grill, Paved Driveway
- Windows: Thermal Windows
Parking
- Garage spaces: 2.0
Construction details
Type & Style
- Home type: Single Family
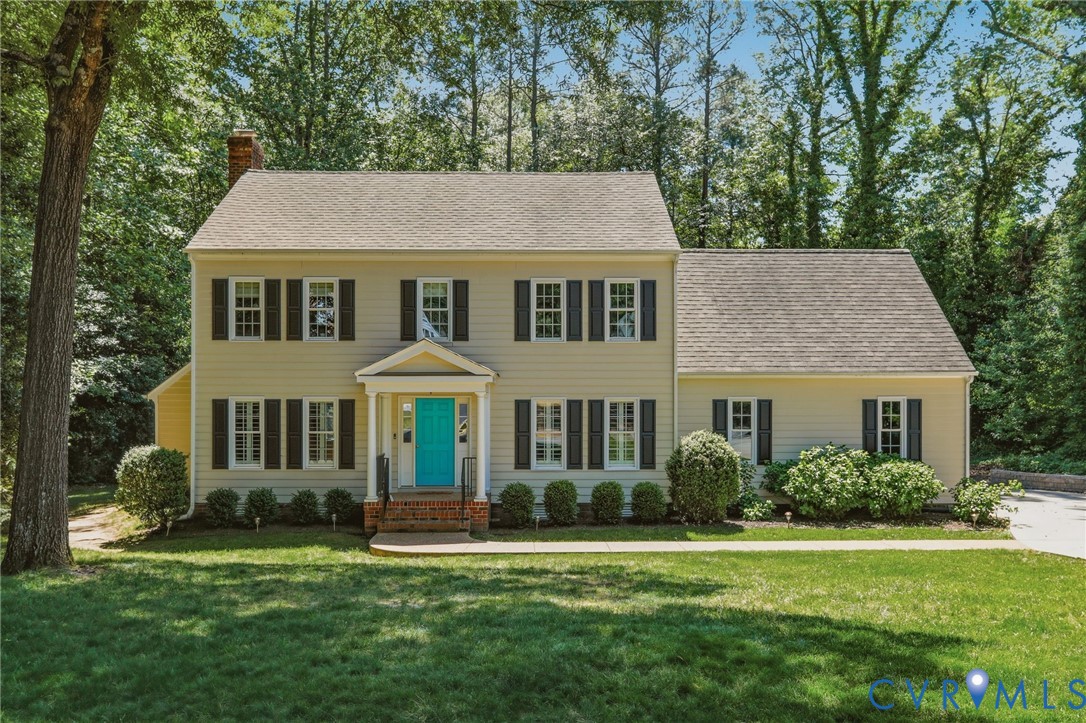
- Architectural style: Colonial, Two Story
- Stories: 2
Materials
- Construction: Brick, Block, Hardboard, Hardiplank Type
- Roof: Composition
Listed by: David Pastore (804) 353-0009, Samson Properties
MLS#: 2621268
Listings displayed by Propified through Rand Properties Brokerage.
To report an issue or dispute listing information, contact Rand Properties Brokerage.
All or a portion of the Listing Content is provided by the Central Virginia Regional MLS, LLC, from a copyrighted compilation of Listings. All CVR MLS Listing Content provided is deemed reliable but is not guaranteed accurate. The compilation of Listings and each individual Listing are ©2026 Central Virginia Regional MLS, LLC. All rights reserved.
Similar properties