Description
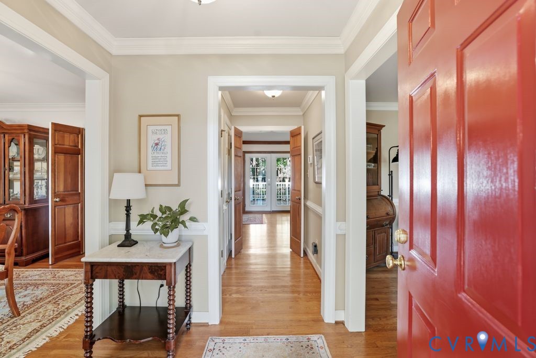
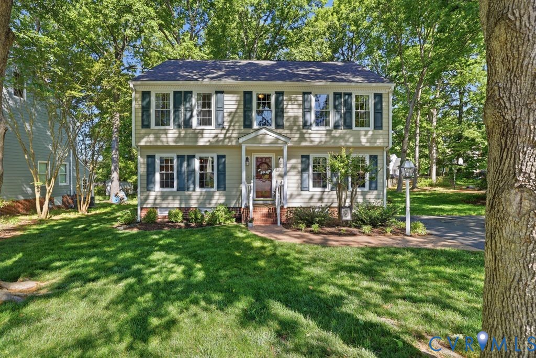
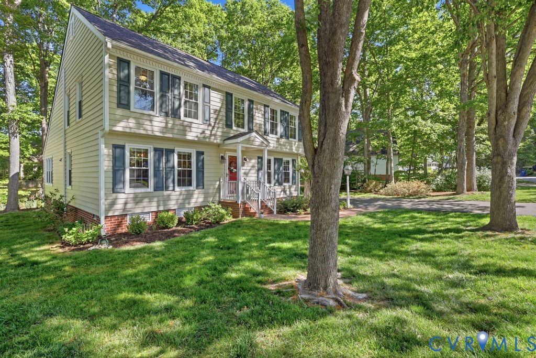
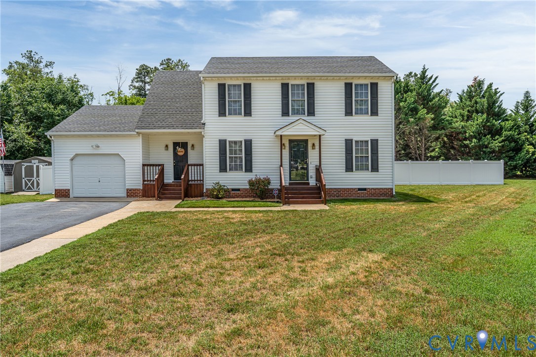
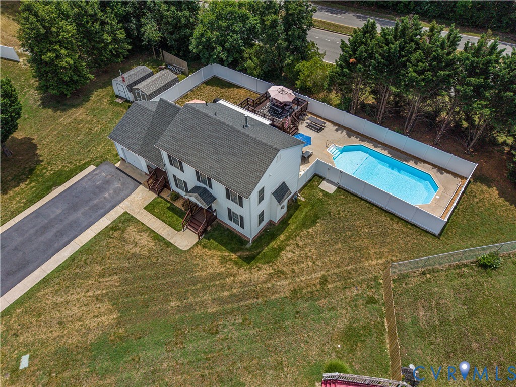
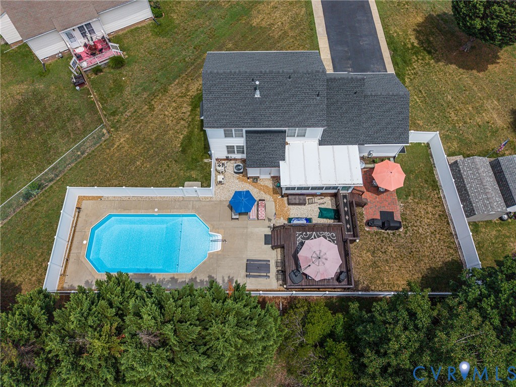
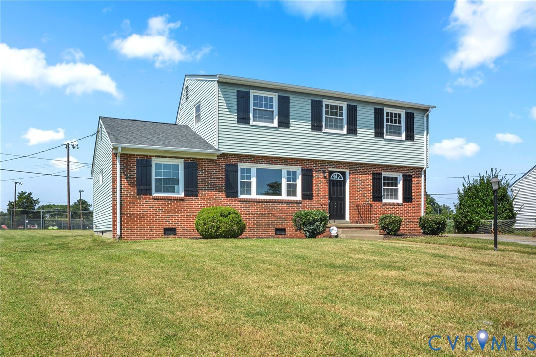
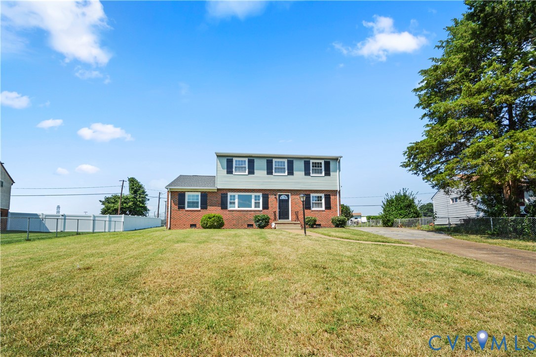
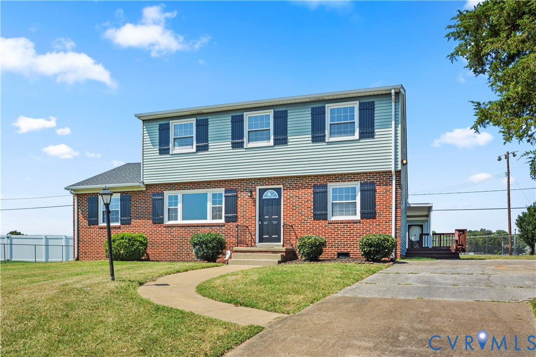
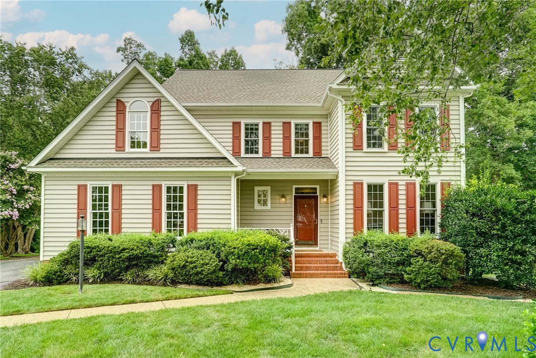
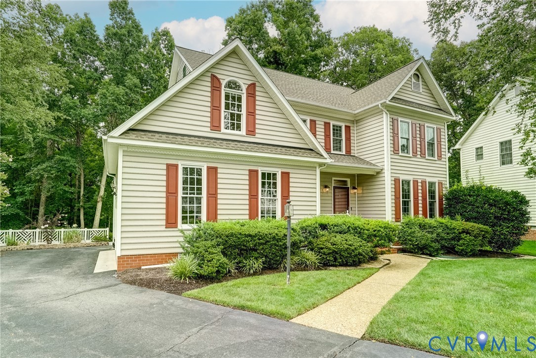
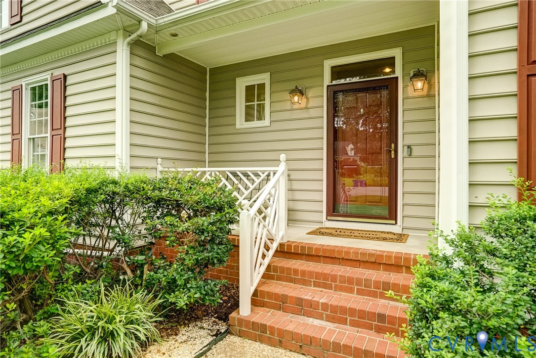
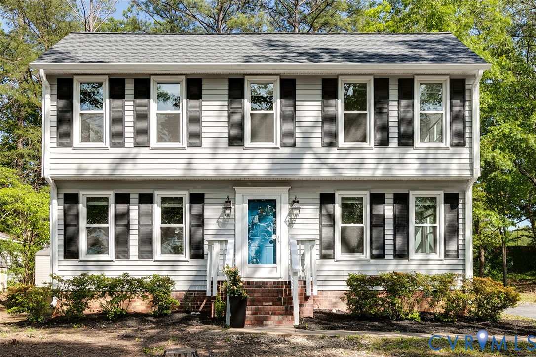
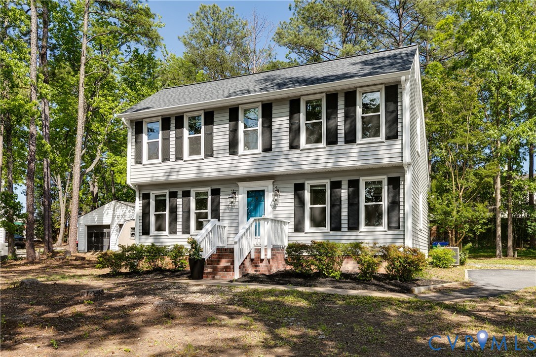
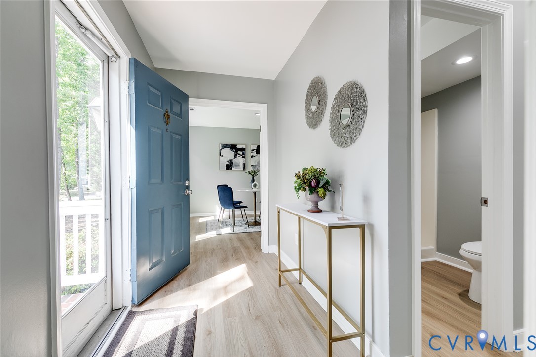
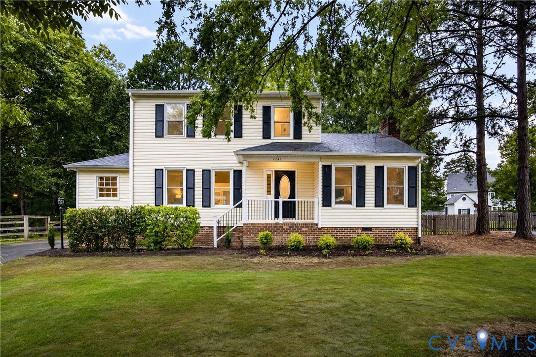
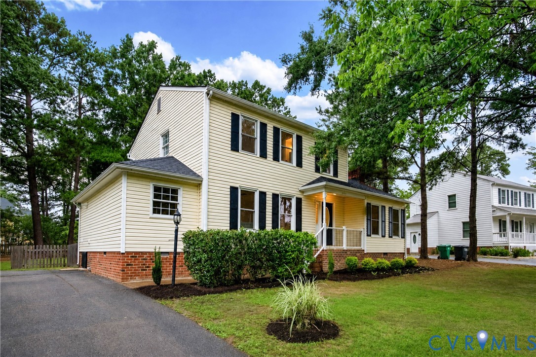
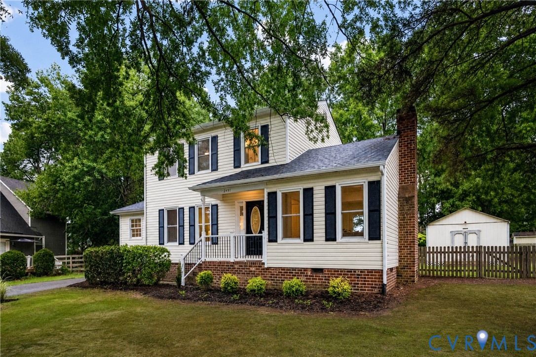
Welcome to 2451 Crowncrest Dr! This beautifully renovated home is located in the sought-after Godwin School District and is truly move-in ready. Step inside to discover new LVP flooring and a bright, welcoming living room filled with natural light. Just off the living room is a private office, offering a versatile space for working from home, a playroom, or a hobby room. The stunning, fully renovated kitchen features new quartz countertops, new appliances, and a spacious eat-in dining area. Adjacent to the kitchen is the beautiful Florida room, showcasing hardwood flooring, multiple windows—including a striking Palladian window—and a vaulted decorative ceiling. This inviting space overlooks the spacious, private backyard, making it the perfect spot to relax year-round. Also off the kitchen is the family room, featuring vaulted beadboard ceilings, a gas fireplace, and direct access to the new deck. The expansive deck provides additional outdoor living space and a peaceful retreat overlooking the private backyard. Upstairs, the primary suite offers abundant natural light from multiple windows and a beautifully renovated en-suite bathroom with tile flooring and a stunning tiled shower. Two additional bedrooms feature generous closet space and multiple windows, while a second renovated full bathroom completes the upper level. Additional updates include a new HVAC system and hot water heater, providing added peace of mind. Don't miss the opportunity to make this beautifully updated home your own—schedule your showing today!
All features
Interior details
Bedrooms & Bathrooms
- Bedrooms: 3
- Bathrooms: 3
- Full bathrooms: 2
- Half bathrooms: 1
Heating & Cooling
- Heating: Electric, Heat Pump
- Cooling: Electric, Heat Pump
Other Interior
- Flooring: Tile, Vinyl, Wood
- Appliances: Dishwasher, Electric Cooking, Electric Water Heater, Disposal, Microwave, Oven, Refrigerator, Stove
- Features: Breakfast Area, Ceiling Fans, Eat In Kitchen, Fireplace, Granite Counters, High Ceilings, Kitchen Island, Pantry, Recessed Lighting
- Fireplaces: 1
Exterior details
Exterior
- Deck, Storage, Shed, Paved Driveway
- Windows: Palladian Windows, Thermal Windows
Construction details
Type & Style
- Home type: Single Family
- Architectural style: Two Story
- Stories: 2
Materials
- Construction: Drywall, Frame, Vinyl Siding
- Roof: Shingle
Listed by: Elliott Gravitt 804-512-4999, Providence Hill Real Estate
MLS#: 2620481
Listings displayed by Propified through Rand Properties Brokerage.
To report an issue or dispute listing information, contact Rand Properties Brokerage.
All or a portion of the Listing Content is provided by the Central Virginia Regional MLS, LLC, from a copyrighted compilation of Listings. All CVR MLS Listing Content provided is deemed reliable but is not guaranteed accurate. The compilation of Listings and each individual Listing are ©2026 Central Virginia Regional MLS, LLC. All rights reserved.
Similar properties