Description
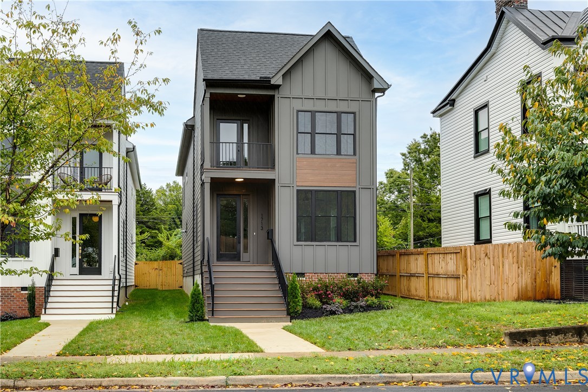
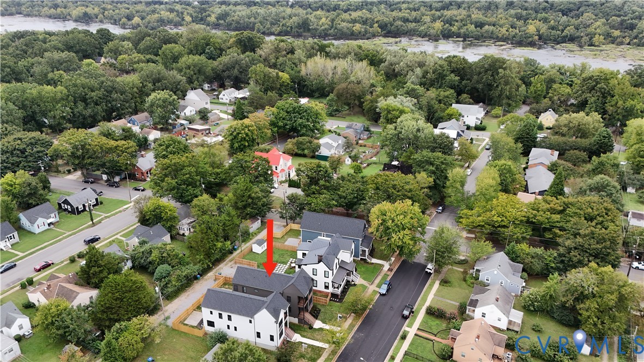
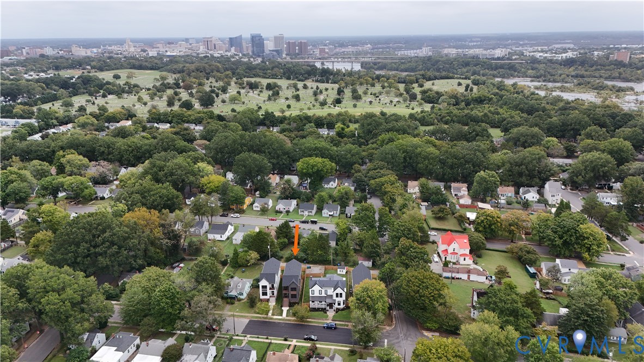
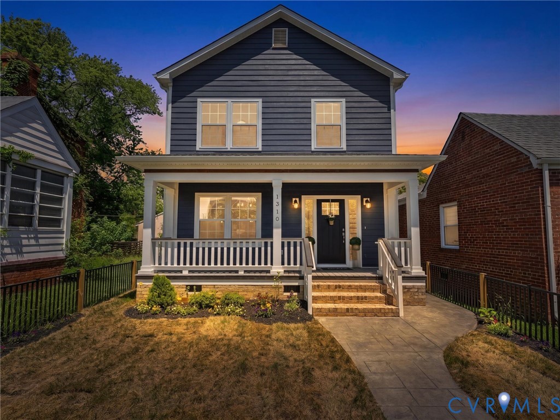
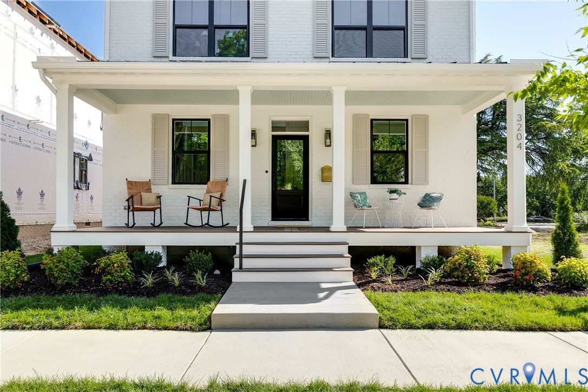
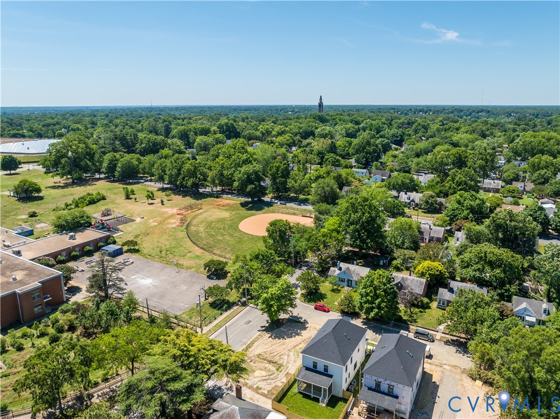
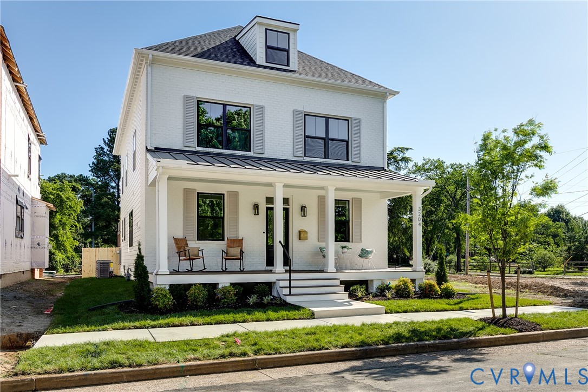
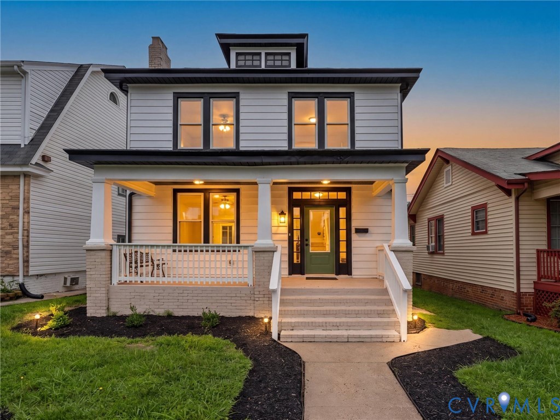
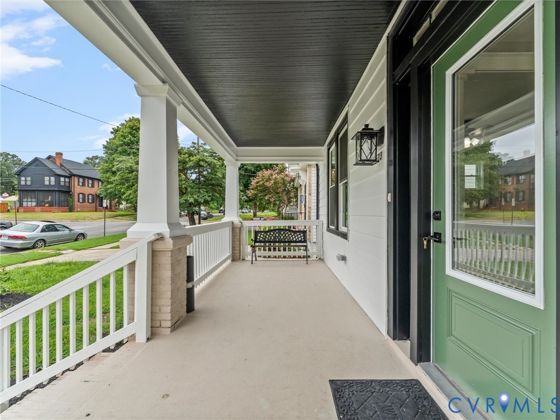
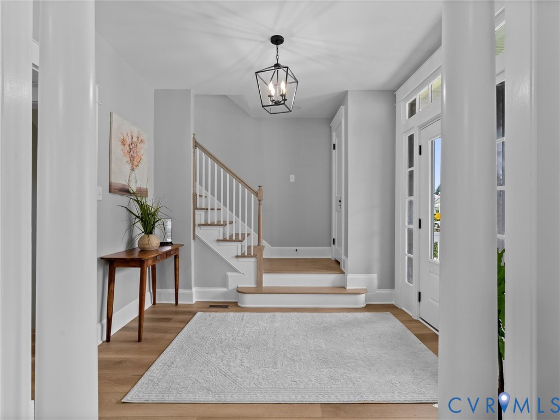
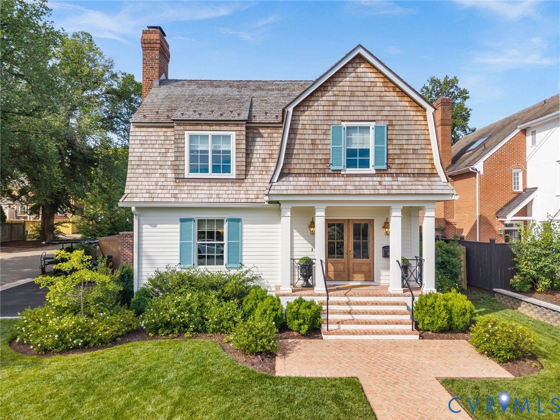
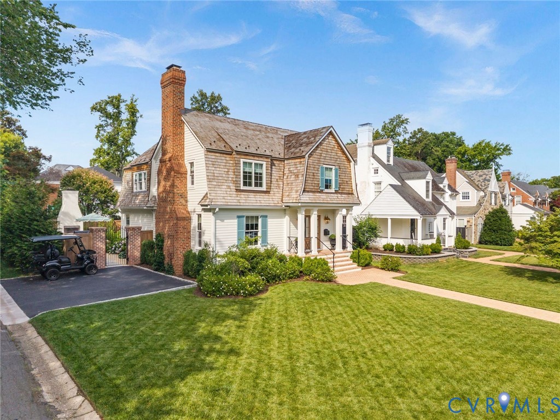
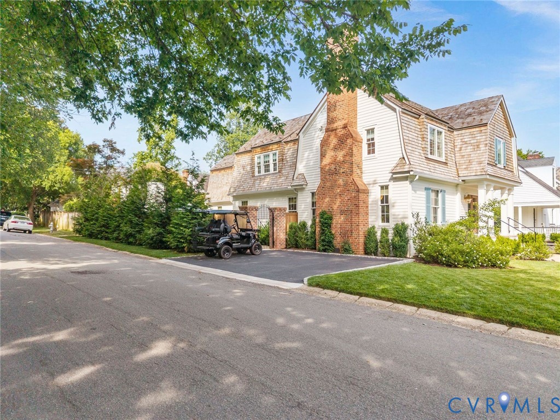
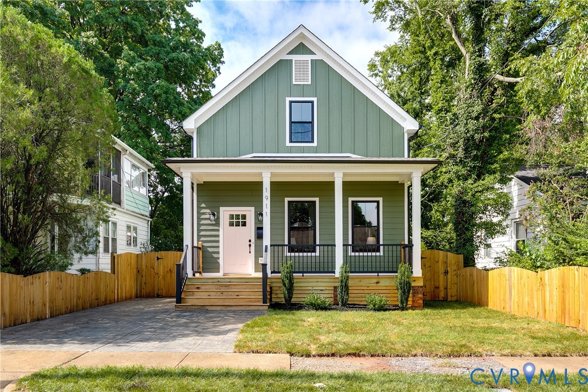
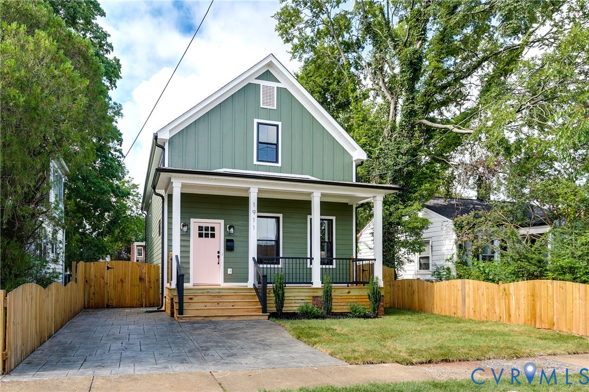
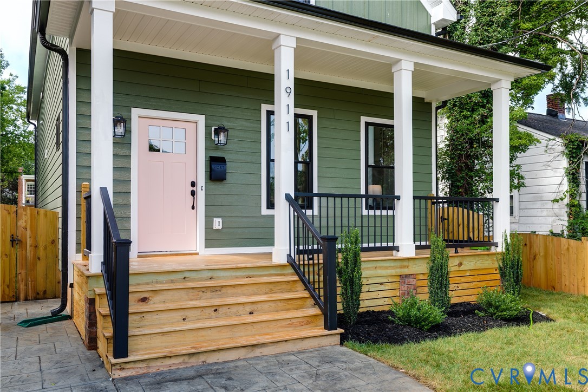
Located in Byrd Park and just a short walk to Carytown and Fan favorites, you’re going to love this modern farmhouse-style cottage! Step inside from the covered front porch where you’ll enjoy 10’ ceilings on the first level, site-finished hardwood floors, recessed lighting, and crown molding throughout—not to mention a rare first-floor primary suite! The layout is ideal with a spacious living room centered around a gorgeous fireplace and open to both the dining area and kitchen. And the kitchen… Double-stacked white shaker-style cabinets with glass uppers, soft-close doors and drawers, dovetail construction, tile backsplash, Quartz countertops, a waterfall island with built-in wireless charging pads, pendant lighting, barstool seating, stainless steel appliances including gas cooking w/ a pot filler, a pantry, plus a dry bar with additional cabinetry and a wine fridge. Just beyond the kitchen you’ll find a convenient laundry room, a stylish powder room, and the first-floor primary suite featuring a fireplace, hardwood floors, recessed lighting, a ceiling fan, walk-in closet, and a stunning ensuite with a double-bowl vanity, brushed gold fixtures, and a large walk-in shower with tile surround, bench seat, three shower heads, and a frameless glass door. Upstairs are two additional bedrooms with hardwood floors and generous closets that share a beautifully finished hall bath with a marble-topped vanity and tub/shower wrapped in deep navy tile. Outside, both the front and backyard are fully sodded with an upgraded landscaping package, while the backyard is fully fenced and features a spacious stamped concrete patio that’s perfect for entertaining. Off-street parking is available on the stamped concrete driveway in front, with the option to open the rear gate for additional parking. Dual-zone heating/cooling, tankless gas water heater, dusk-to-dawn lighting, multiple fireplaces—it’s the perfect place to call home!
All features
Interior details
Bedrooms & Bathrooms
- Bedrooms: 3
- Bathrooms: 3
- Full bathrooms: 2
- Half bathrooms: 1
Heating & Cooling
- Heating: Forced Air, Heat Pump, Dual Fuel, Zoned
- Cooling: Central Air, Heat Pump, Zoned
Other Interior
- Flooring: Ceramic Tile, Wood
- Appliances: Dishwasher, Gas Cooking, Disposal, Gas Water Heater, Microwave, Oven, Refrigerator, Range Hood, Stove, Tankless Water Heater, Wine Cooler
- Features: Ceiling Fans, Dining Area, Double Vanity, Eat In Kitchen, Fireplace, Granite Counters, High Ceilings, Kitchen Island, Bath In Primary Bedroom, Main Level Primary, Pantry, Recessed Lighting, Walk In Closets
- Fireplaces: 2
Exterior details
Exterior
- Lighting, Porch, Paved Driveway
- Windows: Screens, Thermal Windows
Construction details
Type & Style
- Home type: Single Family
- Architectural style: Two Story
- Stories: 2
Materials
- Construction: Frame, Hardiplank Type
- Roof: Shingle
Listed by: Ernie Chamberlain (804) 249-2792, Hometown Realty
MLS#: 2621348
Listings displayed by Propified through Rand Properties Brokerage.
To report an issue or dispute listing information, contact Rand Properties Brokerage.
All or a portion of the Listing Content is provided by the Central Virginia Regional MLS, LLC, from a copyrighted compilation of Listings. All CVR MLS Listing Content provided is deemed reliable but is not guaranteed accurate. The compilation of Listings and each individual Listing are ©2026 Central Virginia Regional MLS, LLC. All rights reserved.
Similar properties