Description
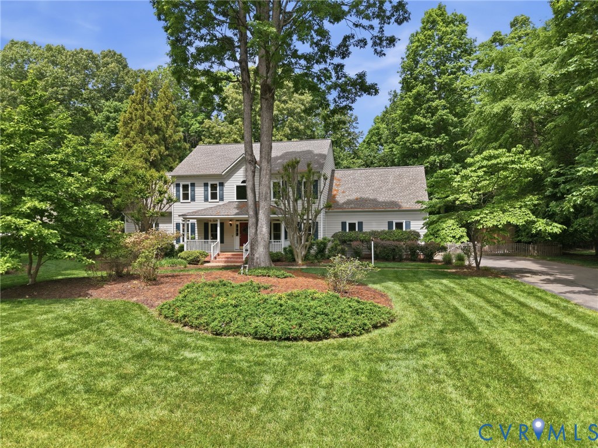
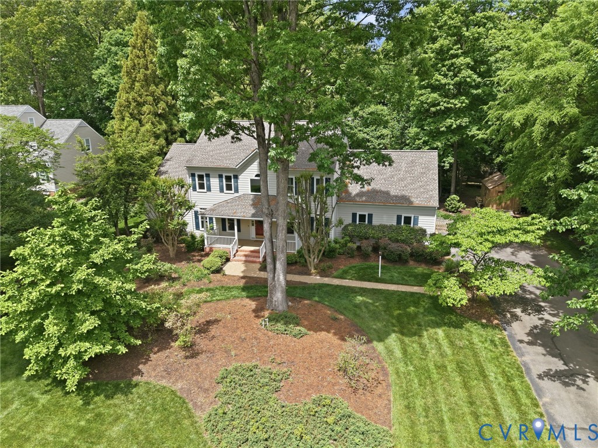
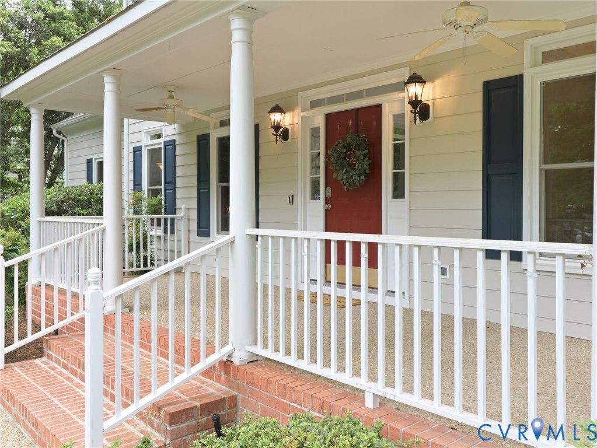
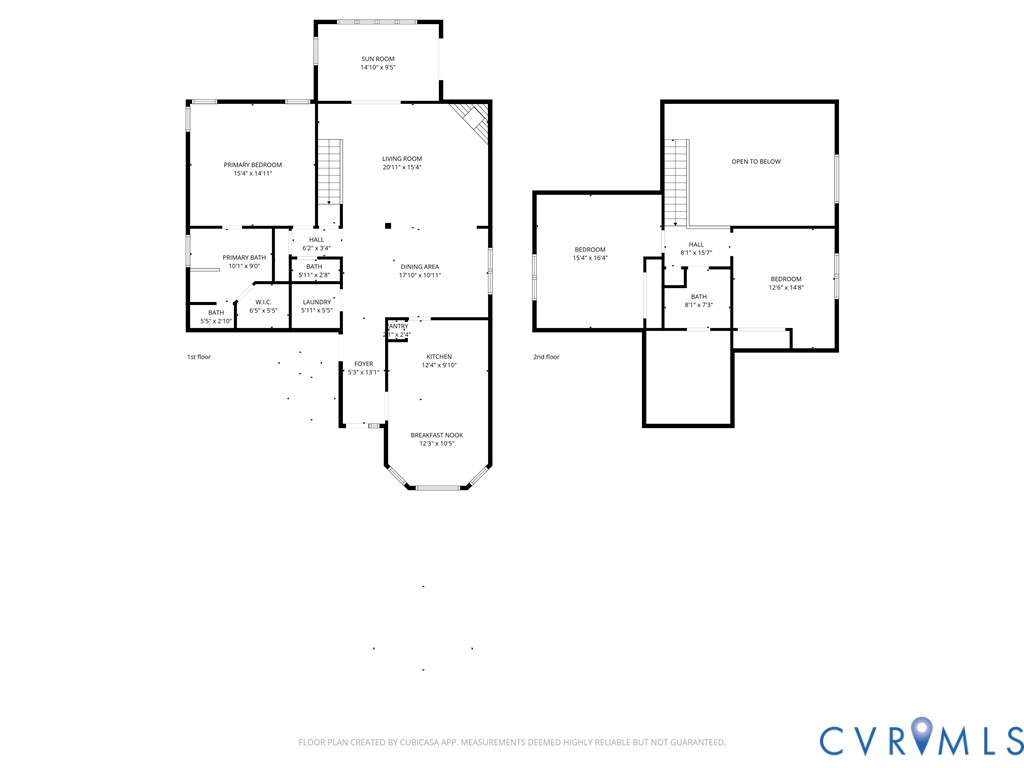
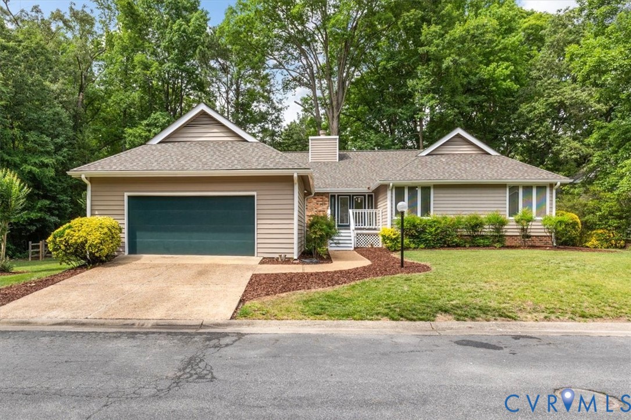
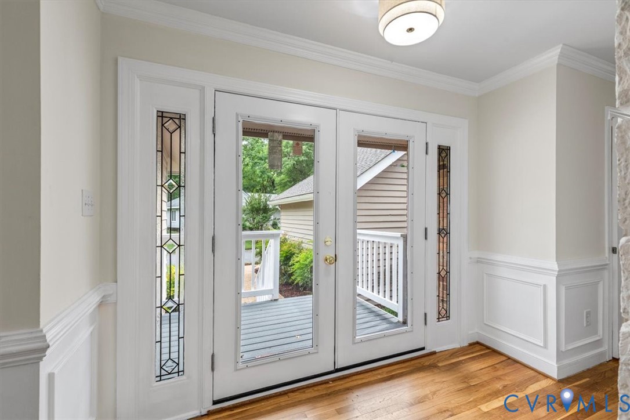
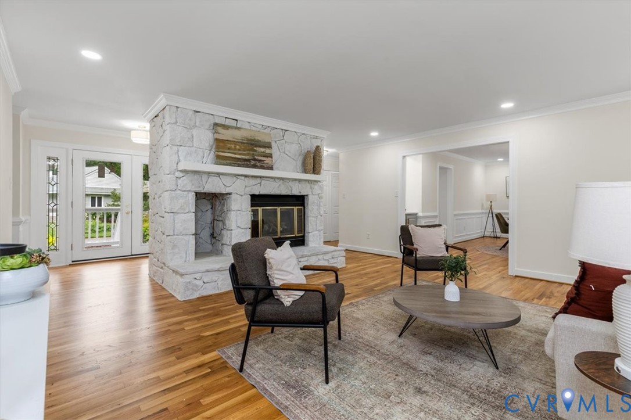
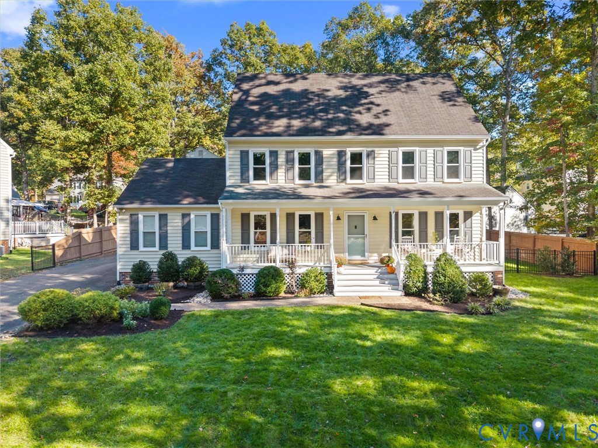
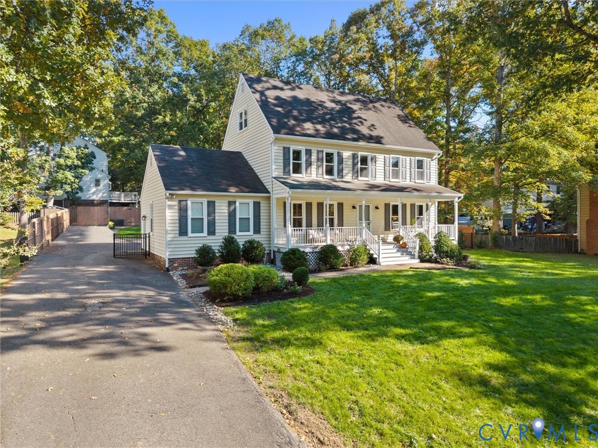
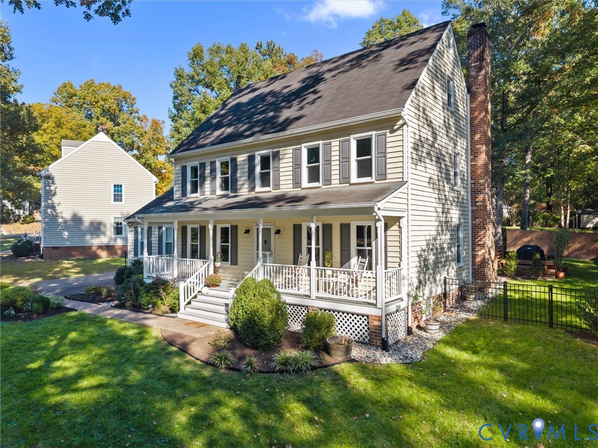
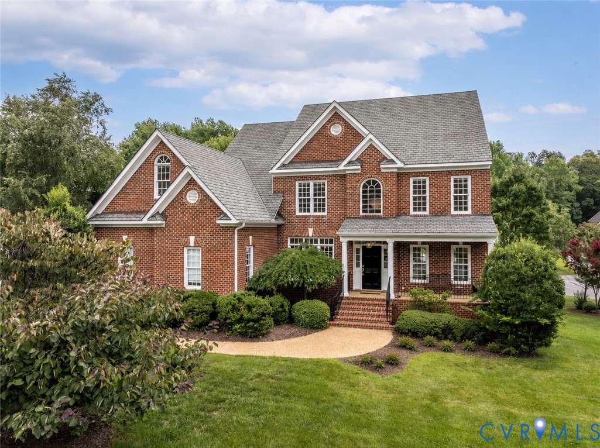
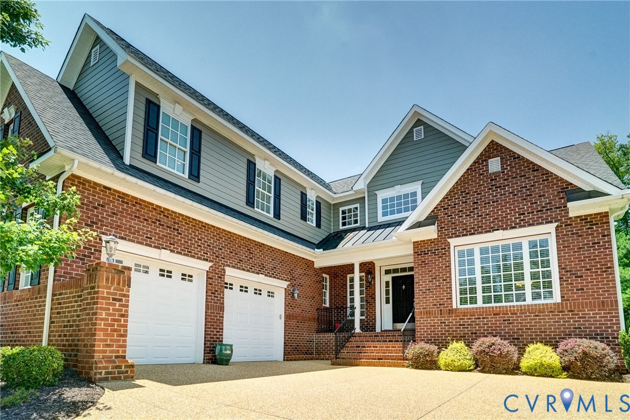
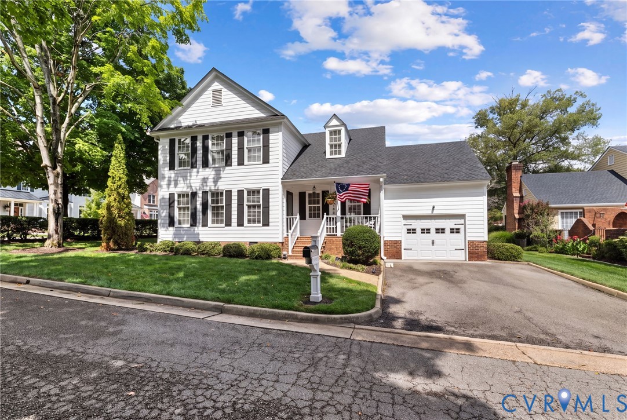
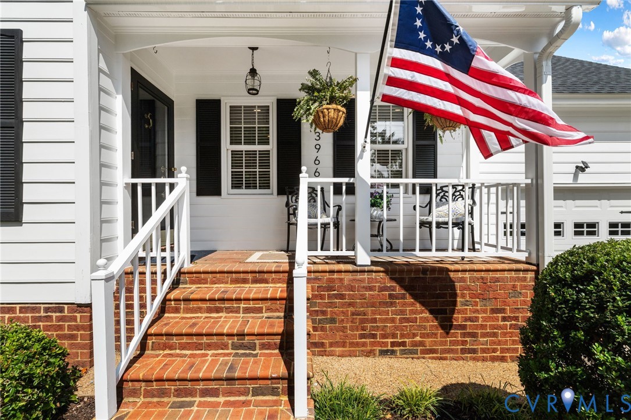
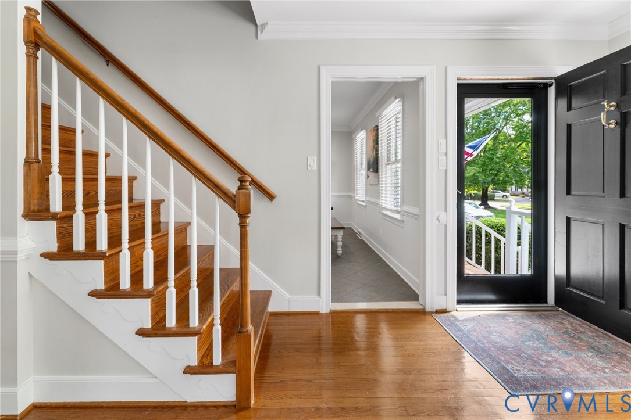
Welcome to Pagehurst at Salisbury, where low-maintenance living meets one of Midlothian's most desirable communities. This is a rare opportunity to own a detached, single-family home within a condominium community, offering the privacy of a stand-alone residence without the maintenance responsibilities of a traditional home! Inside this 3 bedroom 3 bath Colonial you will discover a home that has been thoughtfully updated top to bottom. The stunning designer kitchen serves as the centerpiece of the home, featuring beautiful quartz countertops, oversized island, custom shaker cabinetry, exposed brick backsplash, a wine refrigerator, premium fixtures & abundant storage—ideal for both everyday living and entertaining. Family room offers custom built-in shelving surrounding the gas fireplace, creating a warm and inviting gathering space, while the adjoining sunroom with brick flooring & custom sliding glass barn doors seamlessly connects the indoor & outdoor living areas. Recent improvements provide peace of mind & exceptional value, including: New Roof 2025, Exterior Paint 2026, One new HVAC system (2022) & second system( (2013) both regularly maintained), Updated electrical panel & new electrical outlets throughout, Garage door 2026, renovated baths & new fireplace insert! Updated lighting, hardware, and door knobs are apparent throughout. Private courtyard provides the perfect setting for morning coffee, outdoor dining, or relaxing with friends, creating a peaceful retreat rarely found in maintenance-free communities. Located within highly sought after community of Salisbury, and just moments from the Salisbury Country Club (golf, tennis, swimming, dining & social events) residents enjoy beautifully maintained grounds while remaining just minutes from shopping, restaurants, parks, and major commuter routes. This home offers the perfect combination of timeless character, extensive modern updates with an unmatched location. Opportunities to own a detached home in The Village of Salisbury are few and far between!
All features
Interior details
Bedrooms & Bathrooms
- Bedrooms: 3
- Bathrooms: 3
- Full bathrooms: 3
Heating & Cooling
- Heating: Electric, Zoned
- Cooling: Central Air, Zoned
Other Interior
- Flooring: Ceramic Tile, Wood
- Appliances: Dishwasher, Electric Water Heater, Gas Cooking, Disposal, Refrigerator, Range Hood
- Features: Dining Area, Eat In Kitchen, Fireplace, Granite Counters, Kitchen Island, Bath In Primary Bedroom
- Fireplaces: 1
Exterior details
Exterior
- Irrigation Sprinklers, Paved Driveway
Parking
- Garage spaces: 1.0
Construction details
Type & Style
- Home type: Condo
- Architectural style: Two Story
- Stories: 2
Materials
- Construction: Drywall, Frame, Hardiplank Type
Listed by: Susan Morris (804) 270-9440, Joyner Fine Properties
MLS#: 2621389
Listings displayed by Propified through Rand Properties Brokerage.
To report an issue or dispute listing information, contact Rand Properties Brokerage.
All or a portion of the Listing Content is provided by the Central Virginia Regional MLS, LLC, from a copyrighted compilation of Listings. All CVR MLS Listing Content provided is deemed reliable but is not guaranteed accurate. The compilation of Listings and each individual Listing are ©2026 Central Virginia Regional MLS, LLC. All rights reserved.
Similar properties