Description
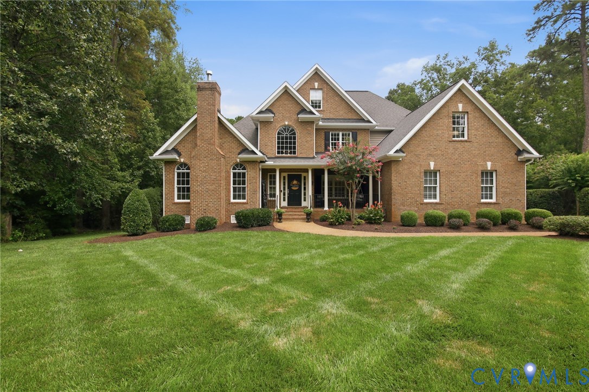
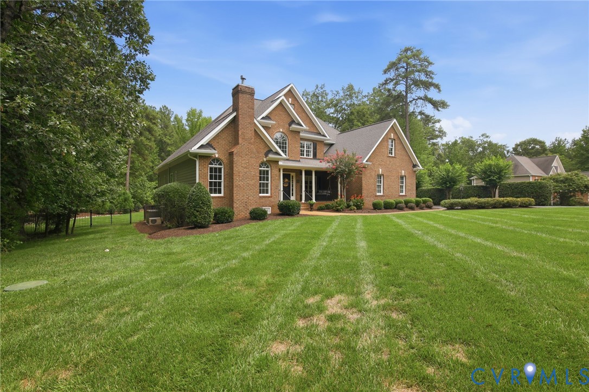
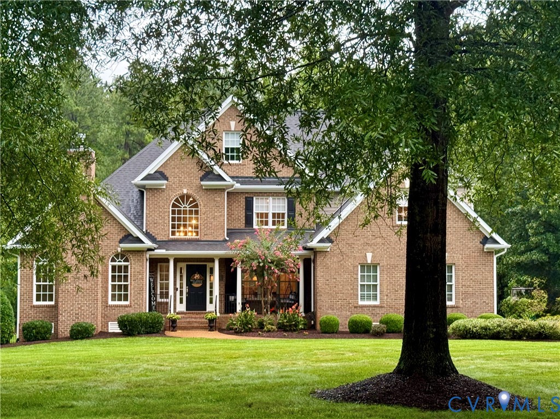
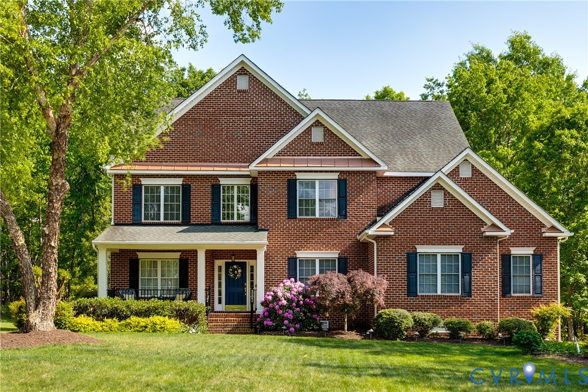
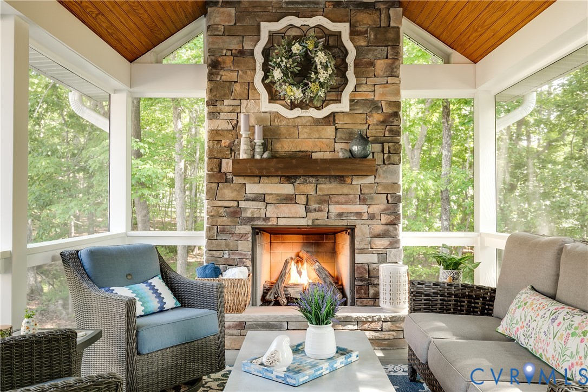
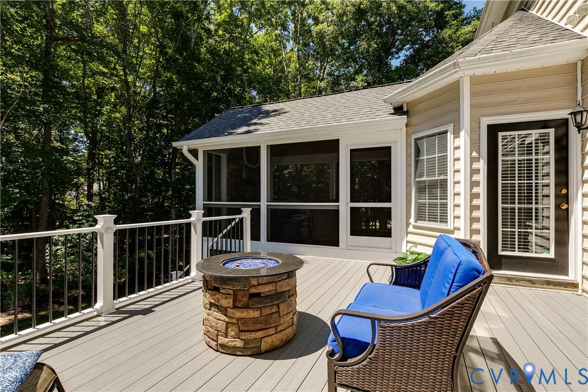
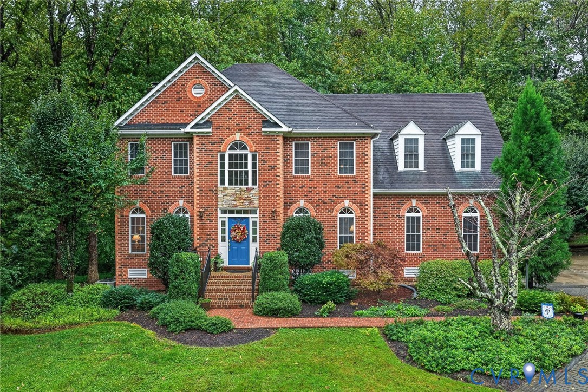
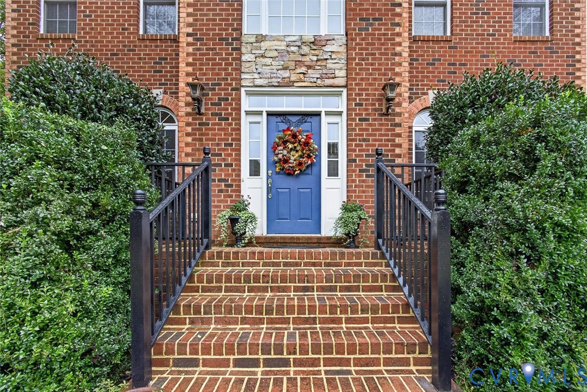
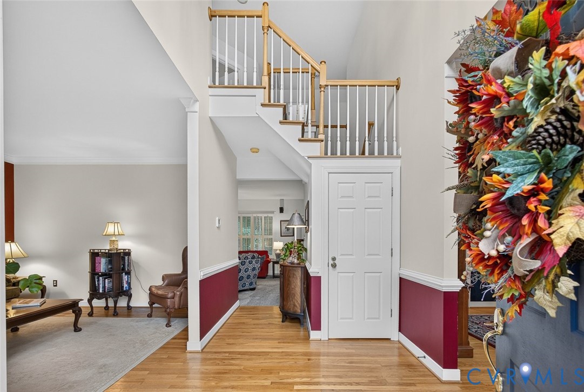
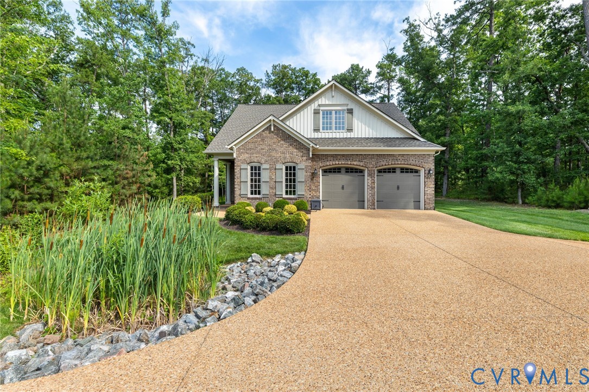
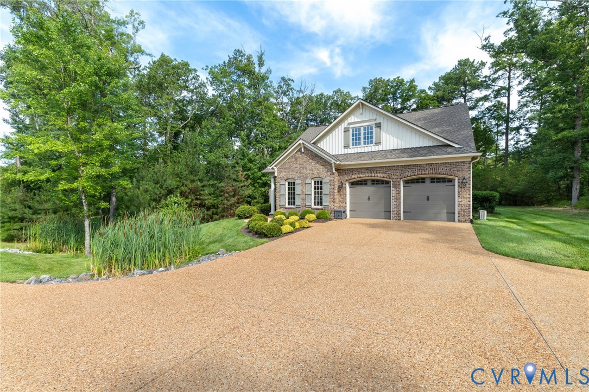
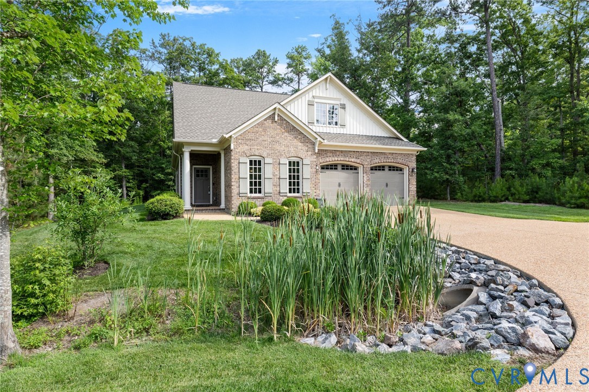
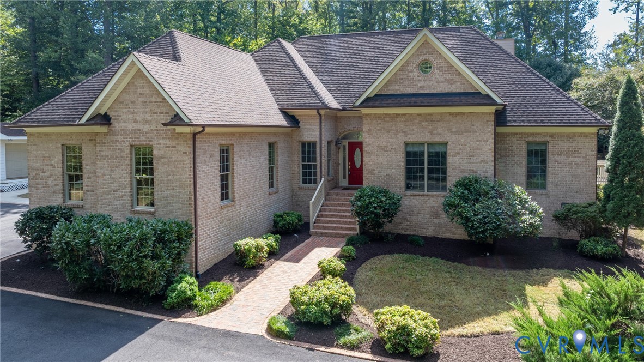
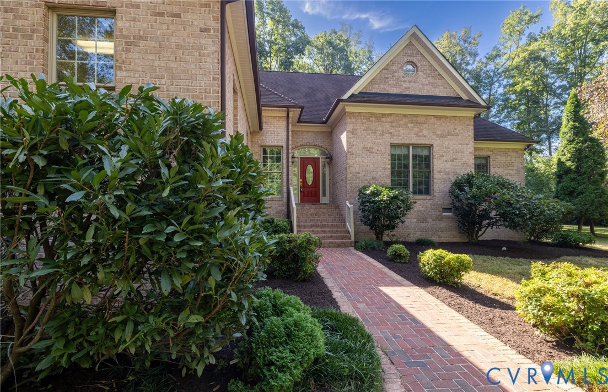
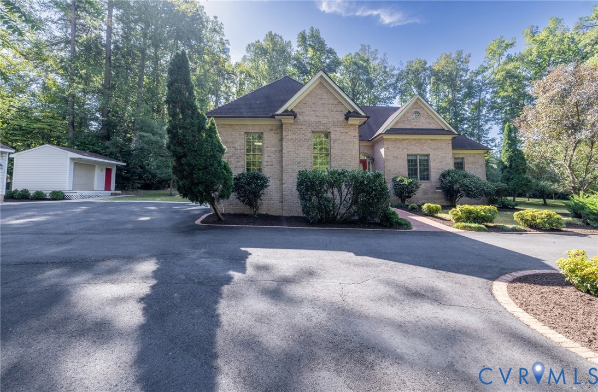
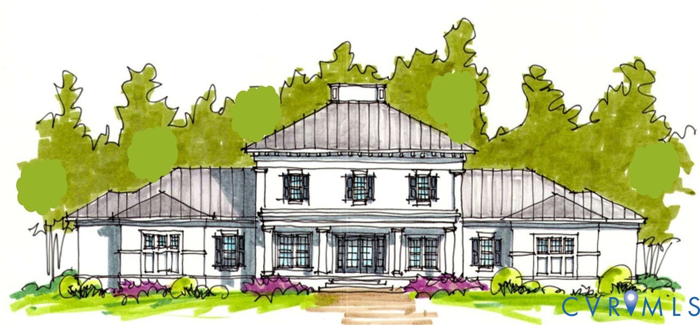
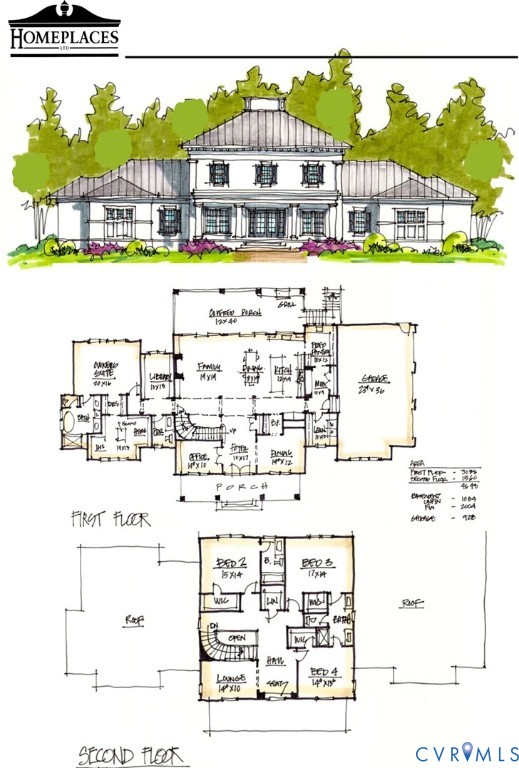
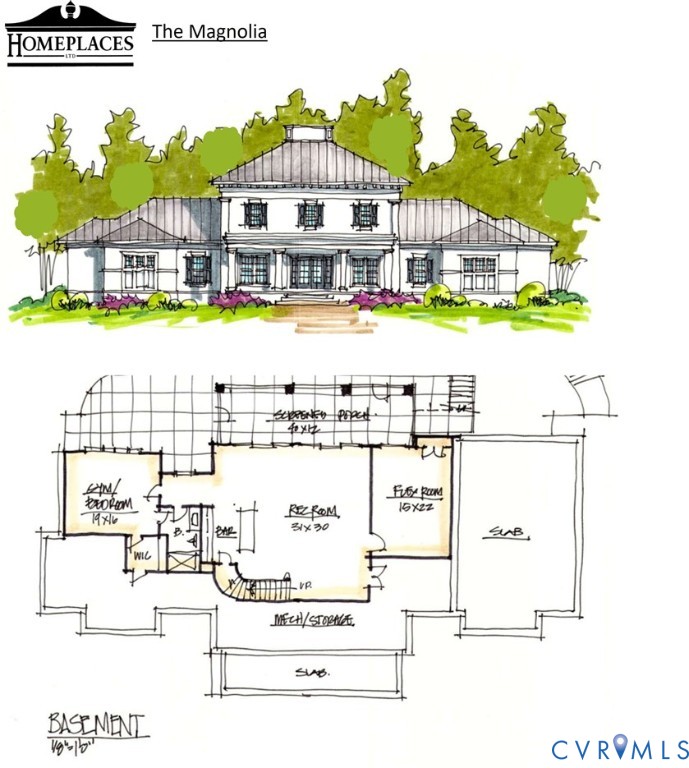
To Be Built by Homeplaces, Ltd., this exceptional estate residence is a timeless expression of classical architecture, thoughtfully designed for today's luxury lifestyle. Set within the prestigious Kinloch community, the home reflects Homeplaces' commitment to enduring design, exceptional craftsmanship, and personalized custom homebuilding. Inspired by grand Southern estates, it blends classic architectural character with refined detailing to create a residence that is both elegant and welcoming. A stately all-brick exterior, symmetrical proportions, and a standing seam metal roof establish a commanding presence from the moment you arrive. The inviting front porch, framed by classic columns and balanced architectural detailing, reflects a sense of permanence that will remain as beautiful decades from now as it is today. Inside, expansive living spaces are designed for both everyday comfort and sophisticated entertaining. A luxurious first-floor primary suite offers privacy, while spacious secondary bedroom suites provide comfort for family and guests. Designed for a the walk-out basement that extends the home's living space for entertaining, opening directly to a spacious patio below the expansive covered screened porch above. From custom cabinetry and architectural millwork to premium windows and designer finishes, each element has been carefully selected to create a home of lasting value. More than a luxury home, this is a legacy property—crafted with timeless architecture, uncompromising quality, and the attention to detail, this is an exceptional opportunity to create a custom estate home in the heart of Manakin-Sabot.
All features
Interior details
Bedrooms & Bathrooms
- Bedrooms: 5
- Bathrooms: 5
- Full bathrooms: 4
- Half bathrooms: 1
Heating & Cooling
- Heating: Electric, Natural Gas, Zoned
- Cooling: Zoned
Other Interior
- Flooring: Carpet, Tile, Wood
- Appliances: Cooktop, Dishwasher, Gas Cooking, Disposal, Gas Water Heater, Microwave, Range, Refrigerator, Range Hood, Tankless Water Heater
- Features: Bedroom On Main Level, En Suite Bathroom, Full Bath On Main Level, High Ceilings
Exterior details
Exterior
- Irrigation Sprinklers, Porch
Parking
- Garage spaces: 3.0
Construction details
Type & Style
- Home type: Single Family
- Architectural style: Two Story
- Stories: 3
Materials
- Construction: Brick, Brick Veneer, Frame
- Roof: Metal
Listed by: Sarah Kellam (804) 741-4108, Metropolitan Real Estate Inc
MLS#: 2621455
Listings displayed by Propified through Rand Properties Brokerage.
To report an issue or dispute listing information, contact Rand Properties Brokerage.
All or a portion of the Listing Content is provided by the Central Virginia Regional MLS, LLC, from a copyrighted compilation of Listings. All CVR MLS Listing Content provided is deemed reliable but is not guaranteed accurate. The compilation of Listings and each individual Listing are ©2026 Central Virginia Regional MLS, LLC. All rights reserved.
Similar properties