Description
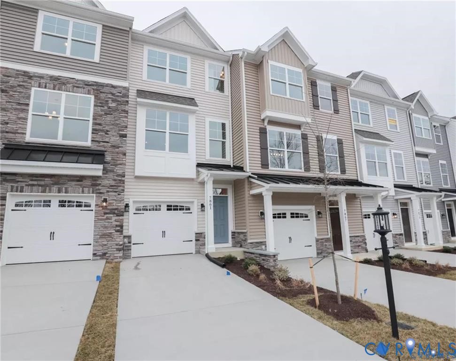
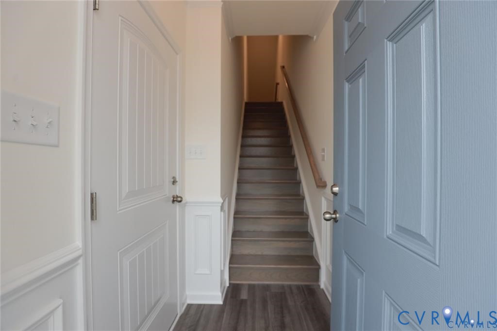
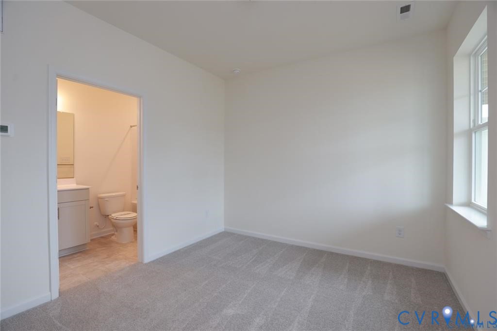
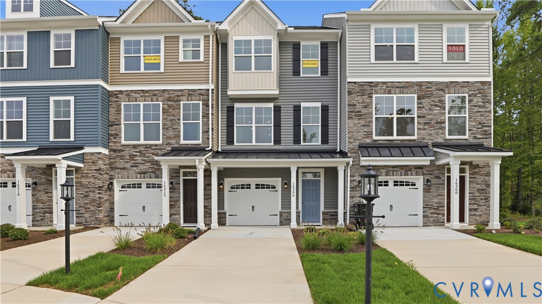
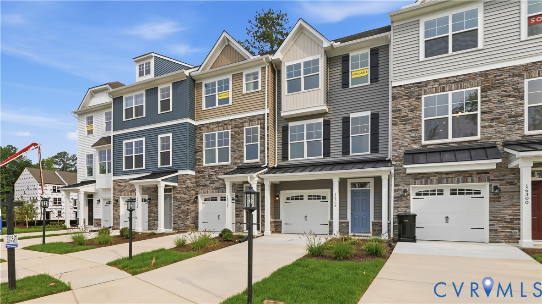
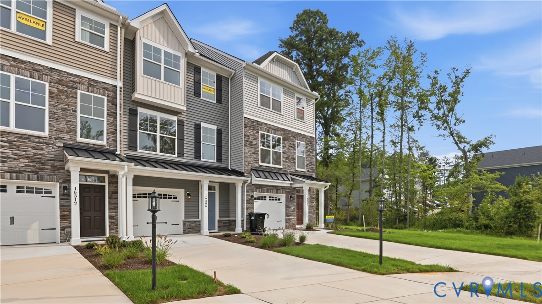
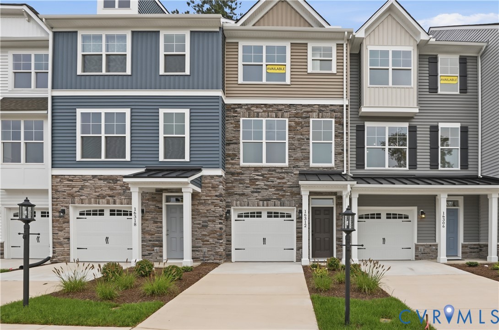
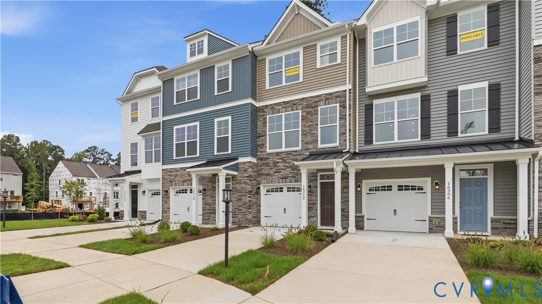
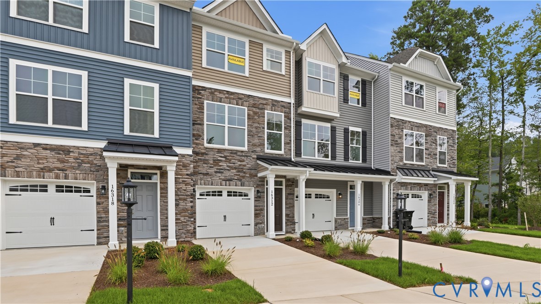
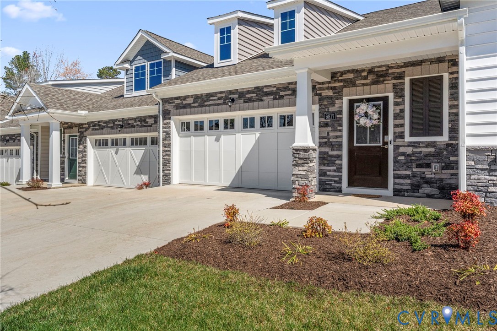
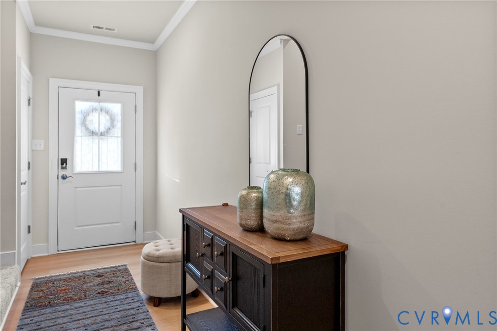
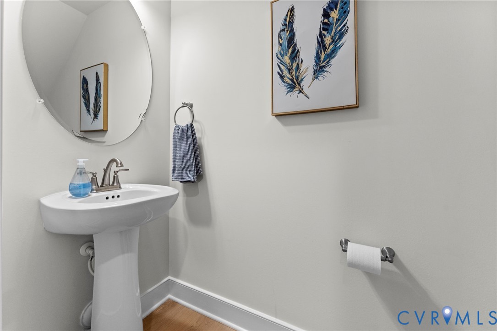
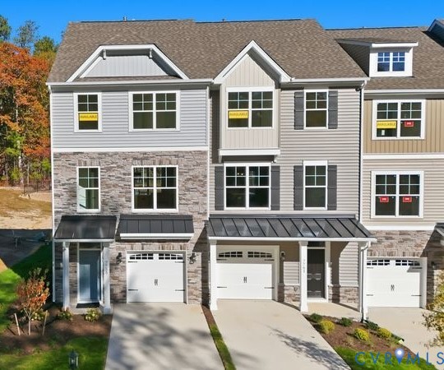
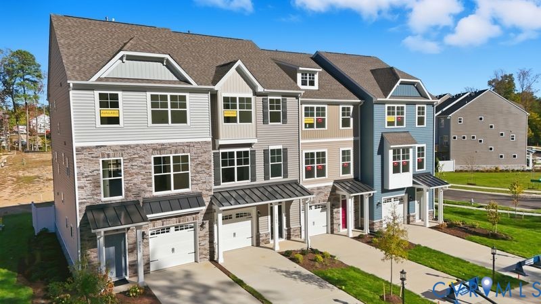
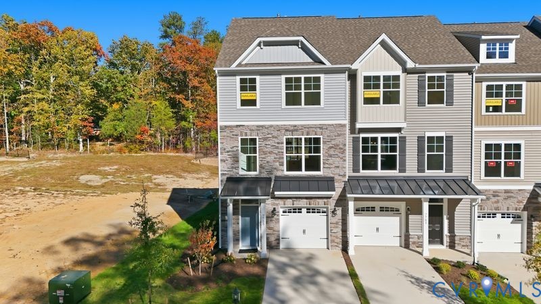
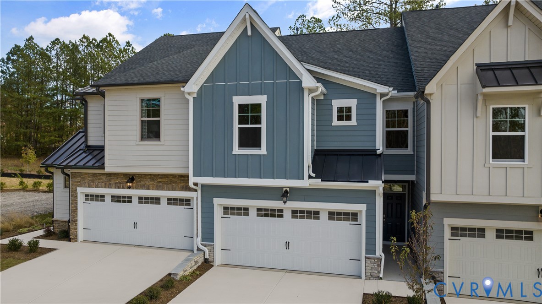
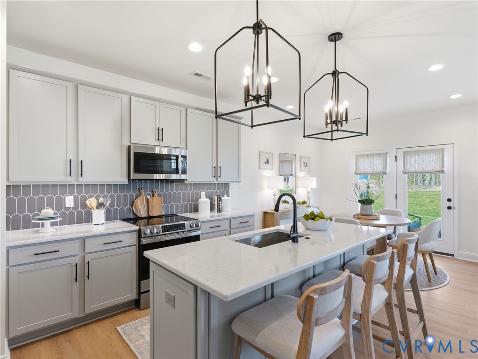
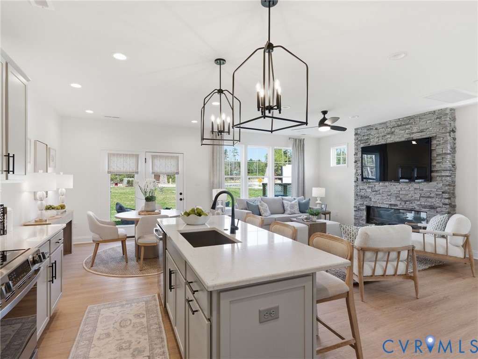
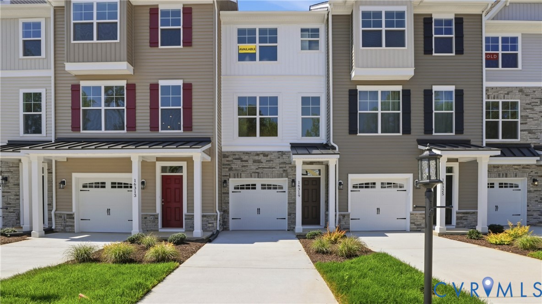
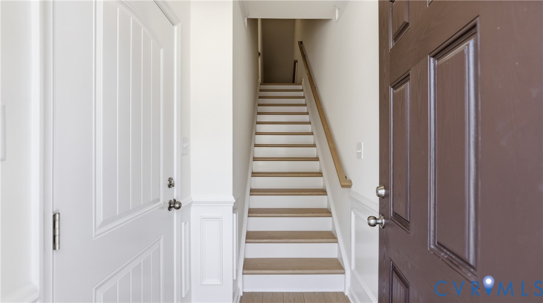
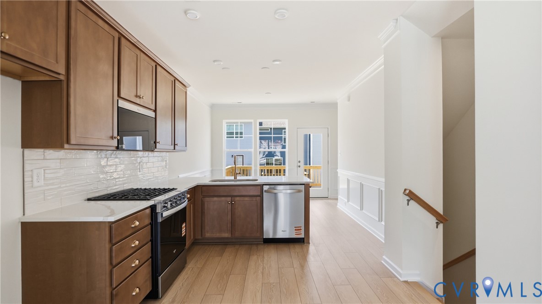
This home is MOVE-IN READY! The Marshall is a three-story townhome featuring three bedrooms, three full baths, and a one-car attached garage. Step inside to discover a stunning white interior that provides a clean canvas for any style of decor. You’ll find the first-floor guest suite featuring a full ensuite bath and direct exterior access to the rear patio. The second floor offers open-concept living, featuring a spacious kitchen with a pantry closet and barstool area open to an adjoining cafe dining area and the family room. A rear deck completes the second floor. On the third floor, you’ll find the primary bedroom featuring a walk-in closet, tray ceiling, and an ensuite bath with a tiled, LUXURY shower. Bedroom two acts as a second primary, featuring a full ensuite bath with a tub/shower combo. A convenient hall laundry room completes the third floor. Enjoy a lifestyle built around ease and leisure at Hampton Ridge, with a pool, dog park, trails, and pavilion all just steps from the Swift Creek YMCA. Discover the ideal mix of convenience and recreation at Hampton Ridge, a lively townhome community with premium amenities just minutes from local hotspots. Hampton Ridge Townhomes truly feels like home.
All features
Interior details
Bedrooms & Bathrooms
- Bedrooms: 3
- Bathrooms: 3
- Full bathrooms: 3
Heating & Cooling
- Heating: Forced Air, Natural Gas
- Cooling: Central Air
Other Interior
- Flooring: Partially Carpeted, Vinyl
- Appliances: Dryer, Dishwasher, Exhaust Fan, Disposal, Microwave, Range, Refrigerator, Tankless Water Heater, Washer
- Features: Bedroom On Main Level, Tray Ceilings, Dining Area, Double Vanity, Eat In Kitchen, En Suite Bathroom, Full Bath On Main Level, Granite Counters, Bath In Primary Bedroom, Pantry, Recessed Lighting, Walk In Closets
Exterior details
Exterior
- Deck, Porch, Paved Driveway
Parking
- Garage spaces: 1.0
Construction details
Type & Style
- Home type: Townhouse
- Architectural style: Row House
- Stories: 3
Materials
- Construction: Block, Drywall, Frame, Vinyl Siding
- Roof: Shingle
- Foundation: Slab
Listed by: Kim Sebrell (804) 282-5901, Keller Williams Realty
MLS#: 2621291
Listings displayed by Propified through Rand Properties Brokerage.
To report an issue or dispute listing information, contact Rand Properties Brokerage.
All or a portion of the Listing Content is provided by the Central Virginia Regional MLS, LLC, from a copyrighted compilation of Listings. All CVR MLS Listing Content provided is deemed reliable but is not guaranteed accurate. The compilation of Listings and each individual Listing are ©2026 Central Virginia Regional MLS, LLC. All rights reserved.
Similar properties