Description
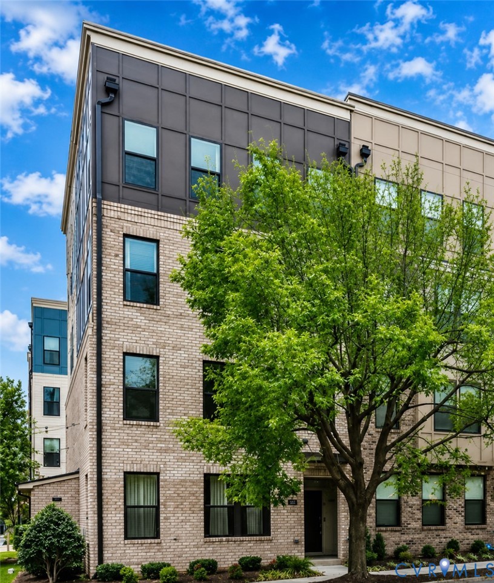
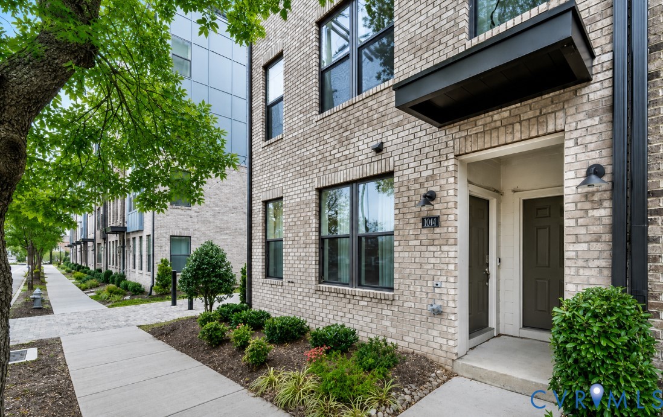
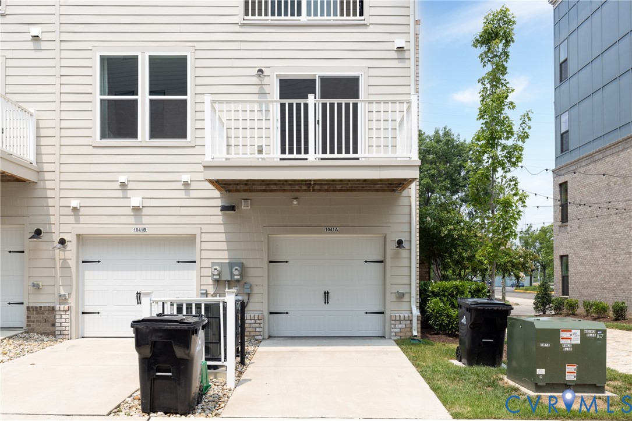
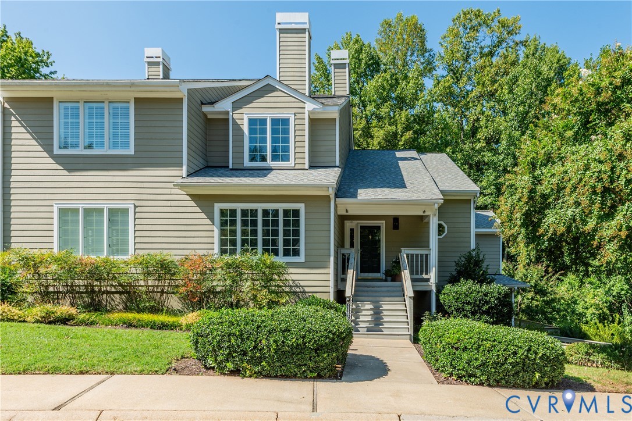
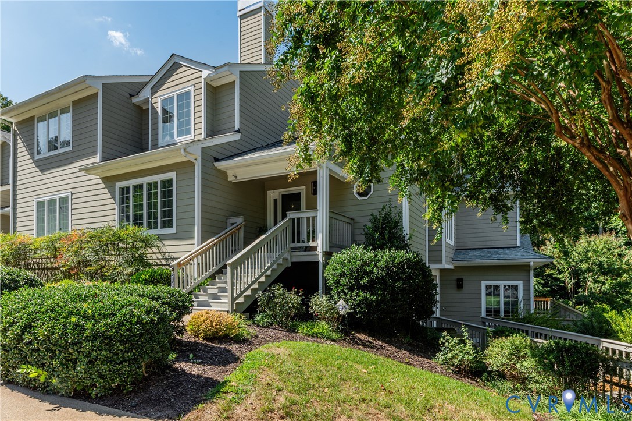
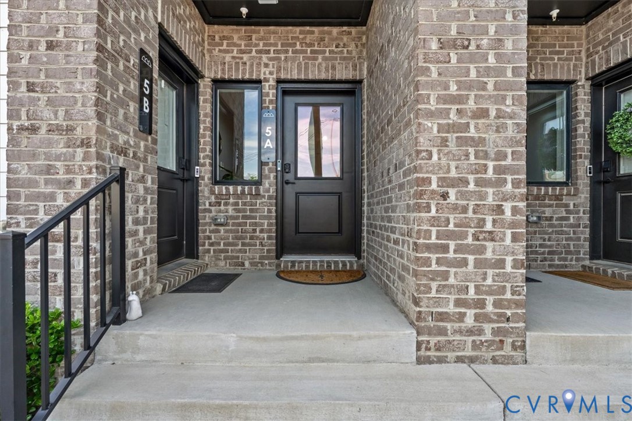
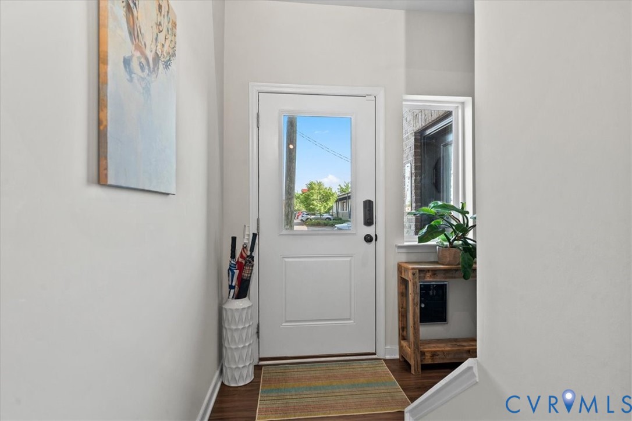
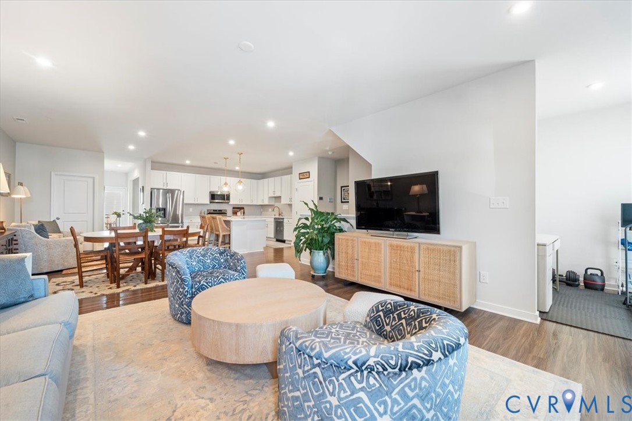
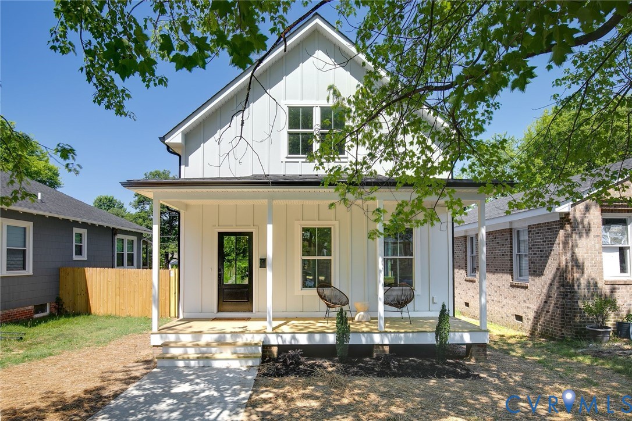
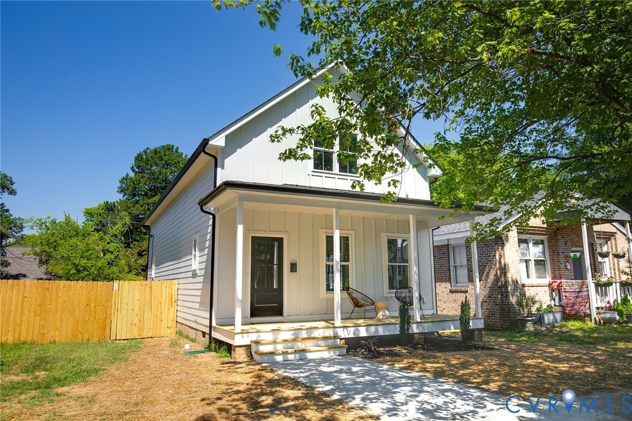
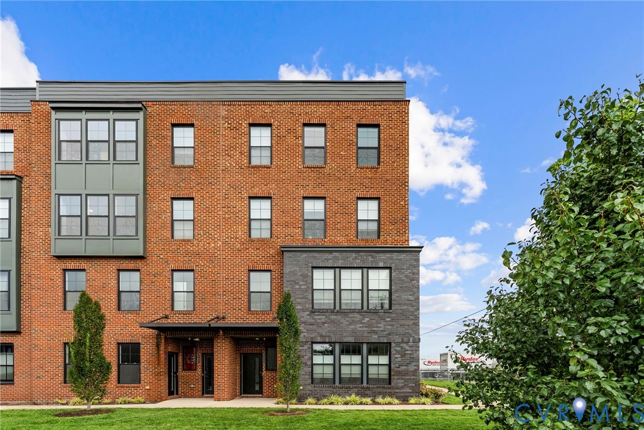
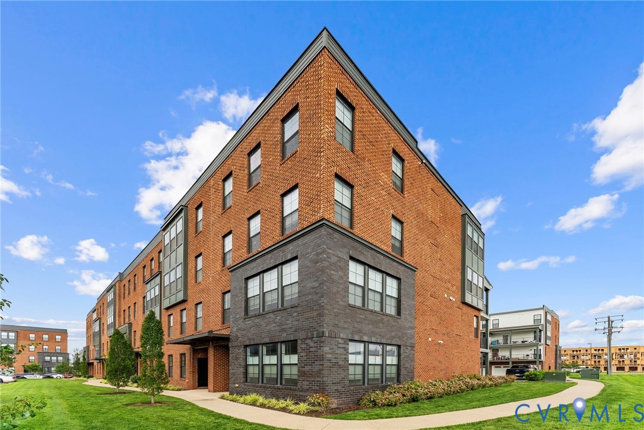
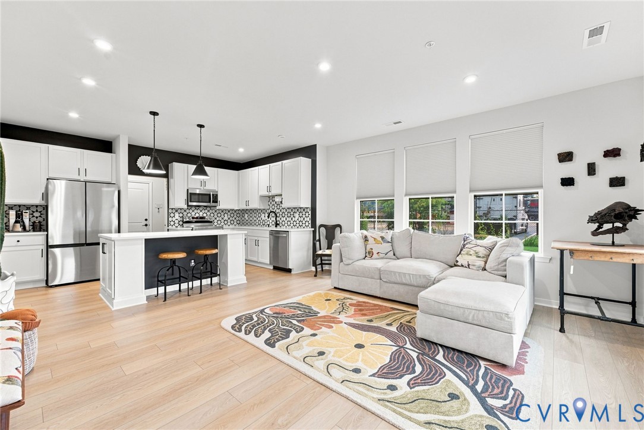
Welcome to 2445 Ownby Lane! This beautiful corner unit condominium features 2 spacious bedrooms, 2.5 bathrooms, luxury-vinyl plank floors throughout the main level and upstairs hallway, plush carpeting and padding through the bedrooms, and lots of natural light. The open living room creates an open and inviting atmosphere to entertain while the kitchen features spacious cabinetry with ample storage space, quartz countertops, a large center island with additional seating areas, a mosaic tiled backsplash, as well as practically brand-new Samsung stainless-steel appliances. The primary level includes upgraded dual-adjustment blinds, a half-bath, a spacious storage closet, and access to the private garage. The primary bedroom features plush carpeting and padding, two walk-in closets with built-in IKEA storage, and an ensuite primary bathroom with a double-sink vanity, luxurious tiled flooring, and a tiled and glass primary shower. The guest bedroom also features plush carpeting and padding, a spacious walk-in closet, and an attached private bathroom. Additional amenities include a spacious composite deck for additional entertaining and private parking. This home has been beautifully designed and is positioned as a corner unit which offers privacy while also being conveniently located near shopping, dining, Hardywood Park Craft Brewery, Scott's Addition, the CarMax Park stadium, Broad Street, I-64, and I-95. Come see this beautiful home today!
All features
Interior details
Bedrooms & Bathrooms
- Bedrooms: 2
- Bathrooms: 3
- Full bathrooms: 2
- Half bathrooms: 1
Heating & Cooling
- Heating: Electric
- Cooling: Central Air, Electric
Other Interior
- Flooring: Carpet, Tile, Vinyl
- Appliances: Dryer, Dishwasher, Exhaust Fan, Electric Cooking, Disposal, Gas Water Heater, Microwave, Range, Refrigerator, Water Heater, Washer
- Features: Dining Area, Eat In Kitchen, Granite Counters, High Ceilings, High Speed Internet, Kitchen Island, Bath In Primary Bedroom, Pantry, Recessed Lighting, Wired For Data, Walk In Closets, Window Treatments
Exterior details
Exterior
- Deck, Sprinkler Irrigation, Paved Driveway
- Windows: Window Treatments
Parking
- Garage spaces: 1.0
Construction details
Type & Style
- Home type: Condo
- Architectural style: Contemporary, Row House, Two Story
- Stories: 2
Materials
- Construction: Brick, Drywall, Frame, Hardiplank Type
- Roof: Composition, Shingle
- Foundation: Slab
Listed by: Tyler Simmons (804) 430-9410, Samson Properties
MLS#: 2621430
Listings displayed by Propified through Rand Properties Brokerage.
To report an issue or dispute listing information, contact Rand Properties Brokerage.
All or a portion of the Listing Content is provided by the Central Virginia Regional MLS, LLC, from a copyrighted compilation of Listings. All CVR MLS Listing Content provided is deemed reliable but is not guaranteed accurate. The compilation of Listings and each individual Listing are ©2026 Central Virginia Regional MLS, LLC. All rights reserved.
Similar properties