Description
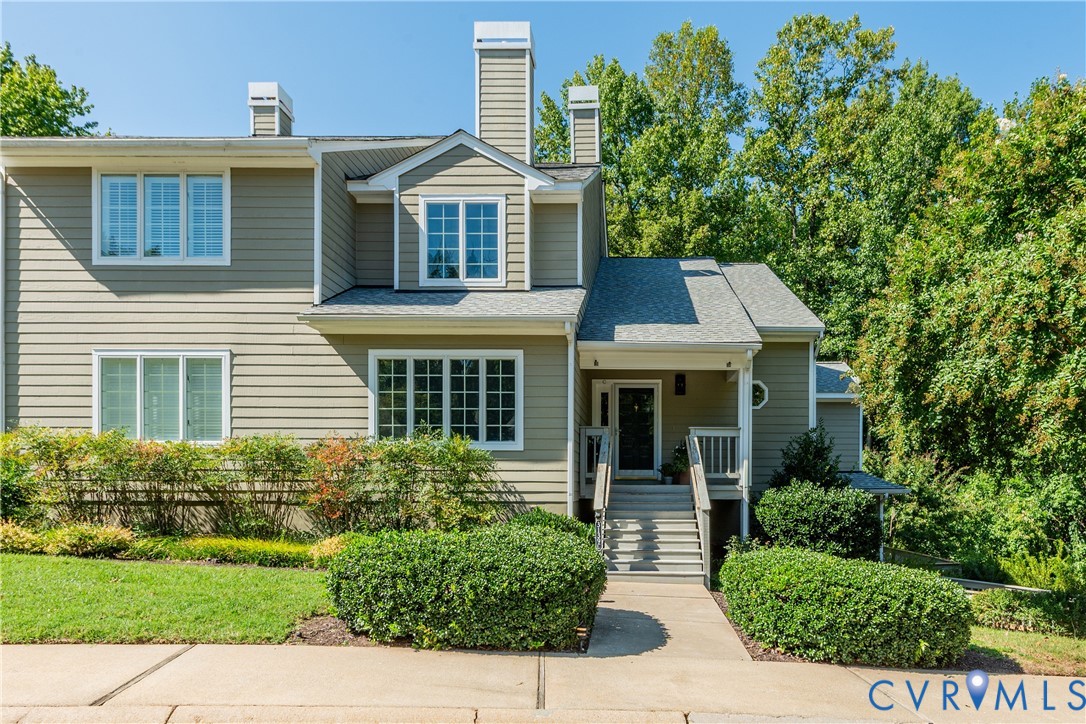
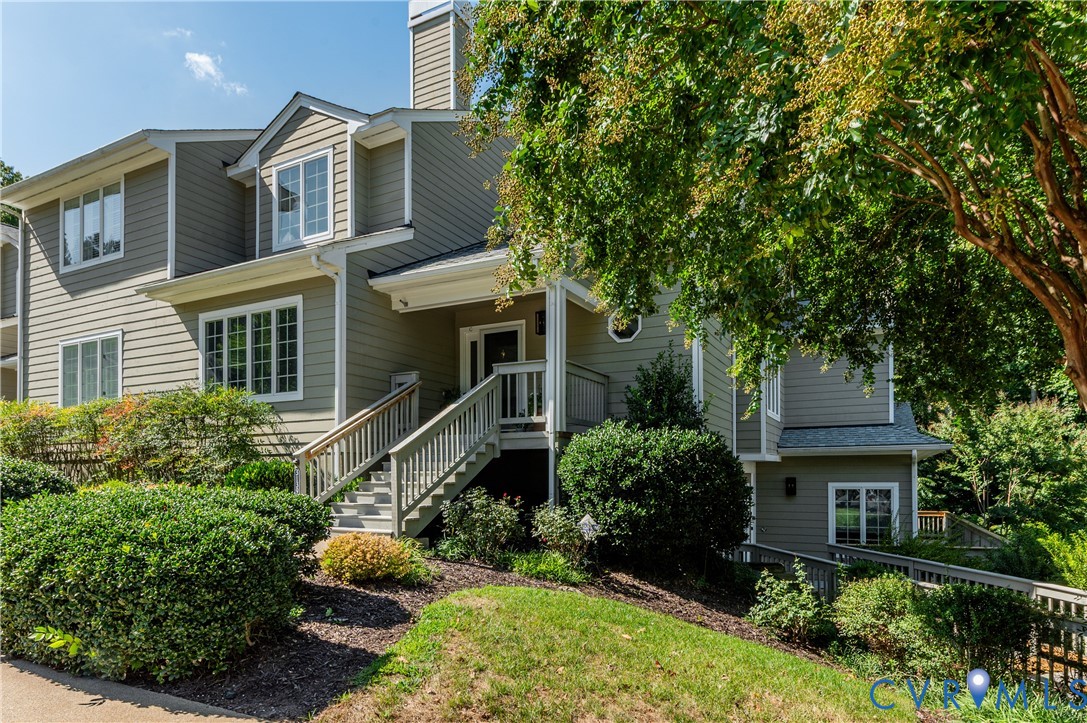
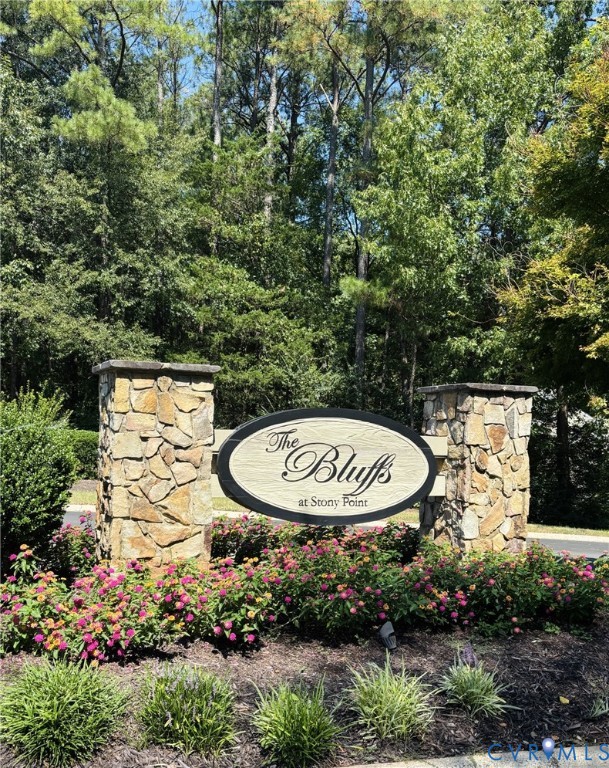
Welcome to The Bluffs at Stony Point, a premier condo community beautifully landscaped w/ rolling hills, mature trees & flowering shrubs. The community is adjacent to heavily wooded Larus Park & located near Stony Point Shopping Center w/ Trader Joe’s & many unique shops & restaurants. This beautifully updated 3 bedroom, 2.5 bath end unit is filled w/ natural light! Several rooms on both levels overlook Larus Park, creating a peaceful & private setting. The sunroom boasts 2 skylights & a sliding glass door leading to the deck, with an electric awning. The living room features a gas fireplace flanked w/ built-in shelving. A spacious dining room w/ tray ceiling features a large side window. The kitchen boasts a large pantry, new cabinetry, quartz countertops, a lighted peninsula & 3 new LG SS appliances. A first floor primary w/ large walk-in closet is a rarity in the Bluffs & its spacious ensuite bath features new cabinetry, quartz countertops & beautiful tile flooring. The upstairs hall bath also has new cabinetry & a quartz countertop & backsplash. Carrara marble graces the new cabinet in the powder room. LED recessed lighting, ceiling fans w/ remotes, ceramic tile, carpet & LVP flooring have been added throughout. All ceilings, doors, trim, shelving, & walls have been freshly painted. The 2nd floor loft overlooks the sunroom & kitchen offering flexible space for an office/game room w/ an attached large storage room. Other major updates: HVAC/plumbing (2025), re-shingled roof (2022) & back deck replaced (2026). Exterior painting/repairs to front porch, siding & front entrance stairs are planned by the HOA for 2026. Irrigation, landscaping, trash removal & water are included in maintenance free living. The Bluffs is a friendly, pet loving, social community with many regular activities planned at the newly refurbished community center. This exceptional, move-in ready home w/ extensive updates, first floor primary suite, abundant natural light & flexible living spaces waits for you!
All features
Interior details
Bedrooms & Bathrooms
- Bedrooms: 3
- Bathrooms: 3
- Full bathrooms: 2
- Half bathrooms: 1
Heating & Cooling
- Heating: Forced Air, Natural Gas
- Cooling: Central Air, Electric
Other Interior
- Flooring: Carpet, Ceramic Tile, Vinyl
- Appliances: Dishwasher, Electric Cooking, Electric Water Heater, Microwave, Oven, Refrigerator, Smooth Cooktop, Stove
- Features: Bookcases, Built In Features, Tray Ceilings, Ceiling Fans, Cathedral Ceilings, Separate Formal Dining Room, Double Vanity, Fireplace, Granite Counters, High Ceilings, Loft, Bath In Primary Bedroom, Main Level Primary, Recessed Lighting, Skylights, Track Lighting, Walk In Closets, Programmable Thermostat, Smart Thermostat
- Fireplaces: 1
Exterior details
Exterior
- Deck, Sprinkler Irrigation, Porch
- Windows: Screens, Skylights, Thermal Windows
Construction details
Type & Style
- Home type: Condo
- Architectural style: Two Story, Transitional
- Stories: 2
Materials
- Construction: Frame, Hardboard, Hardiplank Type, Concrete
- Roof: Asphalt, Shingle
Listed by: Abby Moncrief 804-512-4999, Providence Hill Real Estate
MLS#: 2624690
Listings displayed by Propified through Rand Properties Brokerage.
To report an issue or dispute listing information, contact Rand Properties Brokerage.
All or a portion of the Listing Content is provided by the Central Virginia Regional MLS, LLC, from a copyrighted compilation of Listings. All CVR MLS Listing Content provided is deemed reliable but is not guaranteed accurate. The compilation of Listings and each individual Listing are ©2026 Central Virginia Regional MLS, LLC. All rights reserved.
Similar properties