Description
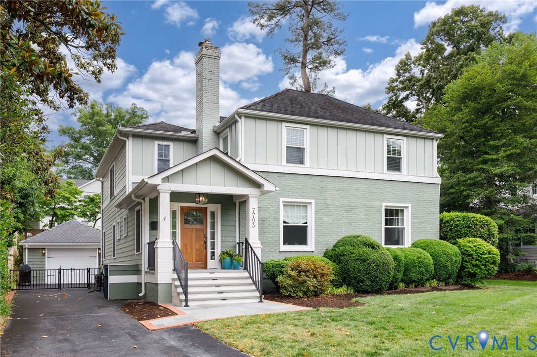
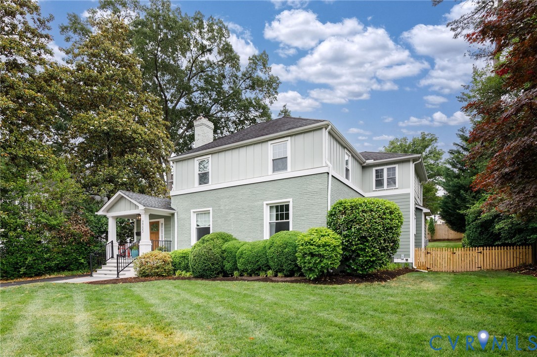
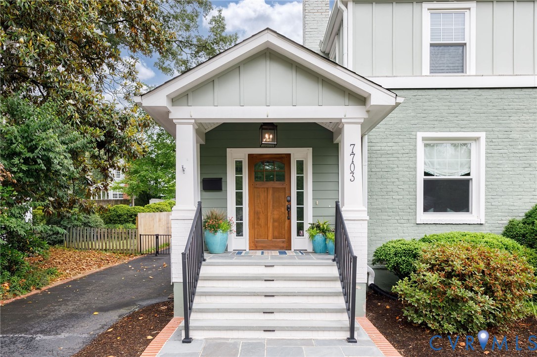
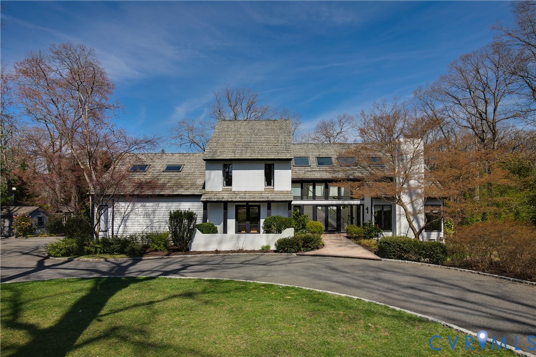
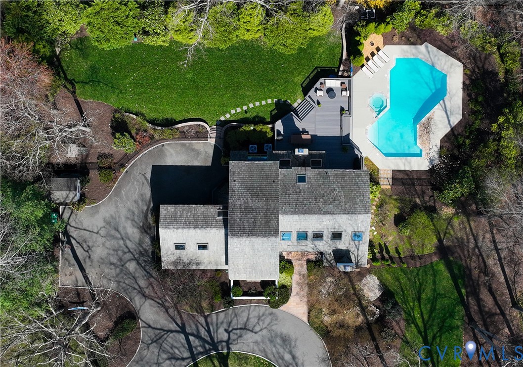
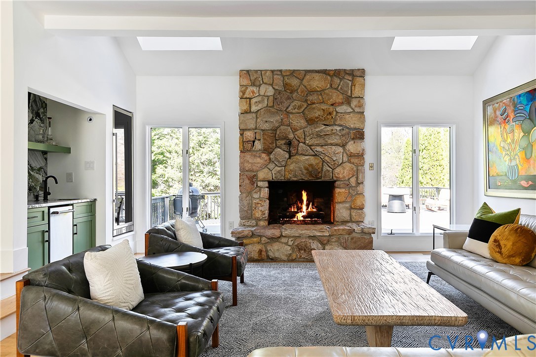
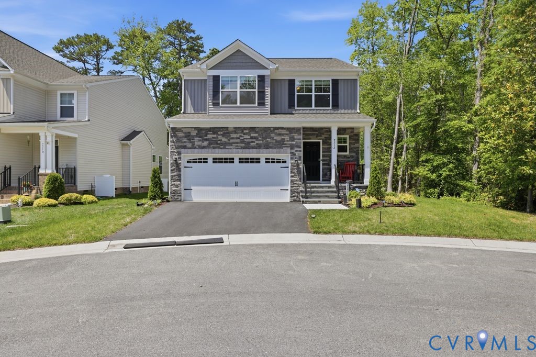
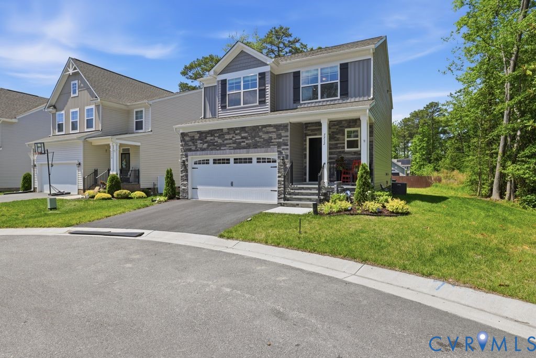
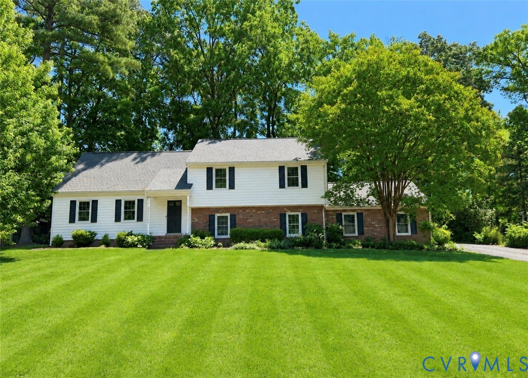
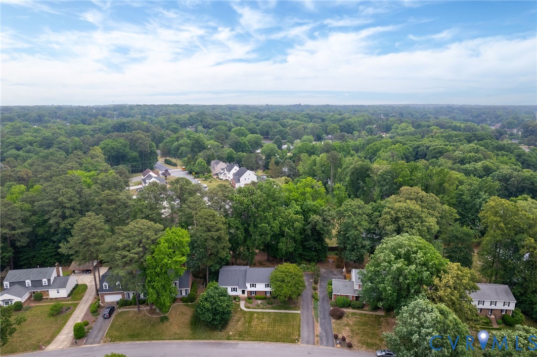
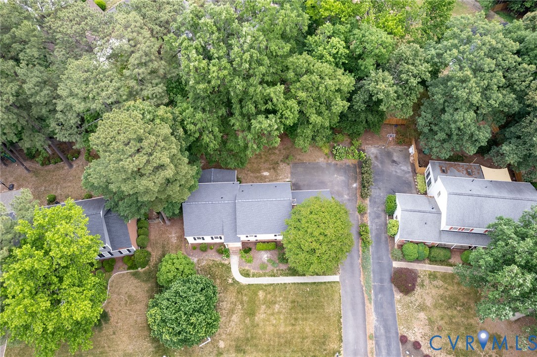
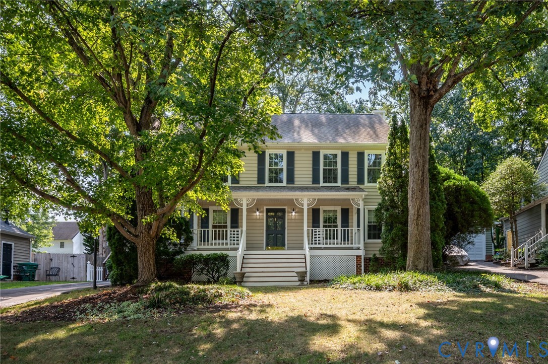
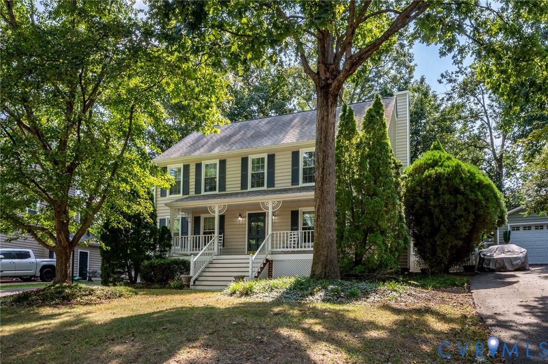
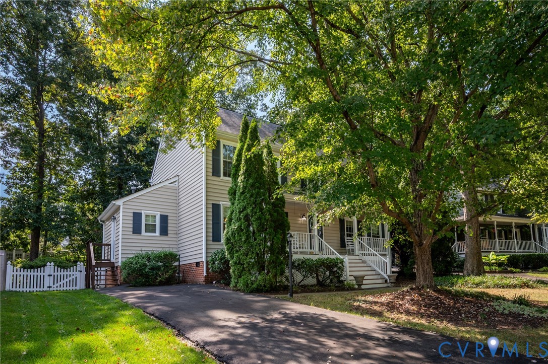
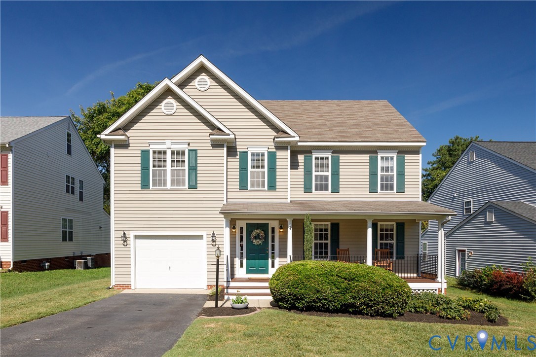
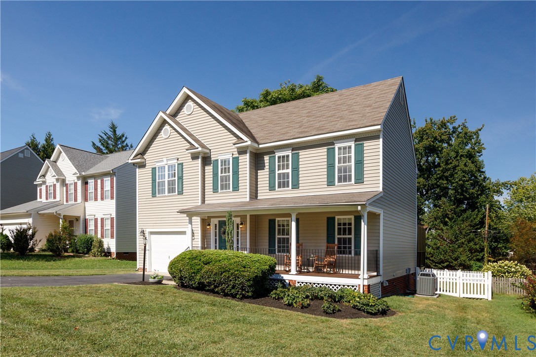
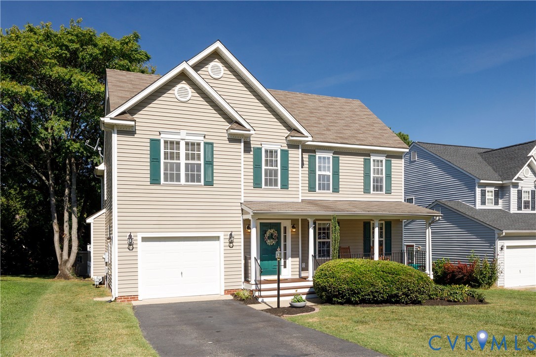
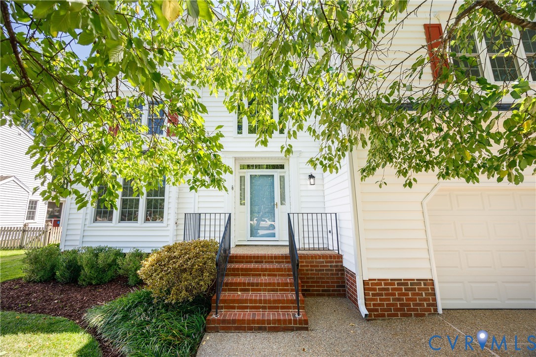
Welcome to 3629 Milbury Run St., a beautifully updated 4 bedrm, 2.5 bath home in the heart of Henrico’s desirable West End. Set among some of the area’s more substantial homes, this property offers an exceptional combination of location, space, updates, & value. The well-designed floor plan offers the perfect combination of open everyday living & flexible traditional spaces. Upon entering is an impressive 2 story foyer which leads to the heart of the home. The renovated kitchen, features updated cabinetry, granite countertops, stainless appliances, & a gas range. The addition of a beverage station between the kitchen & family rm adds both function & style with additional cabinetry & glass front upper cabinets, a beverage refrigerator & small sink. The kitchen, eat-in dining area, & family rm flow together to create an inviting space for daily living & entertaining. A formal dining rm provides additional space for gatherings, while the formal living rm offers wonderful flexibility as a home office, sitting rm. Upstairs, the exceptionally spacious primary suite offers room for a reading nook, sitting area, loads of light and 2-walk in closets. The primary bath features dual vanities with granite top, a jetted tub, & separate tile shower. Three additional bedrooms & a hall bath with a new dual vanity and granite countertop complete the 2nd floor. Notable improvements include: replacement windows (2009); kitchen renovation with added beverage station, a new roof & skylight (2021); State Premier tankless hot water heater (2022); new deck & gas line to grill (2023); updated 2nd floor hall bath, (2024); 2nd-floor Trane HVAC (2025). And in 2026 the improvements include: the 1st-floor Trane HVAC, all-new plumbing, new 2nd-floor carpet, new crawlspace insulation & vapor barrier, new storm doors, & whole-house interior painting. With 4 bedrms, multiple living spaces, extensive updates,& a highly desirable West End location, 3629 Milbury Run St offers an outstanding combination of comfort, convenience, & value.
All features
Interior details
Bedrooms & Bathrooms
- Bedrooms: 4
- Bathrooms: 3
- Full bathrooms: 2
- Half bathrooms: 1
Heating & Cooling
- Heating: Heat Pump, Natural Gas, Zoned
- Cooling: Central Air, Electric, Zoned
Other Interior
- Flooring: Partially Carpeted, Wood
- Appliances: Instant Hot Water, Tankless Water Heater
- Features: Wet Bar, Dining Area, Separate Formal Dining Room, Double Vanity, Eat In Kitchen, Fireplace, Granite Counters, Jetted Tub, Bath In Primary Bedroom, Walk In Closets
- Fireplaces: 1
Exterior details
Parking
- Garage spaces: 2.0
Construction details
Type & Style
- Home type: Single Family
- Architectural style: Two Story, Transitional
- Stories: 2
Materials
- Construction: Brick, Drywall, Frame, Vinyl Siding
- Roof: Composition
Listed by: Wythe Shockley (804) 282-3136, The Steele Group
MLS#: 2621518
Listings displayed by Propified through Rand Properties Brokerage.
To report an issue or dispute listing information, contact Rand Properties Brokerage.
All or a portion of the Listing Content is provided by the Central Virginia Regional MLS, LLC, from a copyrighted compilation of Listings. All CVR MLS Listing Content provided is deemed reliable but is not guaranteed accurate. The compilation of Listings and each individual Listing are ©2026 Central Virginia Regional MLS, LLC. All rights reserved.
Similar properties