Description
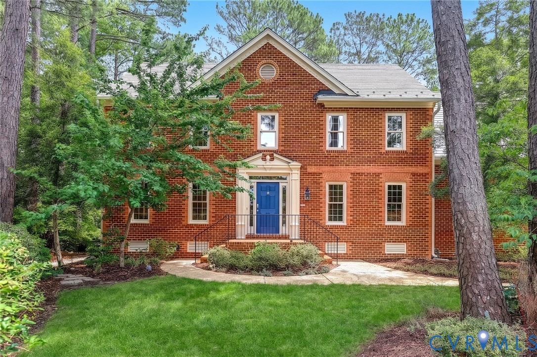
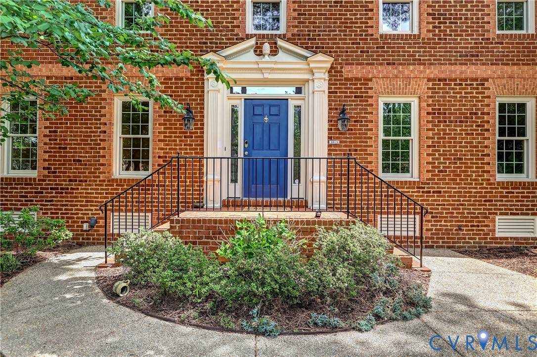
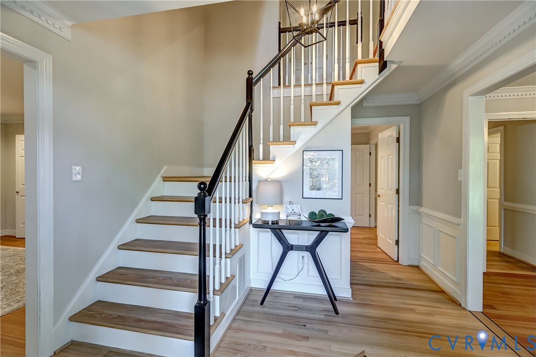
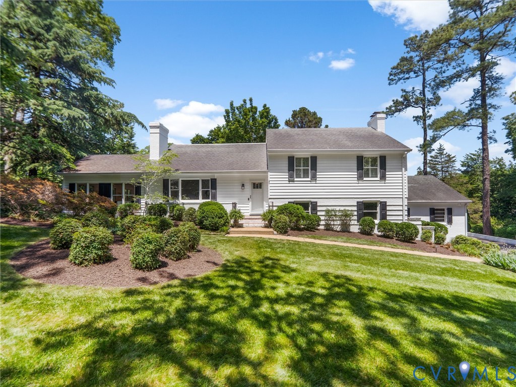
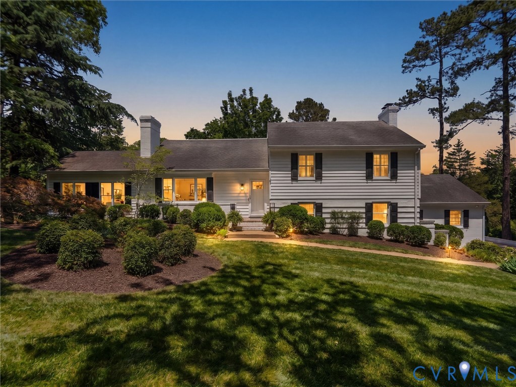
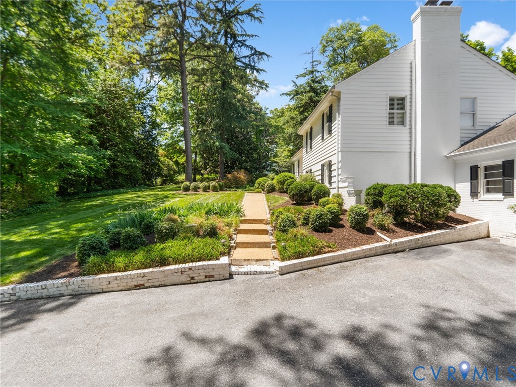
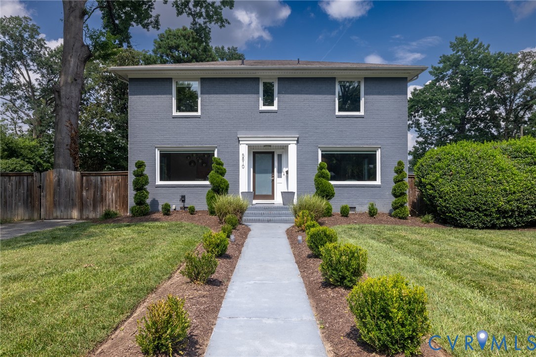
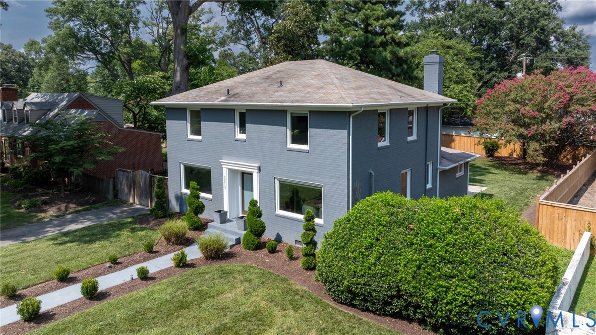
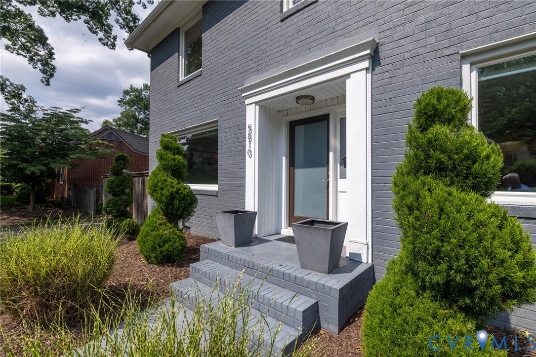
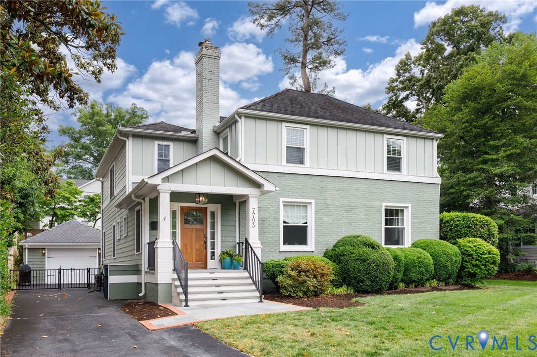
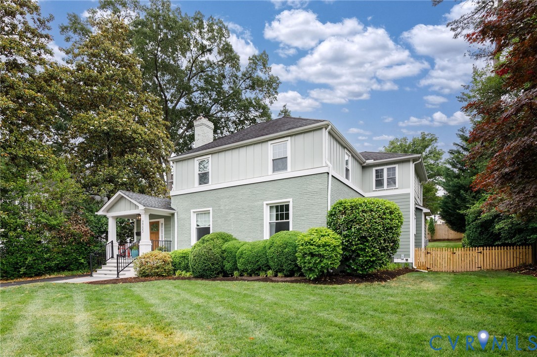
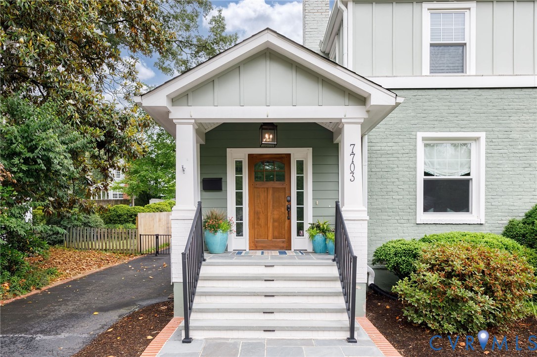
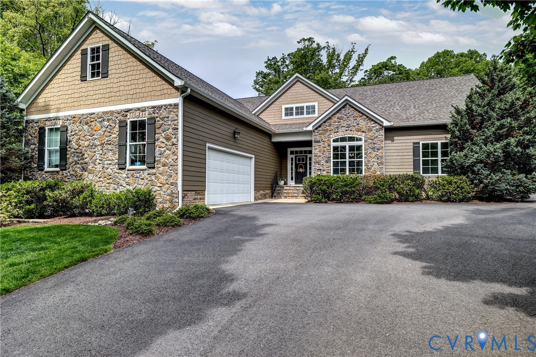
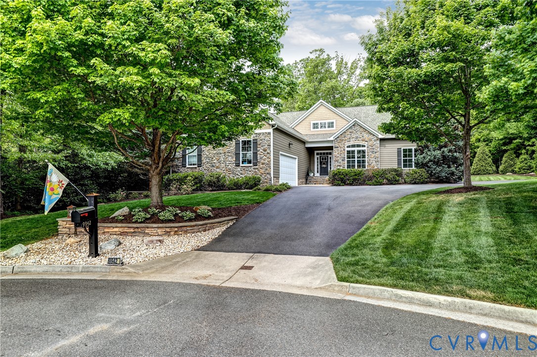
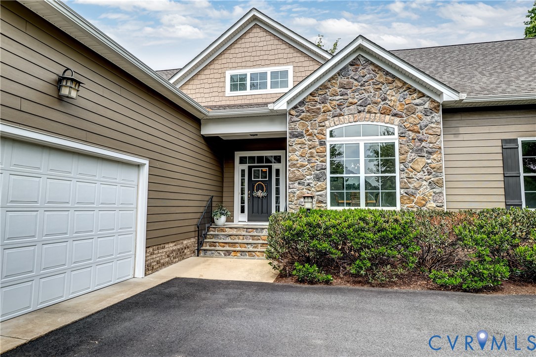
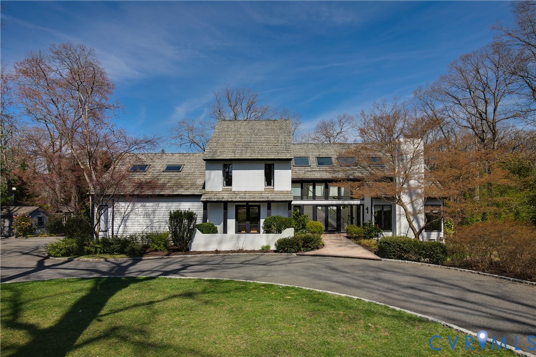
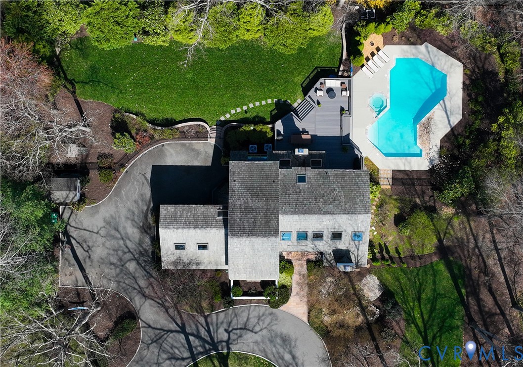
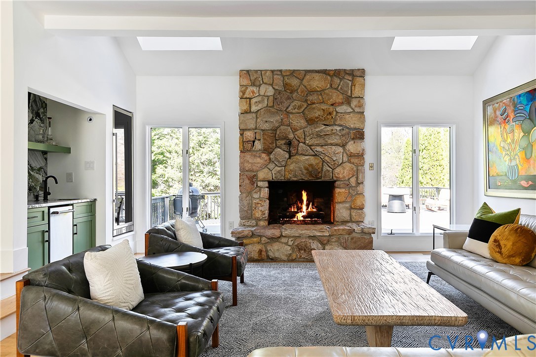
Welcome to 9300 S. Mooreland Road, a striking contemporary home that blends modern design with its natural surroundings. Set on a beautifully landscaped .88 acre lot, the property features clean architectural lines and expansive windows that flood the home with natural light. with 4 bedrooms and 3.5 bathrooms, this 4,522 square foot home offers a great balance of style and functionality. Inside, you will find thoughtfully updates spaces, with a warm, inviting feel. Gorgeous oak hardwood floor run throughout, while soaring ceilings and large windows create a bright, open atmosphere. The main level offers an easy, comfortable flow, ideal for both everyday living and entertaining. The recently renovated kitchen includes custom cabinetry, quartzite countertops, Wolf range, Sub-Zero refrigerator, and a cozy breakfast nook, framed by a large custom window. It opens to the family room, which features a stone gas fireplace, built-in wet bar, ice maker, and wine refrigerator. The spacious living and dining areas lead directly to the outdoor space: a large composite deck and newly renovated saltwater pool. This home makes indoor-outdoor living effortless! Upstairs, you will find four generously sized bedrooms. The primary suite features a spa-like ensuite, complete with designer tile, heated floors, a glass enclosed shower, massive skylight, and walk-in closet. The garage has been upgraded to a versatile bonus space, currently set up as a fully equipped home theater with heating, cooling, a built-in projector, sound system, and retractable screen. it can easily funcing as a second family room, playroom, home gym, or be converted back a garage if desired. The outside of the home continues to impress with it's mature landscaping, creating a private setting around the beautiful saltwater pool and hot tub. All of this situated on a large corner lot in a quiet neighborhood. This is one you won't want to miss! Other recent notable updates: EV charger installed, fresh paint throughout, tankless hot water, refinished floors.
All features
Interior details
Bedrooms & Bathrooms
- Bedrooms: 4
- Bathrooms: 4
- Full bathrooms: 3
- Half bathrooms: 1
Heating & Cooling
- Heating: Electric, Forced Air, Heat Pump, Natural Gas
- Cooling: Central Air, Zoned
Other Interior
- Flooring: Ceramic Tile, Wood
- Appliances: Tankless Water Heater
- Fireplaces: 2
Exterior details
Parking
- Garage spaces: 1.5
Construction details
Type & Style
- Home type: Single Family
- Architectural style: Contemporary, Modern
- Stories: 2
Materials
- Construction: Block, Redwood Siding, Wood Siding
- Roof: Wood
Listed by: Darren Brown (804) 282-3136, The Steele Group
MLS#: 2607713
Listings displayed by Propified through Rand Properties Brokerage.
To report an issue or dispute listing information, contact Rand Properties Brokerage.
All or a portion of the Listing Content is provided by the Central Virginia Regional MLS, LLC, from a copyrighted compilation of Listings. All CVR MLS Listing Content provided is deemed reliable but is not guaranteed accurate. The compilation of Listings and each individual Listing are ©2026 Central Virginia Regional MLS, LLC. All rights reserved.
Similar properties