Description
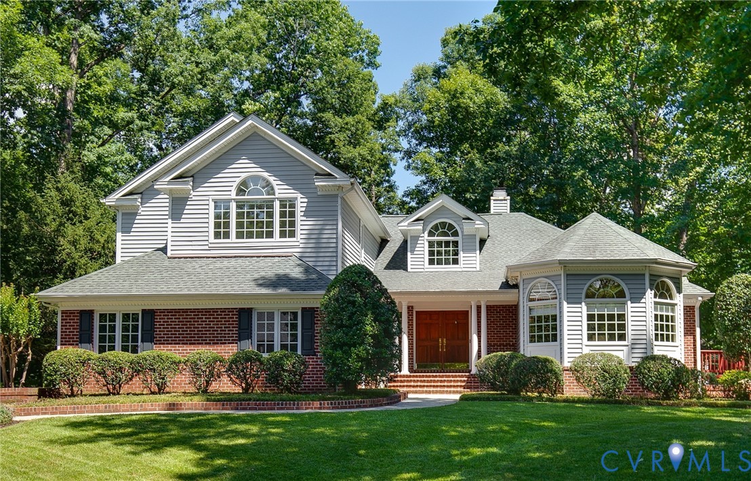
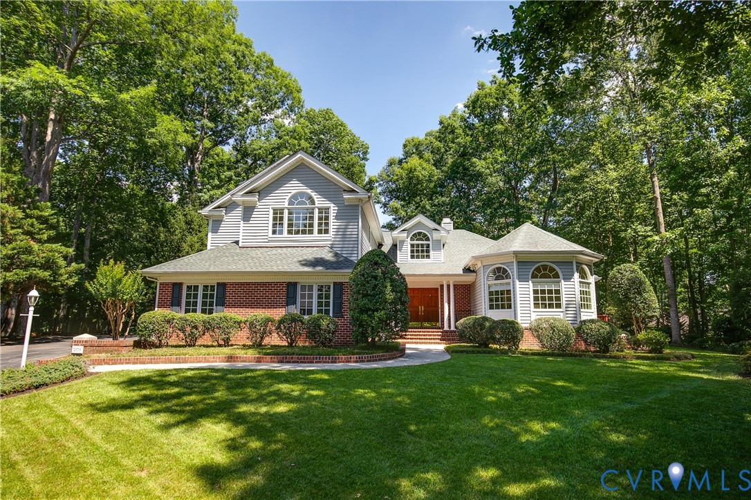
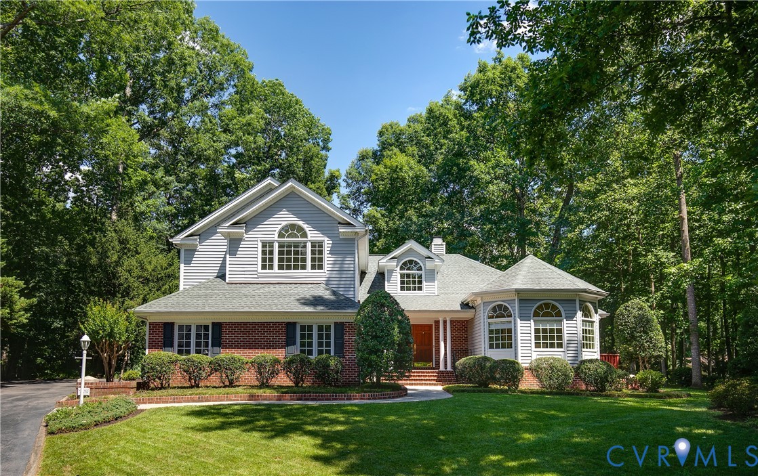
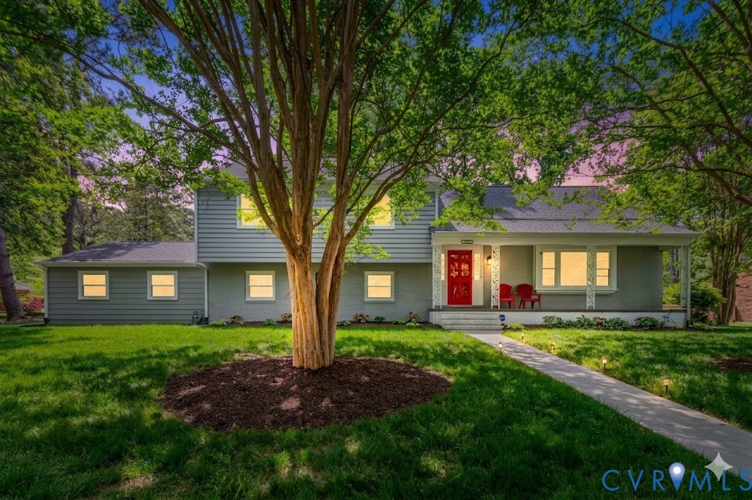
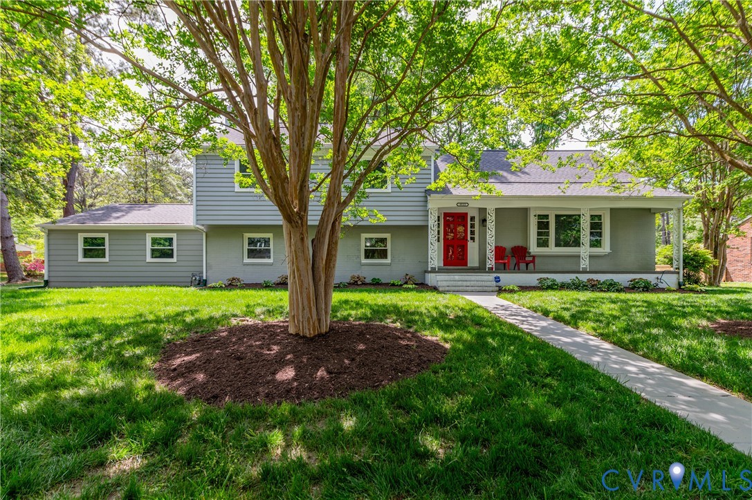
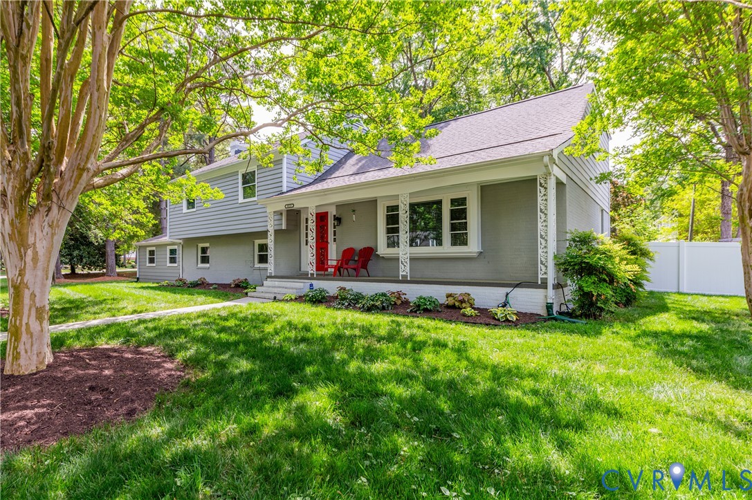
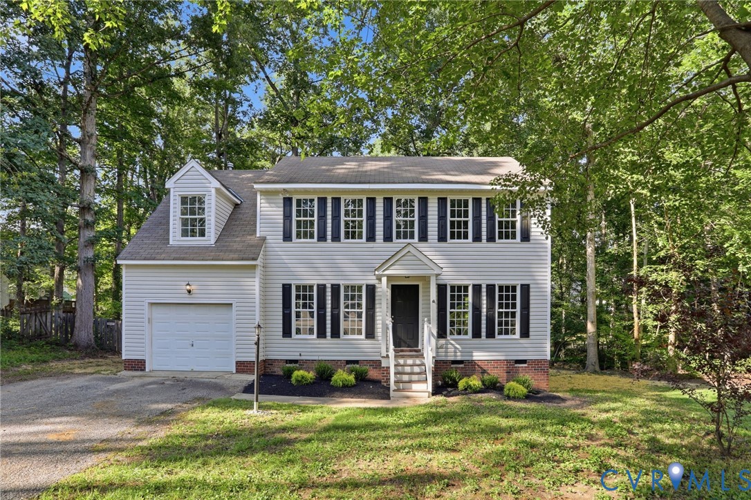
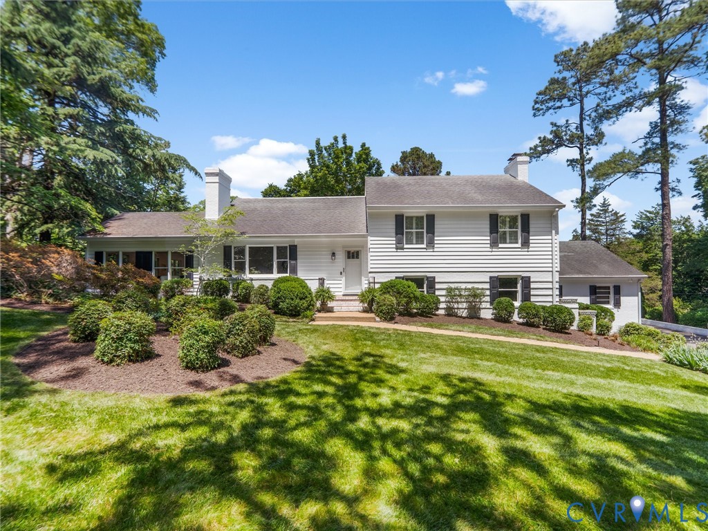
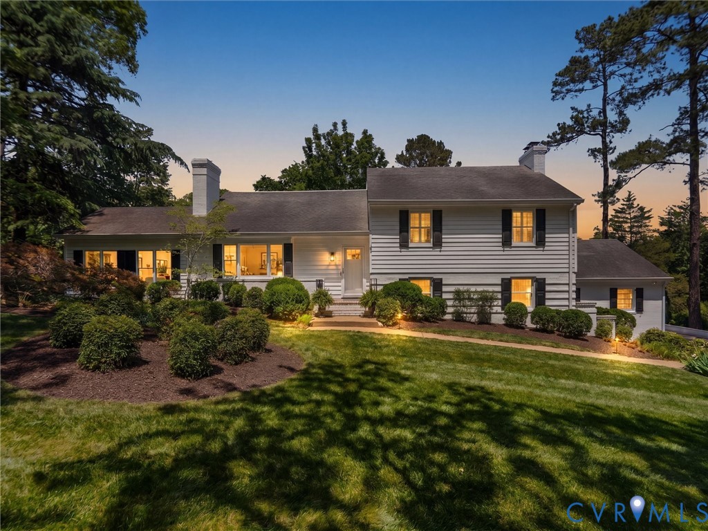
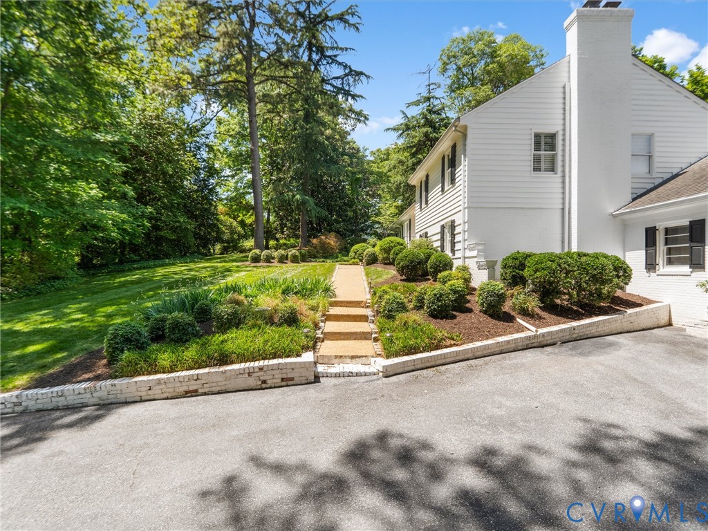
Welcome Home to 8704 River Road in the Sought After Neighborhood of Roslyn Hills...Situated on a Beautiful Elevated Lot On The River Road Corridor, This Home offers Classic Charm and a Comfortable Quad-level Layout Designed for Everyday Living. The Natural Light and Abundant Nature and Gardens Make this Property Truly Unique...The Main Level Features Traditional Formal Living/Family and Dining Rooms, Creating Spaces for Both Entertaining and Daily Life. The Large Eat-In-Kitchen has been Updated and Overlooks The Serenity and Privacy of The Gorgeous Deck , Koi Pond, Mature Flowering Trees and Generous Backyard. The Glorious Oversized Family Room Provides a Bright, Inviting Spot to Relax and Enjoy Views of the Yard. Just a Few Steps down, the Spacious lower-level Family Room ,Featuring a Stone Wood Burning Fireplace, Has Outdoor and Garage Access and Offers an Additional Gathering Space—ideal for Casual Living, Play, or Media. Upstairs, you will Find Three Generous Bedrooms along with an Updated Full Hall Baths Providing Functional and Comfortable Accommodations. The Top Level Was Finished as Wonderful Primary Bedroom and Ensuite Marble Bath. The Property is Tranquil and Serene, While offering Plenty of Parking, A Two Car Garage and a Double Width Driveway... Residents Enjoy the Neighborhood’s Close Proximity to the James River, University of Richmond, Tuckahoe Shopping Center, and River Road Shopping Center. With its Classic Layout, Abundant Natural Light, and Prime River Road Corridor Location, 8704 River Road Presents a Wonderful Opportunity to Enjoy life in one of Richmond’s Most Desired Locations.
All features
Interior details
Bedrooms & Bathrooms
- Bedrooms: 4
- Bathrooms: 3
- Full bathrooms: 2
- Half bathrooms: 1
Heating & Cooling
- Heating: Electric, Zoned
- Cooling: Central Air
Other Interior
- Flooring: Wood
- Appliances: Built In Oven, Cooktop, Dryer, Dishwasher, Electric Water Heater, Disposal, Ice Maker, Microwave, Range, Refrigerator, Washer
- Features: Separate Formal Dining Room, Eat In Kitchen, Fireplace, Granite Counters, Bath In Primary Bedroom
- Fireplaces: 2
Exterior details
Exterior
- Deck, Paved Driveway
Parking
- Garage spaces: 2.0
Construction details
Type & Style
- Home type: Single Family
- Architectural style: Tri Level
- Stories: 4
Materials
- Construction: Brick, Block, Mixed, Plaster, Wood Siding
- Roof: Composition
Listed by: Alice Sharp (804) 288-2100, Shaheen Ruth Martin & Fonville
MLS#: 2610938
Listings displayed by Propified through Rand Properties Brokerage.
To report an issue or dispute listing information, contact Rand Properties Brokerage.
All or a portion of the Listing Content is provided by the Central Virginia Regional MLS, LLC, from a copyrighted compilation of Listings. All CVR MLS Listing Content provided is deemed reliable but is not guaranteed accurate. The compilation of Listings and each individual Listing are ©2026 Central Virginia Regional MLS, LLC. All rights reserved.
Similar properties