Description
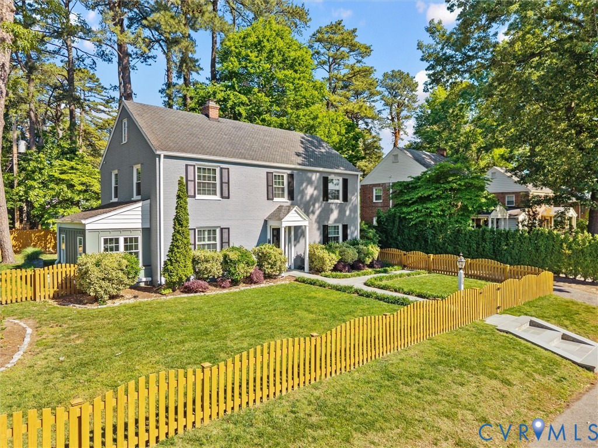
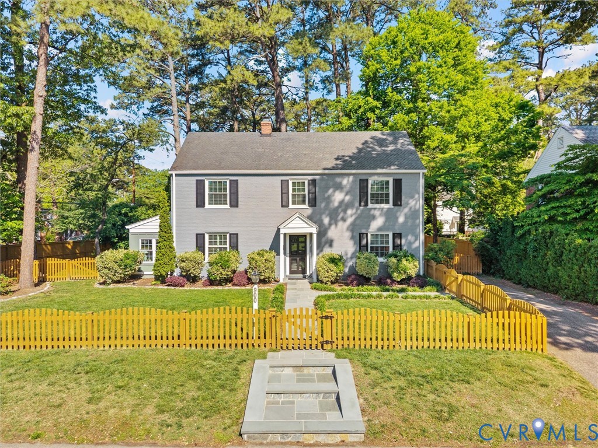
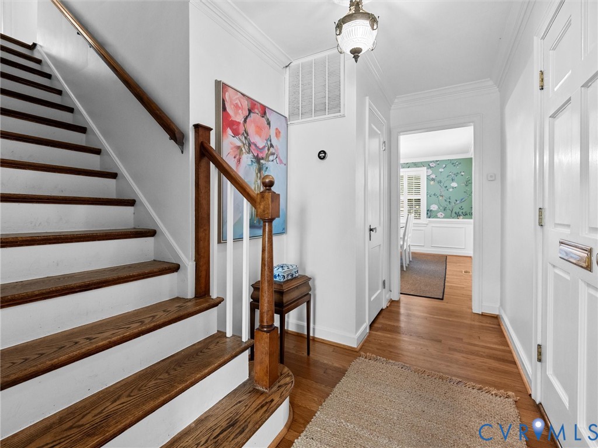
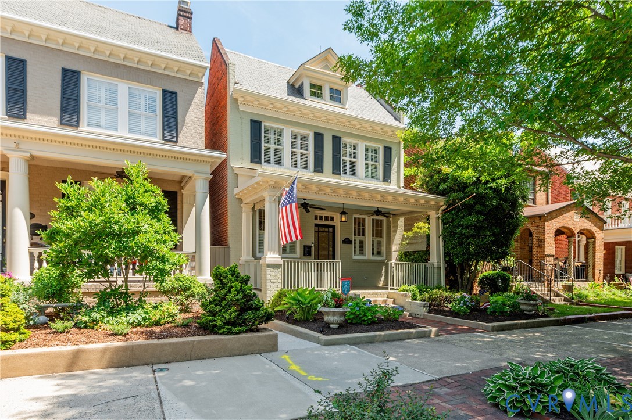
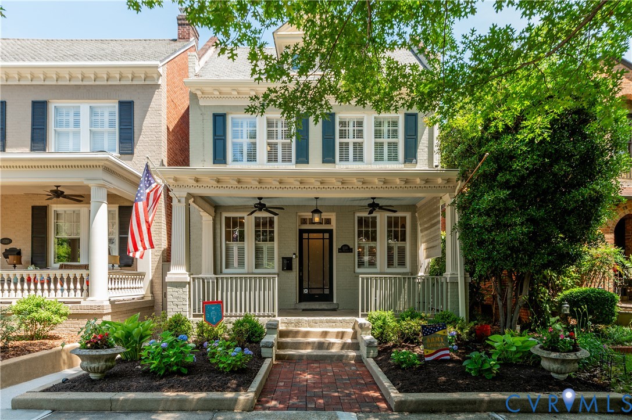
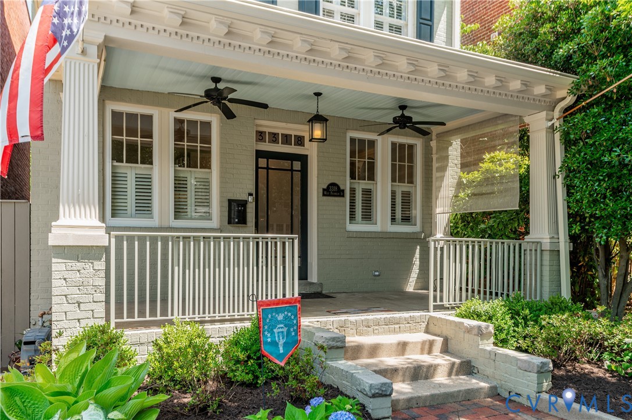
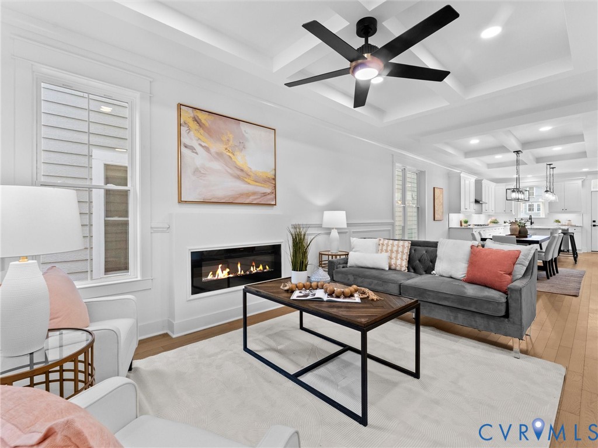
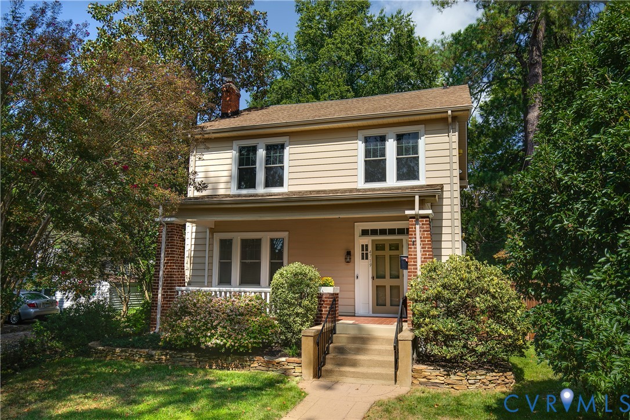
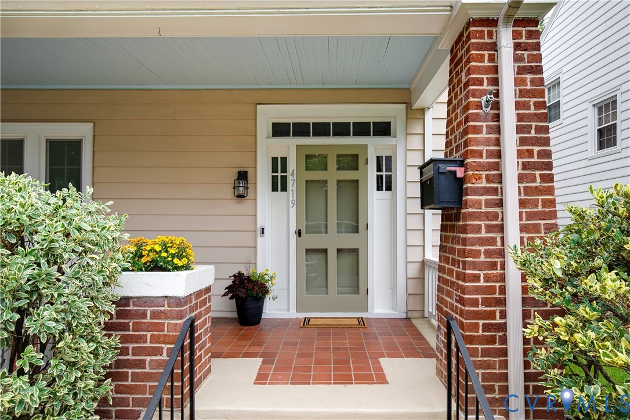
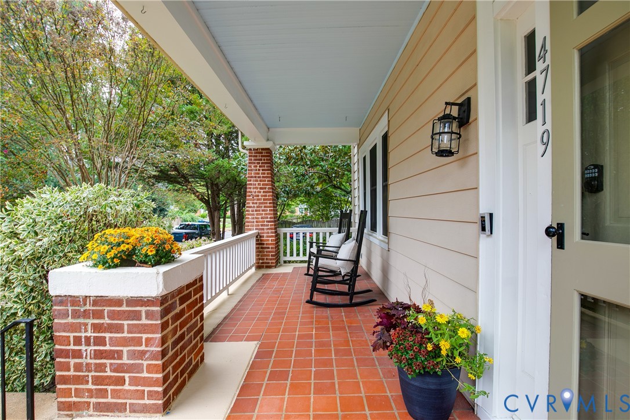
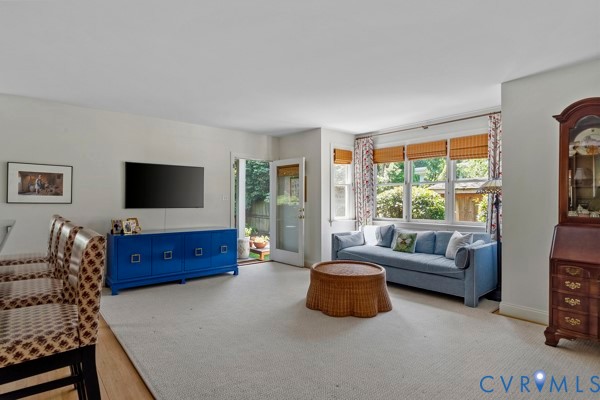
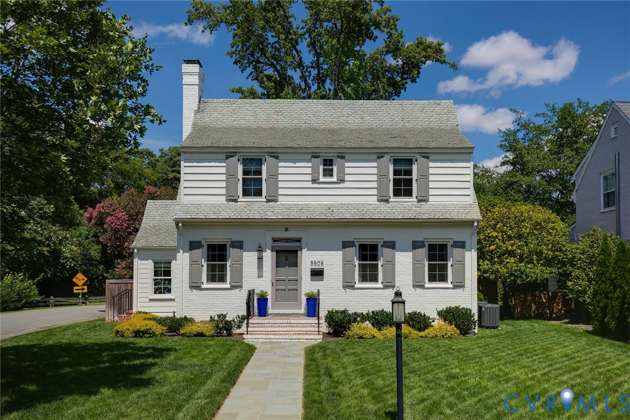
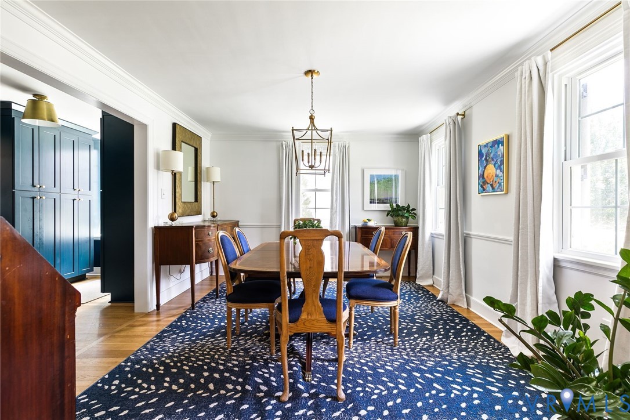
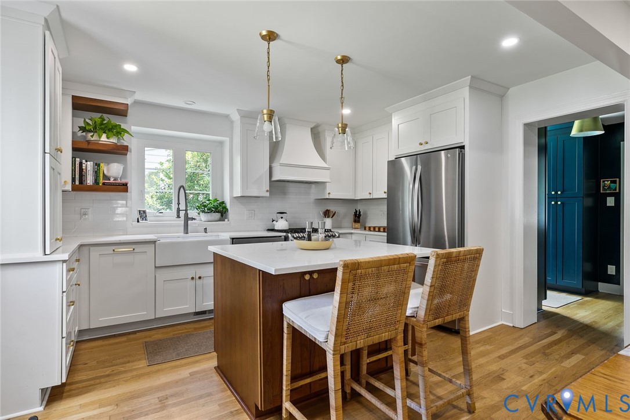
5508 Queensbury Road was completely renovated in 2022 and offers the perfect blend of character, craftsmanship, and modern living. Located in the heart of Glenburnie, this home is just blocks from the shops and restaurants of Libbie and Grove, with easy access to a trail leading to Yellow Umbrella, Superstars and more. Situated on a beautifully landscaped corner lot, a bluestone walkway leads you to the welcoming front porch and into a thoughtful, functional layout. The elegant living room features a gas fireplace and opens naturally into the dining room. At the heart of the home is the family room, complete with a wood-burning fireplace and built-ins, which flows seamlessly into the entertainer’s kitchen. The kitchen features quartz countertops, gas cooking, a custom hood, and an island that makes gathering with family and friends easy. Just off the kitchen, the butler’s pantry is equipped with a wet bar and offers additional storage. The enclosed side porch has been transformed into the perfect home office, complete with handcrafted cubbies. Upstairs, you’ll find all four bedrooms, including a spacious primary suite with an en-suite bath and custom-built walk-in closet. Three additional bedrooms, two full bathrooms, and a convenient laundry area complete the second floor. The large unfinished basement provides plenty of room for storage, while the fully fenced backyard offers an ideal space for entertaining, with a generous 20’ x 17’ bluestone patio. Meticulously renovated from the studs up, this home combines thoughtful updates with the charm that makes Glenburnie so special. Come see for yourself what makes this such a wonderful neighborhood and an even better place to call home.
All features
Interior details
Bedrooms & Bathrooms
- Bedrooms: 4
- Bathrooms: 4
- Full bathrooms: 3
- Half bathrooms: 1
Heating & Cooling
- Heating: Electric, Zoned
- Cooling: Zoned
Other Interior
- Flooring: Wood
- Appliances: Dryer, Dishwasher, Electric Water Heater, Gas Cooking, Disposal, Microwave, Refrigerator, Stove, Washer
- Features: Wet Bar, Bookcases, Built In Features, Butlers Pantry, Ceiling Fans, Dining Area, Eat In Kitchen, Fireplace, Granite Counters, High Ceilings, Kitchen Island, Bath In Primary Bedroom, Walk In Closets
- Fireplaces: 2
Construction details
Type & Style
- Home type: Single Family
- Architectural style: Colonial, Two Story
- Stories: 2
Materials
- Construction: Brick, Wood Siding
- Roof: Slate
Listed by: Casey Smith (804) 282-3136, The Steele Group
MLS#: 2621615
Listings displayed by Propified through Rand Properties Brokerage.
To report an issue or dispute listing information, contact Rand Properties Brokerage.
All or a portion of the Listing Content is provided by the Central Virginia Regional MLS, LLC, from a copyrighted compilation of Listings. All CVR MLS Listing Content provided is deemed reliable but is not guaranteed accurate. The compilation of Listings and each individual Listing are ©2026 Central Virginia Regional MLS, LLC. All rights reserved.
Similar properties