Description
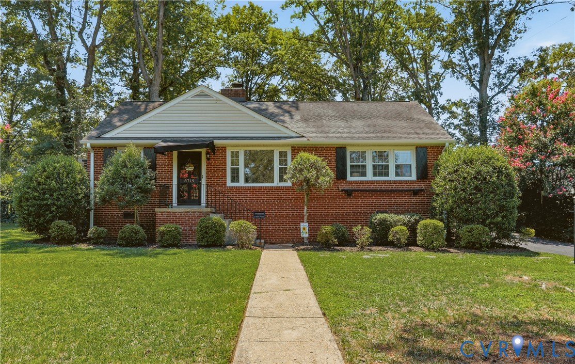
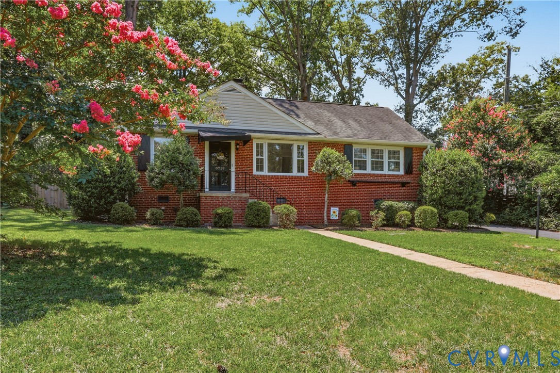
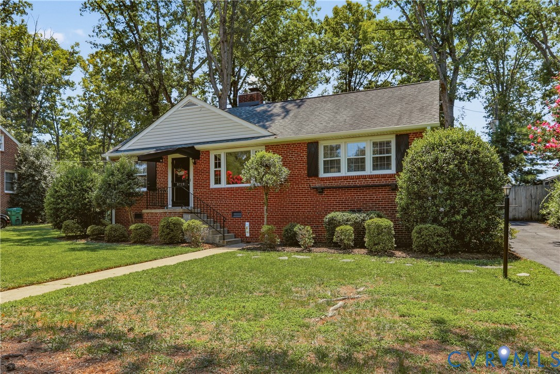
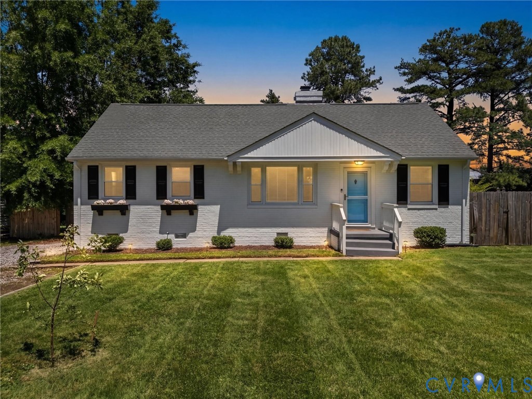
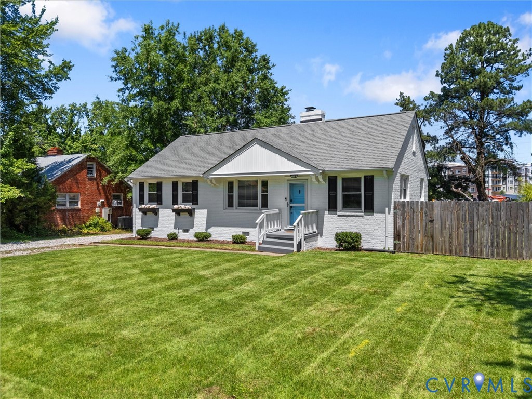
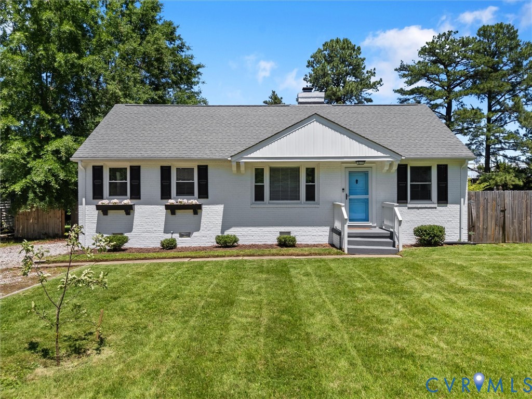
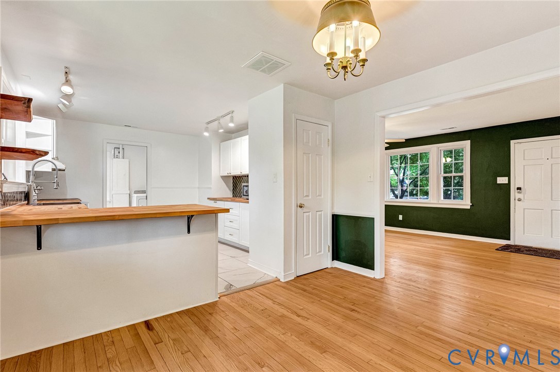
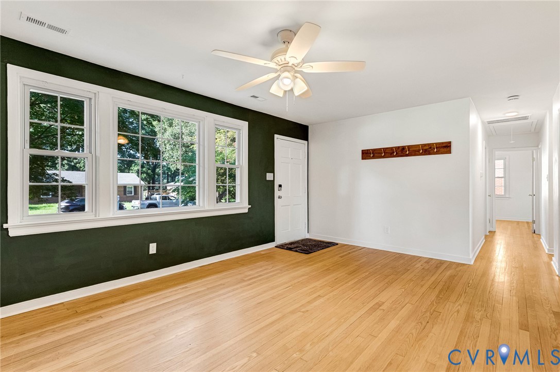
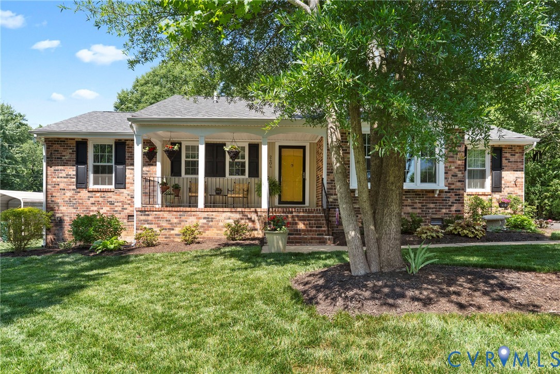
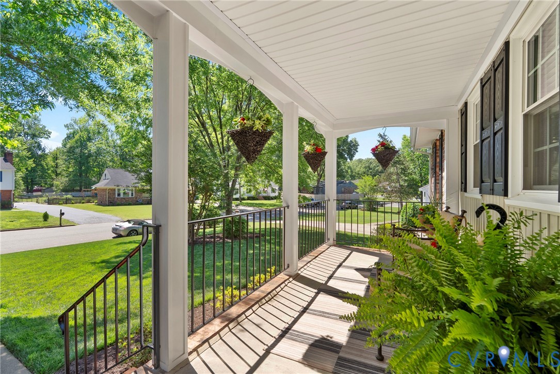
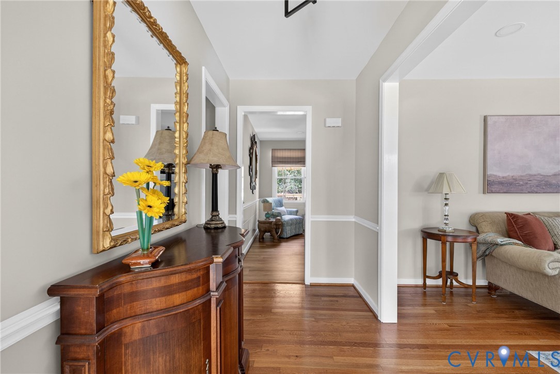
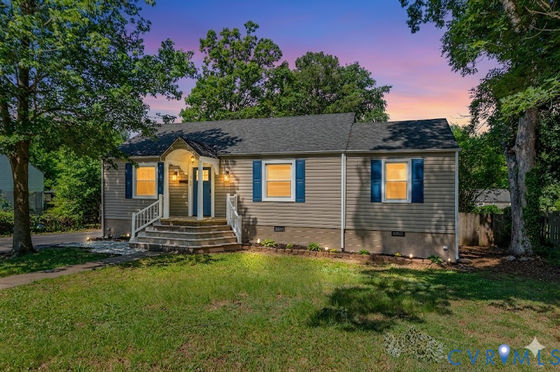
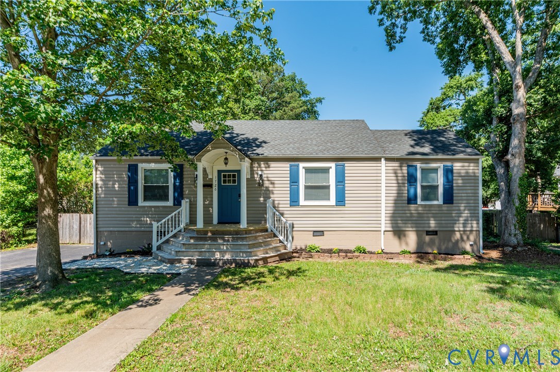
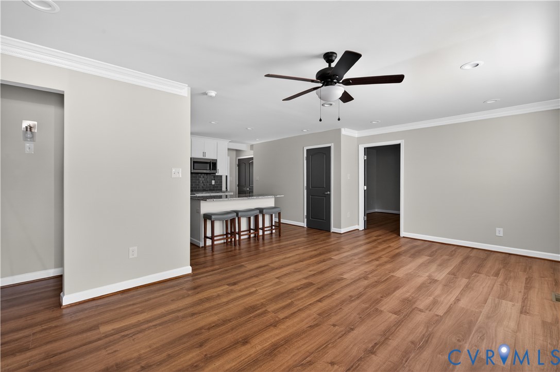
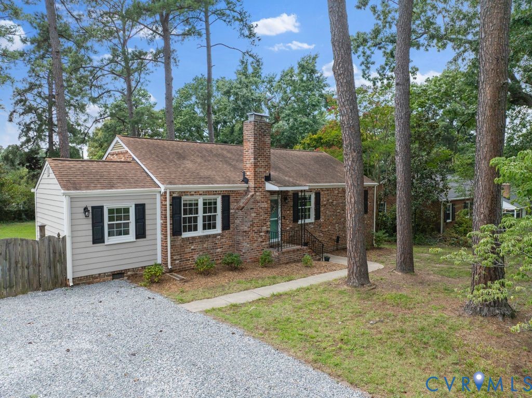
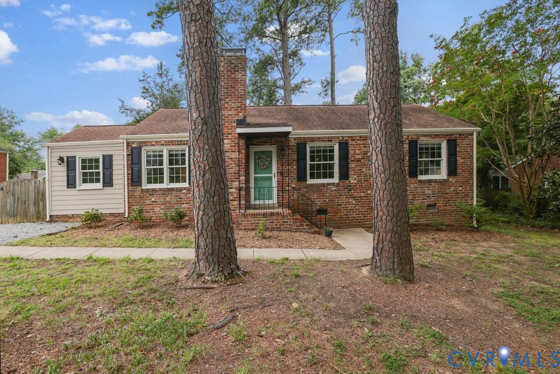
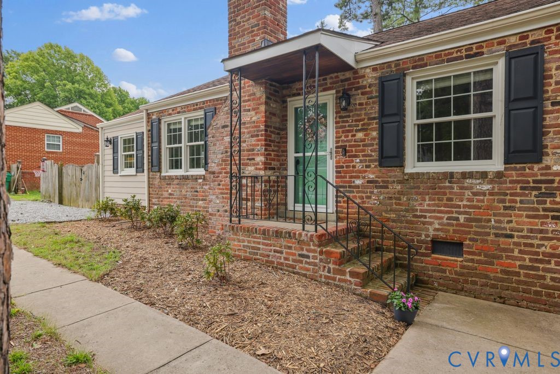
Amazing Location | Classic Charm | Modern Updates | Maybeury • Tuckahoe • Freeman | Huge Fenced Yard Welcome to this beautifully maintained & thoughtfully updated brick ranch in the quiet and convenient Hill & Dale neighborhood! Full of character & natural light, this inviting home blends classic charm with modern updates and flexible living spaces. Inside, refinished hardwood floors, crown and base moldings, and large windows create a warm & welcoming atmosphere. The spacious living room features a fireplace and opens seamlessly to the dining room, making everyday living and entertaining a breeze. The updated kitchen is both stylish & functional, featuring quartz counters, a large single-bowl stainless steel sink, LVP flooring, and newer appliances. Just off the kitchen, the spacious mudroom offers built-in storage, backyard access, and convenient access to the updated half bath. A bright & versatile sunroom adds even more living space with LVP flooring and direct access to the backyard with updated sliding doors. 3 comfortable bedrooms offer generous closet space, including a charming 3rd bedroom with cedar paneling & a cedar-lined closet. The full bath has been refreshed with an updated vanity & fixtures. Numerous important updates provide added comfort & peace of mind, including an encapsulated crawl space by JES with dehumidifier, updated plumbing, newer HVAC, & replacement windows. Outside, the large, fully fenced backyard offers plenty of space for kids, pets, gardening, entertaining, or simply enjoying your own private outdoor retreat. Two detached sheds provide excellent storage, including one with electricity & a workbench. This location is hard to beat! Zoned for Maybeury Elementary, Tuckahoe Middle, & Freeman High School, this home is ideally situated near shopping, dining, parks, & major roadways while tucked away on a quiet neighborhood street. Classic charm, thoughtful updates, flexible living space, and an incredible location - this is one you’ll want to see! Love where you live!
All features
Interior details
Bedrooms & Bathrooms
- Bedrooms: 3
- Bathrooms: 2
- Full bathrooms: 1
- Half bathrooms: 1
Heating & Cooling
- Heating: Heat Pump, Natural Gas
- Cooling: Electric
Other Interior
- Flooring: Vinyl, Wood
- Appliances: Dryer, Dishwasher, Gas Cooking, Disposal, Microwave, Refrigerator, Water Heater, Washer
- Features: Ceiling Fans, Dining Area, Fireplace, Granite Counters, Main Level Primary
- Fireplaces: 1
Exterior details
Exterior
- Out Buildings, Unpaved Driveway
Construction details
Type & Style
- Home type: Single Family
- Architectural style: Ranch
- Stories: 1
Materials
- Construction: Brick, Frame
- Roof: Shingle
Listed by: Caitlin Baron (804) 567-9250, Compass
MLS#: 2621640
Listings displayed by Propified through Rand Properties Brokerage.
To report an issue or dispute listing information, contact Rand Properties Brokerage.
All or a portion of the Listing Content is provided by the Central Virginia Regional MLS, LLC, from a copyrighted compilation of Listings. All CVR MLS Listing Content provided is deemed reliable but is not guaranteed accurate. The compilation of Listings and each individual Listing are ©2026 Central Virginia Regional MLS, LLC. All rights reserved.
Similar properties