Description
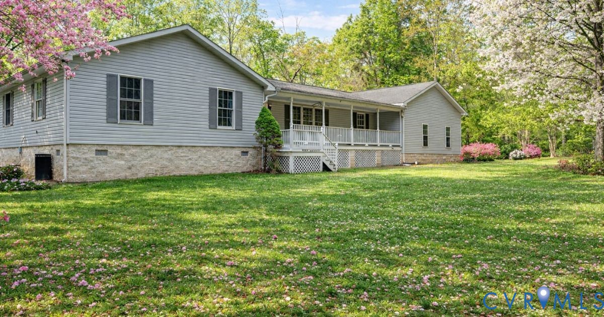
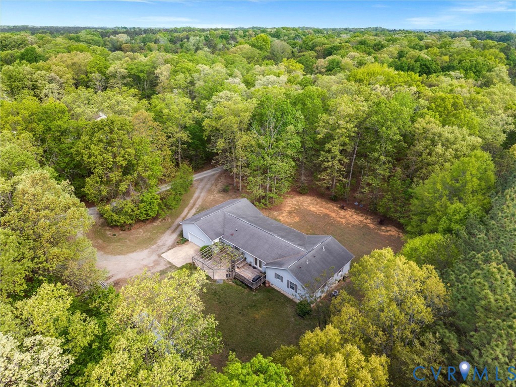
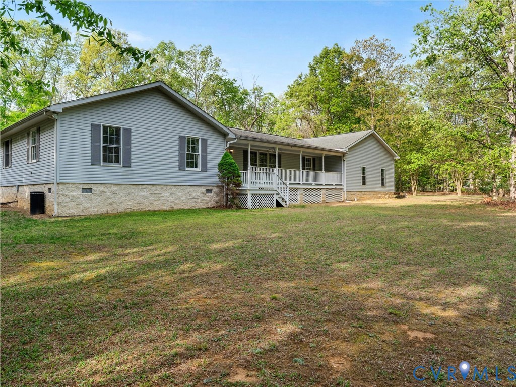
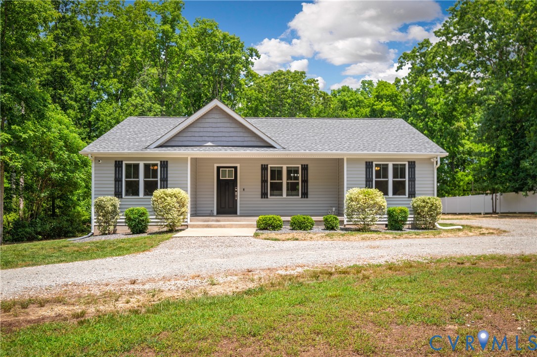
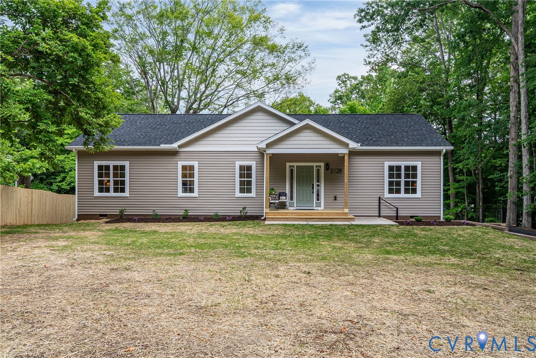
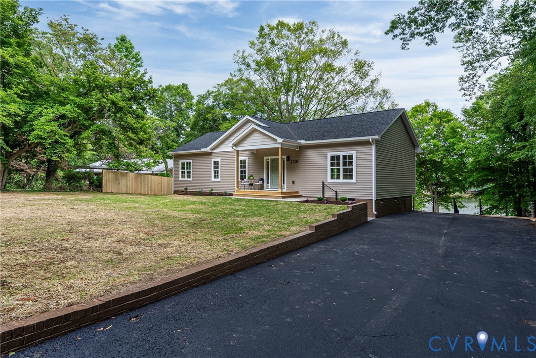
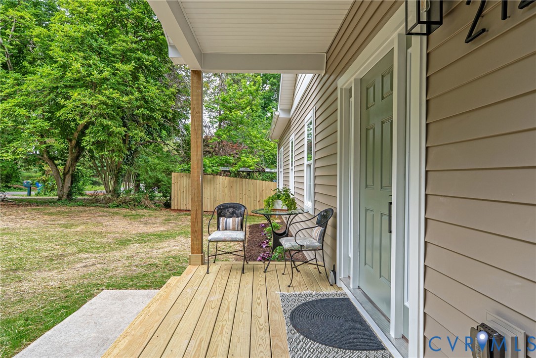
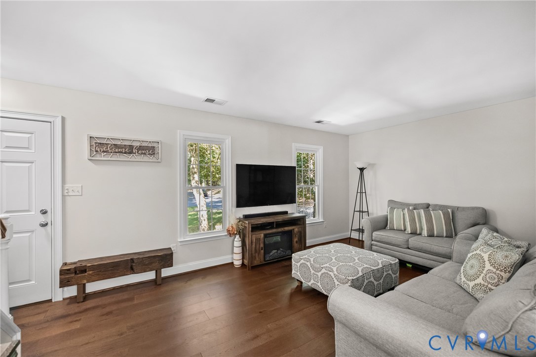
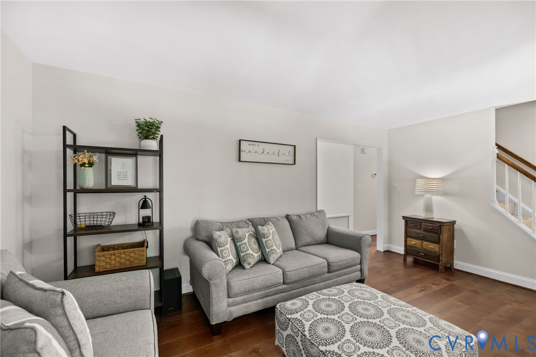
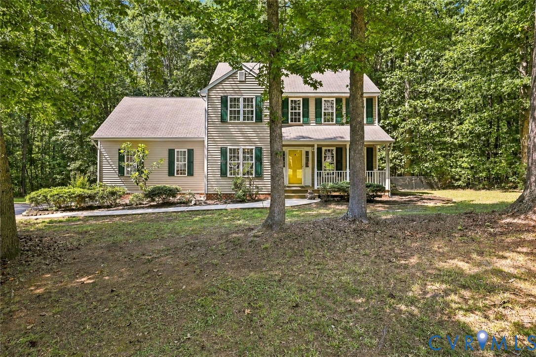
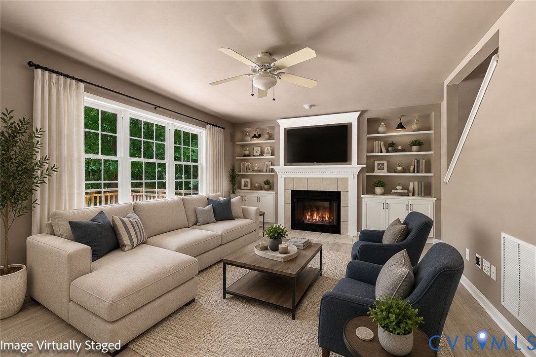
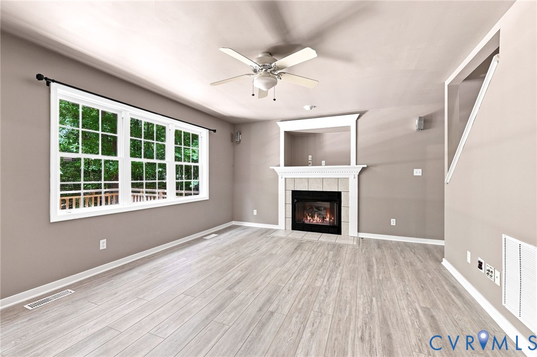
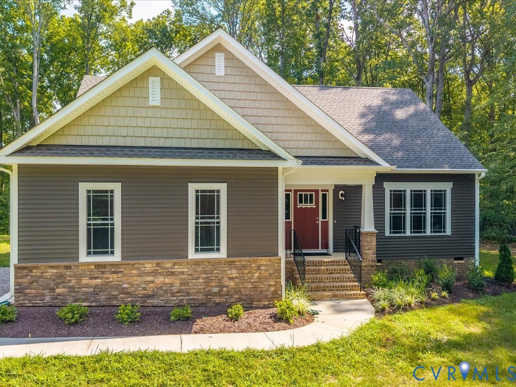
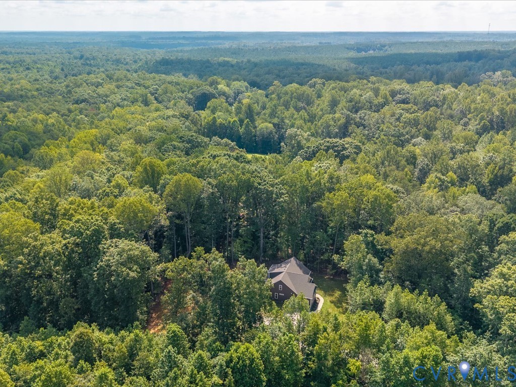
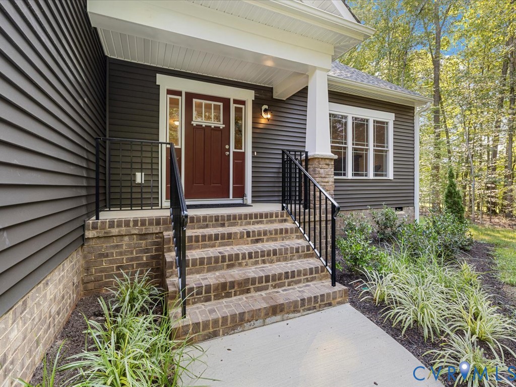
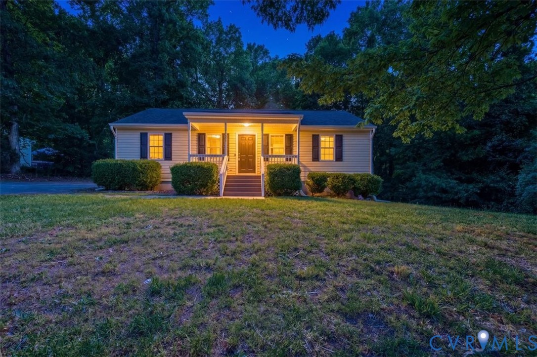
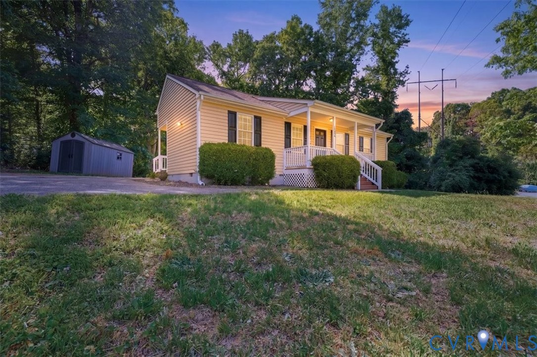
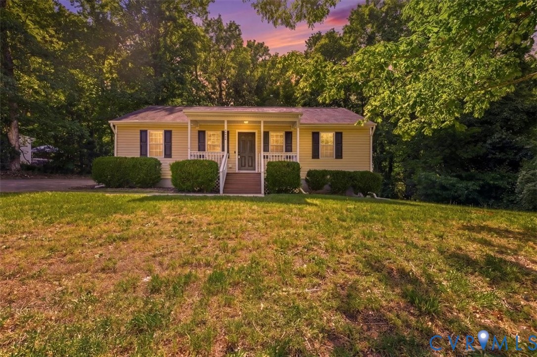
PROFESSIONAL PICTURES COMING MONDAY! Welcome to 2406 Ocala Drive, a home offering one-level living and the kind of setting that makes everyday living feel intentional. With access to three different lakes and a short distance, sunrises and sunsets are a must . Inside, the home offers a functional layout designed for everyday living. The front porch is an ideal spot to kick back and enjoy the fresh spring air. As you enter the family room, notice the vaulted ceilings that create an open feel to the space. The kitchen is spacious with plenty of cabinets and countertop space. The primary ensuite is generously sized and includes a large walk-in closet. Two additional bedrooms and another full bathroom provide space for guests, family, or a home office. The utility room offers natural light from a window and also provides access to a small covered porch, making unloading groceries easier with limited steps. With an optional yearly membership, residents may enjoy access to three neighborhood lakes, each offering its own peaceful place to relax and unwind. Spend the afternoon fishing from one of the piers, enjoying a picnic by the water, or simply sitting along the shoreline taking in the view. Sandy beach areas, picnic spots, and gathering spaces make it easy to enjoy time outdoors just in time for warmer days.
All features
Interior details
Bedrooms & Bathrooms
- Bedrooms: 3
- Bathrooms: 2
- Full bathrooms: 2
Heating & Cooling
- Heating: Electric, Heat Pump
- Cooling: Central Air
Other Interior
- Flooring: Carpet, Ceramic Tile
- Appliances: Dishwasher, Electric Cooking, Electric Water Heater, Microwave, Smooth Cooktop
- Features: Bedroom On Main Level, Ceiling Fans, Eat In Kitchen, Granite Counters, Main Level Primary, Walk In Closets
Exterior details
Exterior
- Porch, Unpaved Driveway
Construction details
Type & Style
- Home type: Single Family
- Architectural style: Ranch
- Stories: 1
Materials
- Construction: Drywall, Frame, Vinyl Siding, Wood Siding
- Roof: Composition, Shingle
Listed by: Jane Chambers (804) 545-6300, Virginia Capital Realty
MLS#: 2605741
Listings displayed by Propified through Rand Properties Brokerage.
To report an issue or dispute listing information, contact Rand Properties Brokerage.
All or a portion of the Listing Content is provided by the Central Virginia Regional MLS, LLC, from a copyrighted compilation of Listings. All CVR MLS Listing Content provided is deemed reliable but is not guaranteed accurate. The compilation of Listings and each individual Listing are ©2026 Central Virginia Regional MLS, LLC. All rights reserved.
Similar properties