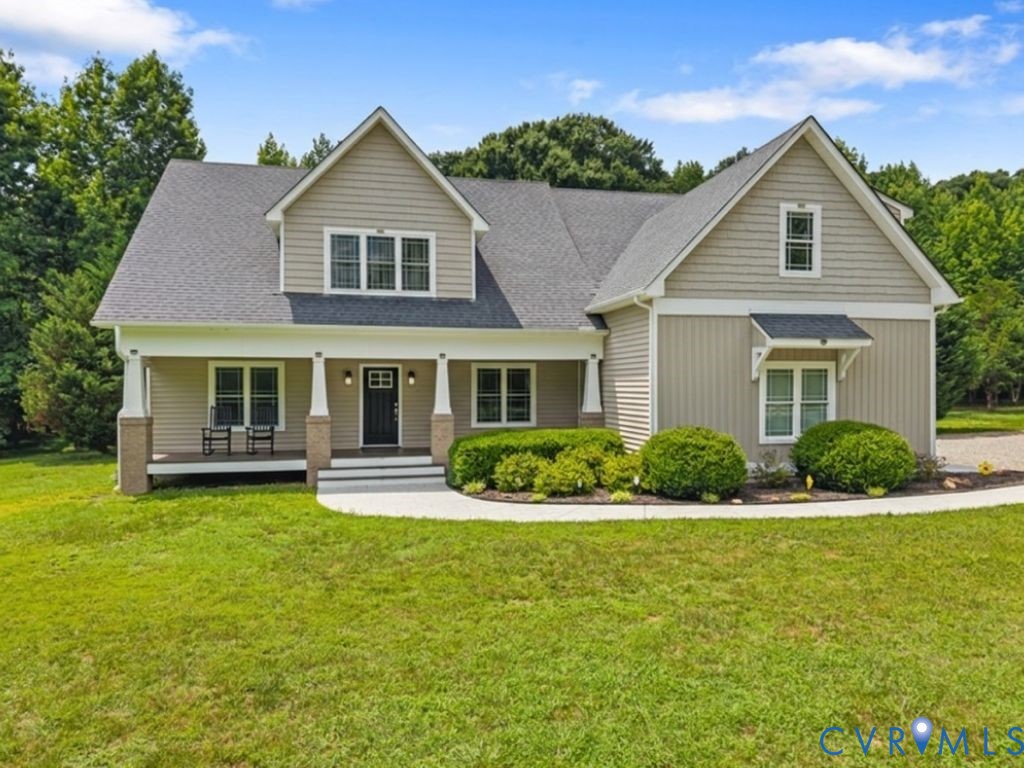
Description
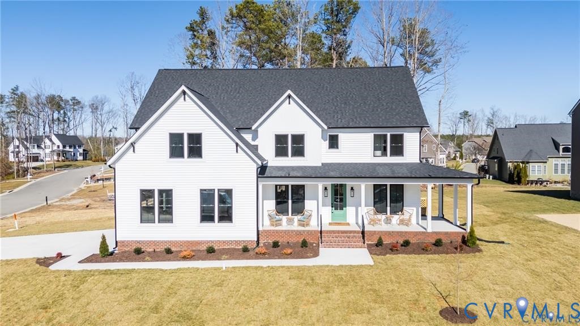
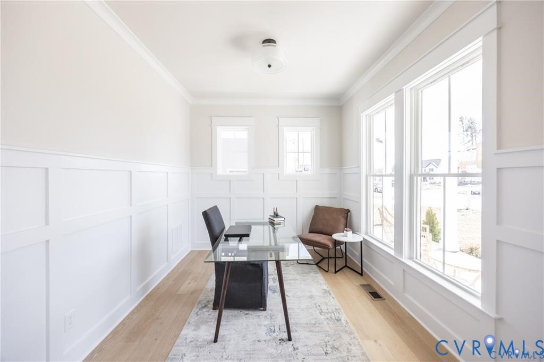
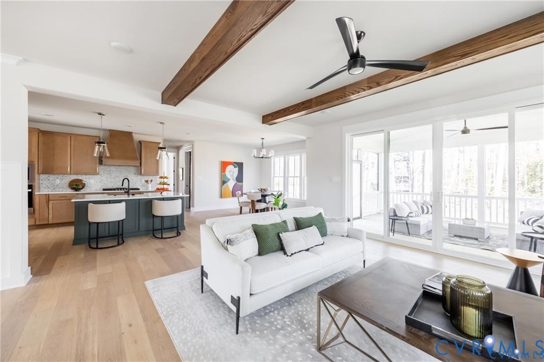
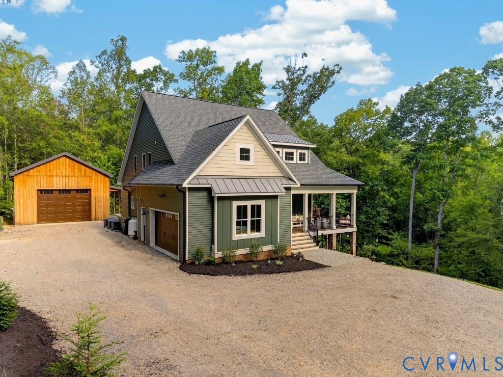
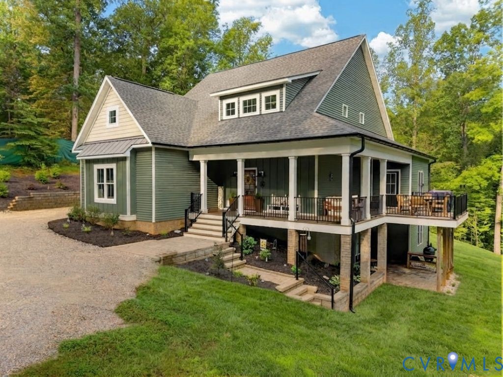
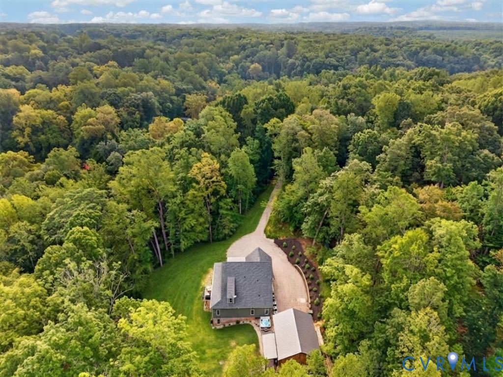
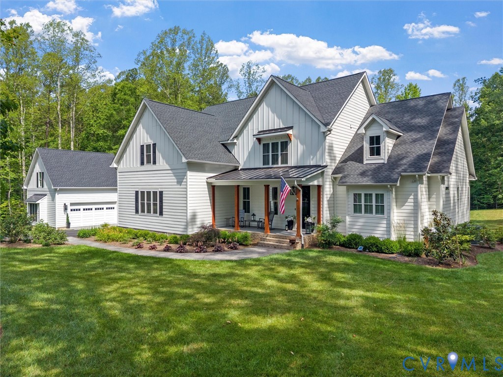
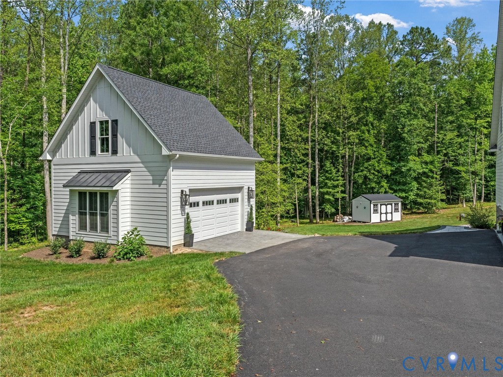
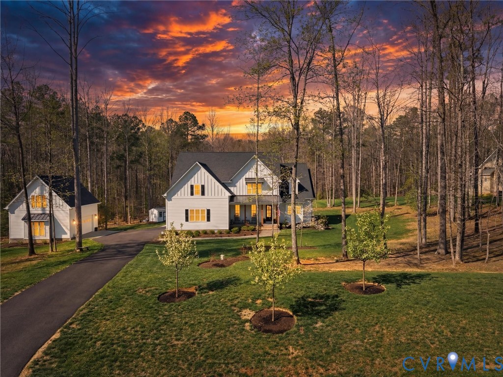
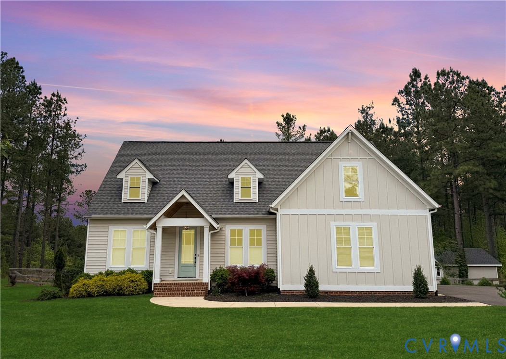
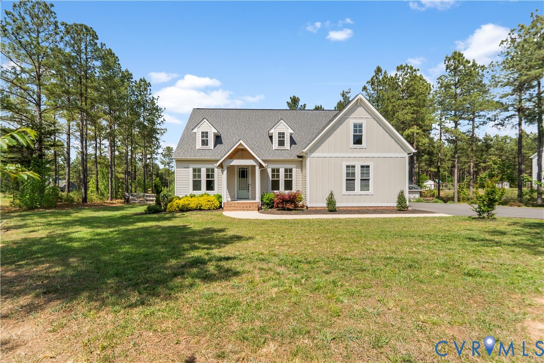
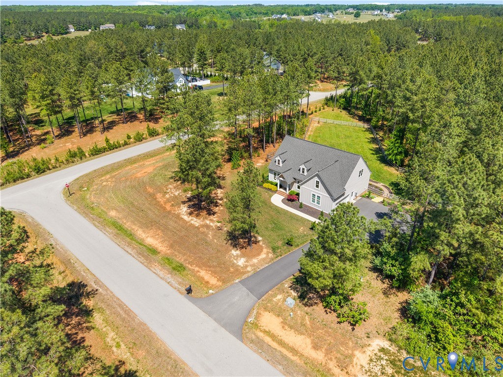
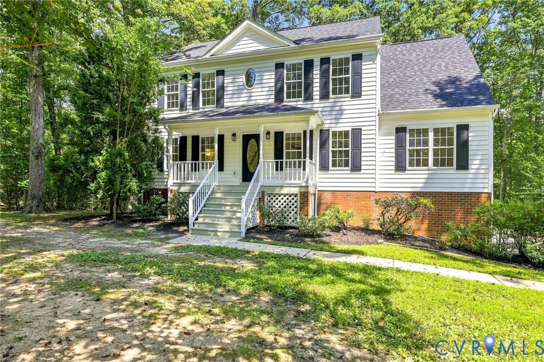
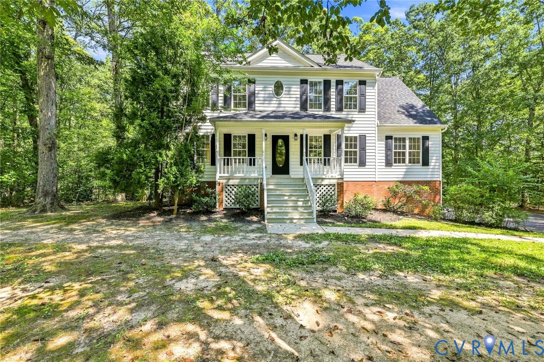
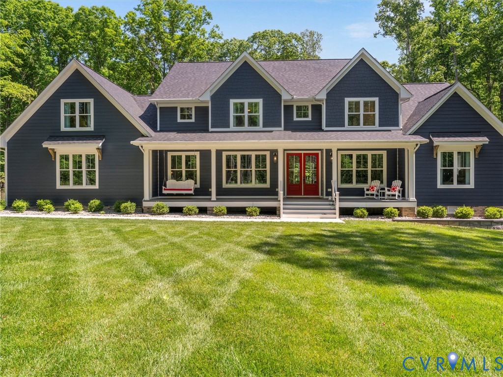
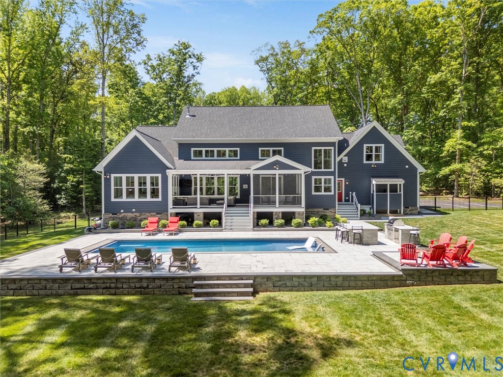
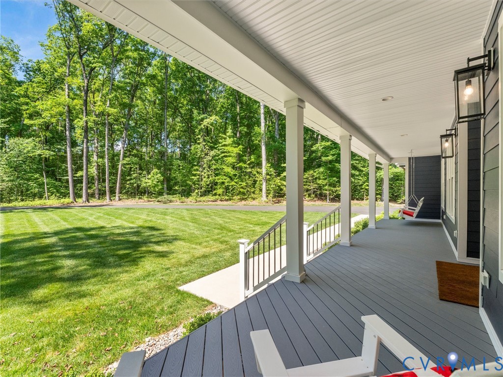
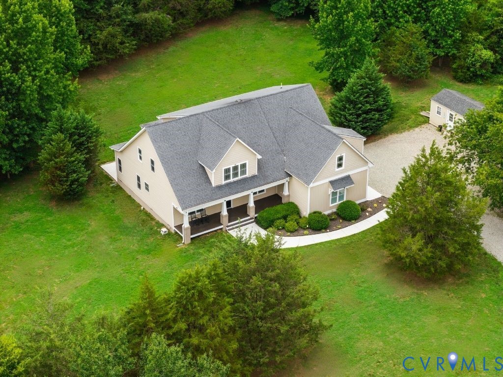
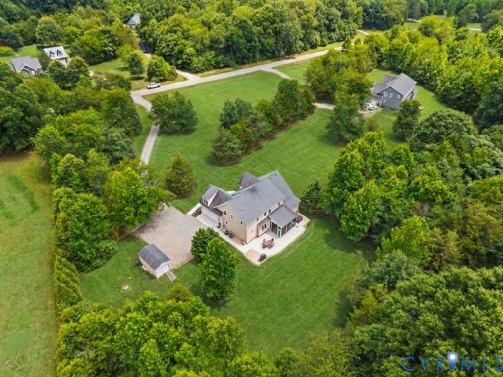
Nestled on more than 4.5 private acres in desirable Sparrows Landing, this custom-built home offers exceptional craftsmanship, thoughtful design, and effortless everyday living—all with NO HOA. The inviting first level centers around the living area that seamlessly connects the family room, kitchen, and screened in porch. Rich, dark-stained hardwood floors and upgraded finishes create a warm and sophisticated feel throughout. The gourmet eat-in kitchen is designed for both everyday living and entertaining, featuring granite countertops, a large center island, tiled backsplash, generous cabinetry, and stainless appliances. A convenient butler’s pantry provides additional storage, while a wet/coffee bar creates a beautiful transition into the formal dining room. The FIRST FLOOR PRIMARY offers a peaceful retreat with an oversized walk-in closet and luxurious bath featuring a tiled walk-in shower, soaking tub, and private water closet. Additional main-level highlights include a drop zone, half bath, laundry room with utility sink, & attached two-car garage. Upstairs, an expansive loft provides the perfect secondary living space, game room, or lounge. 4 generously sized bedrooms and bonus rooms offer incredible flexibility for guests, offices, playrooms, exercise areas, or hobbies. Exceptional closet space throughout ensures storage will never be an issue. Programmable LED recessed lighting adds a modern touch, allowing you to customize colors & ambiance for any occasion. The outdoor living space is equally impressive. The screened in porch with stamped-concrete features retractable blinds and opens to an additional patio area complete with hot tub, grilling, & outdoor seating. The expansive, level acreage provides plenty of privacy and room to enjoy the outdoors while offering endless possibilities for future use. All remaining furnishings and electronics may convey, providing an opportunity for a truly turnkey purchase. Back yard is ready for a pool as drainfield was installed on side of home. Bose surround sound!
All features
Interior details
Bedrooms & Bathrooms
- Bedrooms: 5
- Bathrooms: 4
- Full bathrooms: 3
- Half bathrooms: 1
Heating & Cooling
- Heating: Electric, Zoned
- Cooling: Electric
Other Interior
- Flooring: Partially Carpeted, Wood
- Appliances: Dryer, Dishwasher, Electric Water Heater, Microwave, Refrigerator, Washer
- Features: Separate Formal Dining Room, Eat In Kitchen, Granite Counters, Main Level Primary
- Fireplaces: 1
Exterior details
Exterior
- Hot Tub Spa, Lighting, Storage, Shed, Unpaved Driveway
Parking
- Garage spaces: 2.0
Construction details
Type & Style
- Home type: Single Family
- Architectural style: Craftsman, Custom, Two Story
- Stories: 1
Materials
- Construction: Brick, Drywall, Vinyl Siding
- Roof: Composition
Listed by: Baylee Nunnally (804) 598-4343, Village Concepts Realty Group
MLS#: 2622011
Listings displayed by Propified through Rand Properties Brokerage.
To report an issue or dispute listing information, contact Rand Properties Brokerage.
All or a portion of the Listing Content is provided by the Central Virginia Regional MLS, LLC, from a copyrighted compilation of Listings. All CVR MLS Listing Content provided is deemed reliable but is not guaranteed accurate. The compilation of Listings and each individual Listing are ©2026 Central Virginia Regional MLS, LLC. All rights reserved.
Similar properties