Description
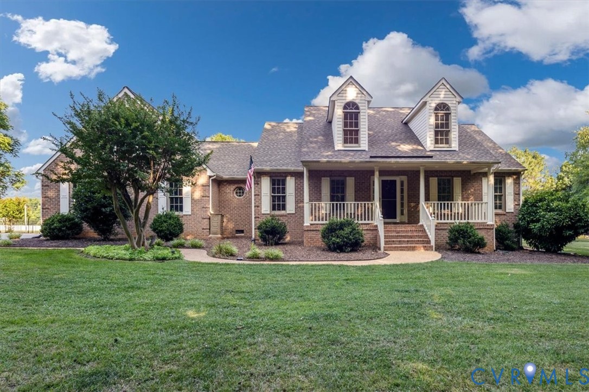
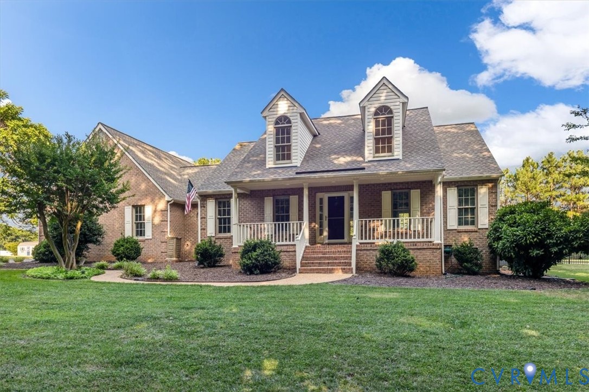
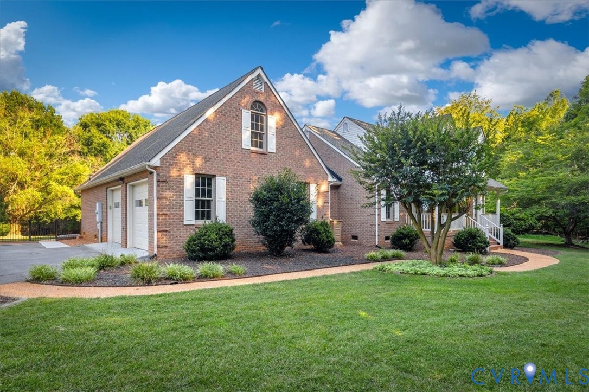
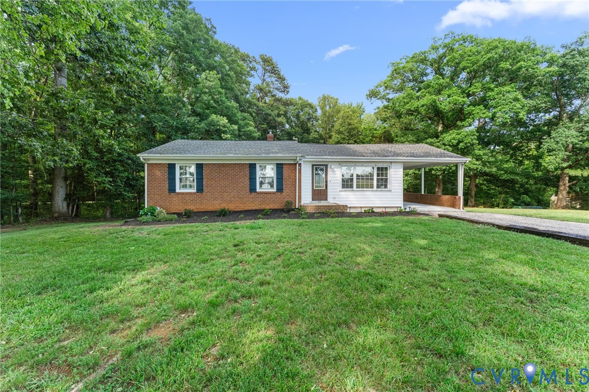
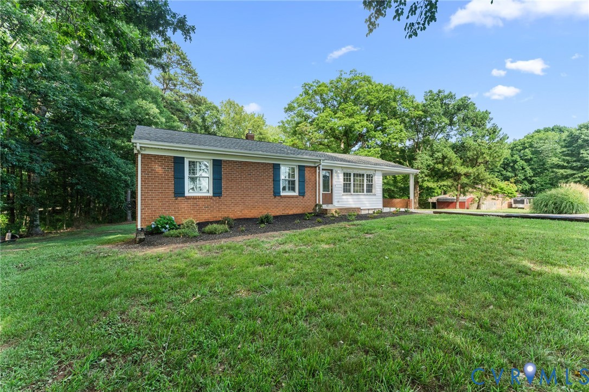
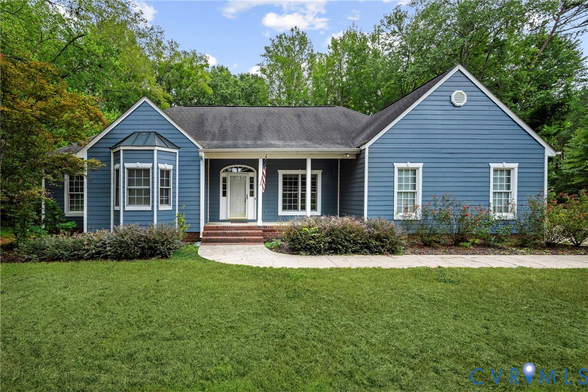
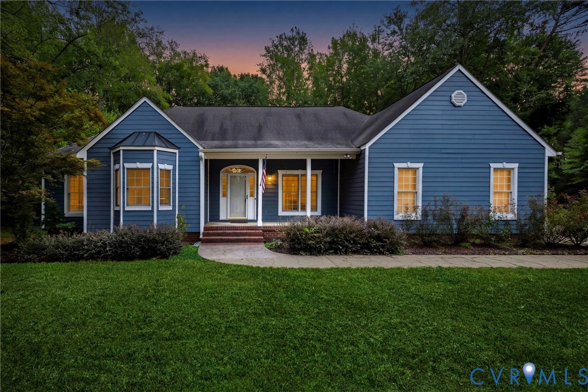
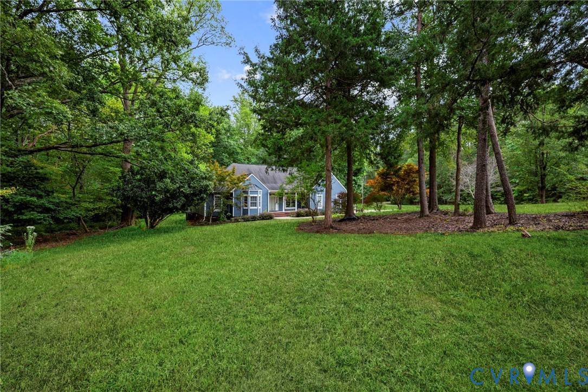
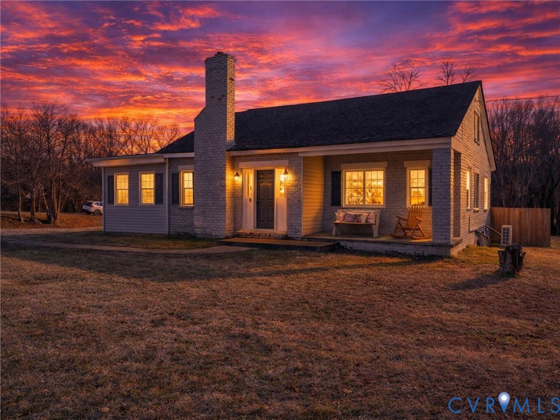
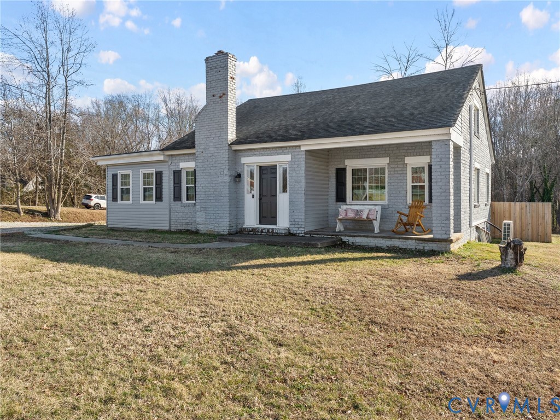
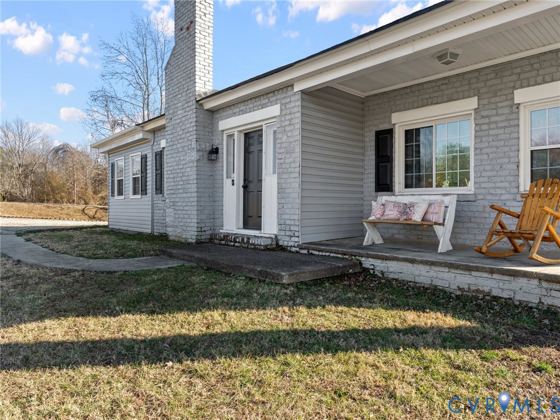
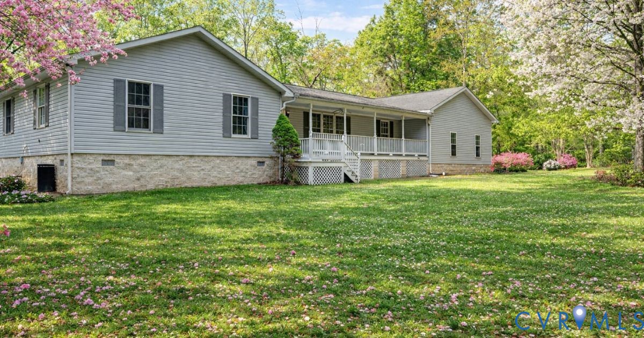
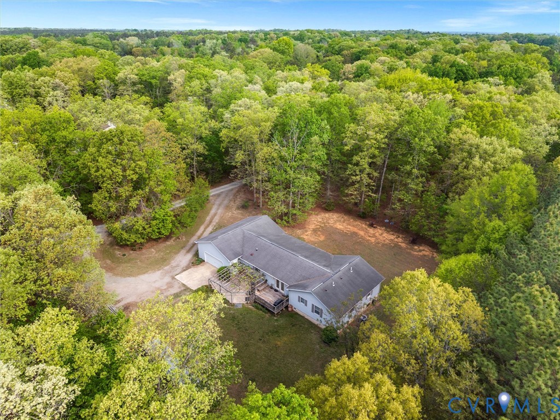
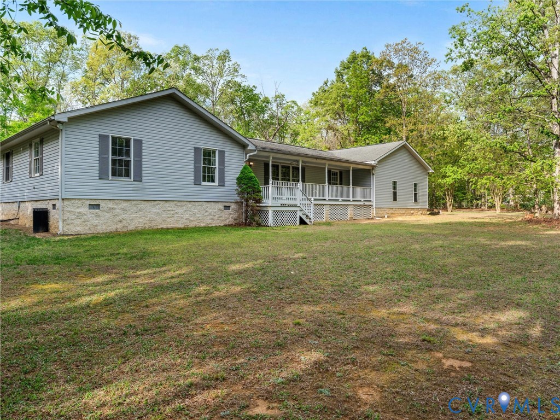
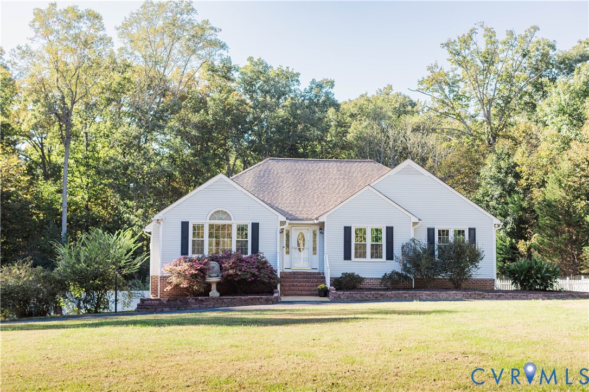
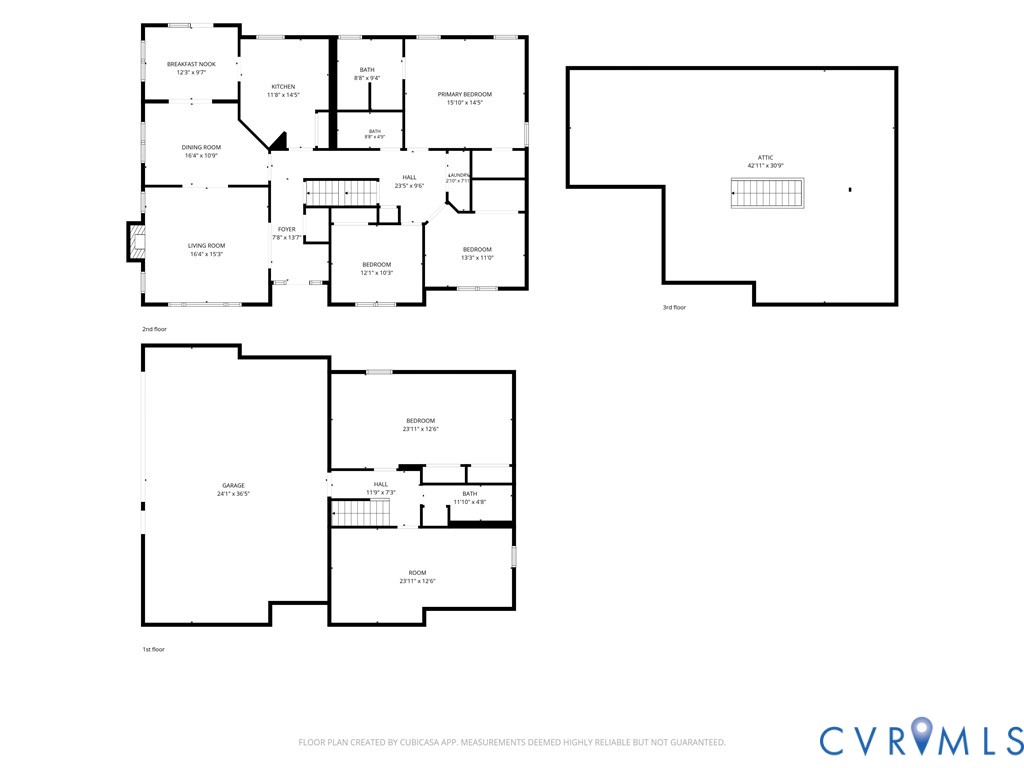
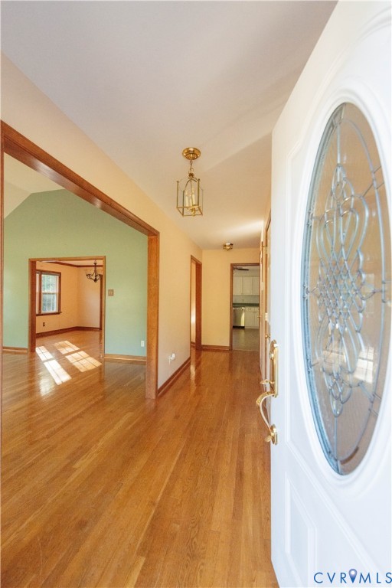
Welcome to 2561 Glenridge CT, a well maintained and spacious, 4 bedroom, 3 bath transitional ranch on 2 acres in the established neighborhood of Glenbrooke, in Eastern Powhatan. The leaded glass front door welcomes you into the foyer with hardwood floors that flow into a light filled living room with vaulted ceiling and cozy, propane fireplace. The adjacent, spacious dining room is ideal for hosting family gatherings. The breakfast room (or potential playroom) is separated by hardwood pocket doors. Kitchen is both functional and inviting with tons of cabinet space, a pantry, and SS appliances. 1st floor Primary features walk-in closet and en-suite bath with shower and double vanity. 2 additional bedrooms, a full bath with tub/shower, and laundry area complete the main level. The basement features a large bedroom with double closet, a flex room for home office, exercise, rec room, or that farmstand kitchen you've been dreaming of, and a full bath with tub/shower - all also perfect for multi-generational living. Basement living area leads to walkout, 1.5 car garage with workshop and tons of storage. Full, walk-up attic provides additional storage, as well as possible expansion. New, composite deck/stairs and GENERAC whole house generator (2024). The two storage sheds and lean-to convey AS IS. Backyard is partially fenced for your fur babies. There is a greenhouse and additional fenced area for gardening. This quiet, country setting also offers convenience - Westchester Commons and RT 288 are only 20 minutes away, providing easy access to shopping, dining, and medical services. Short Pump and downtown RVA are also easily accessed from this rural location! High speed internet available. Don't wait - schedule your private showing today!
All features
Interior details
Bedrooms & Bathrooms
- Bedrooms: 4
- Bathrooms: 3
- Full bathrooms: 3
Heating & Cooling
- Heating: Electric, Heat Pump
- Cooling: Central Air, Attic Fan
Other Interior
- Flooring: Laminate, Partially Carpeted, Vinyl, Wood
- Appliances: Dryer, Dishwasher, Electric Cooking, Electric Water Heater, Range Hood, Stove, Washer
- Features: Bedroom On Main Level, Ceiling Fans, Cathedral Ceilings, Double Vanity, Laminate Counters, Main Level Primary, Walk In Closets
- Fireplaces: 1
Exterior details
Exterior
- Deck, Out Buildings, Porch, Storage, Shed, Paved Driveway
- Windows: Palladian Windows
Parking
- Garage spaces: 1.5
Construction details
Type & Style
- Home type: Single Family
- Architectural style: Ranch, Transitional
- Stories: 1
Materials
- Construction: Block, Drywall, Frame, Vinyl Siding
- Roof: Composition
Listed by: Mary Marsh (804) 288-2100, Shaheen Ruth Martin & Fonville
MLS#: 2626526
Listings displayed by Propified through Rand Properties Brokerage.
To report an issue or dispute listing information, contact Rand Properties Brokerage.
All or a portion of the Listing Content is provided by the Central Virginia Regional MLS, LLC, from a copyrighted compilation of Listings. All CVR MLS Listing Content provided is deemed reliable but is not guaranteed accurate. The compilation of Listings and each individual Listing are ©2026 Central Virginia Regional MLS, LLC. All rights reserved.
Similar properties