Description
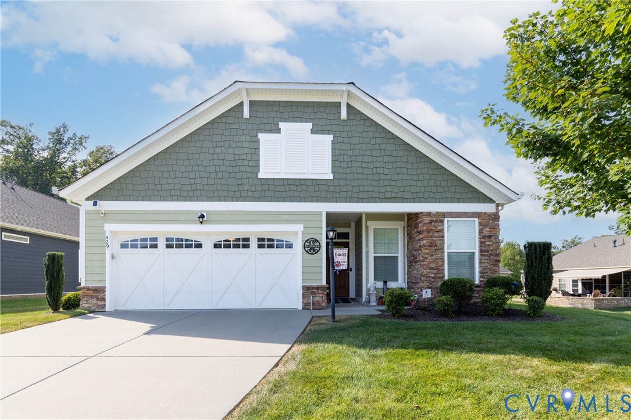
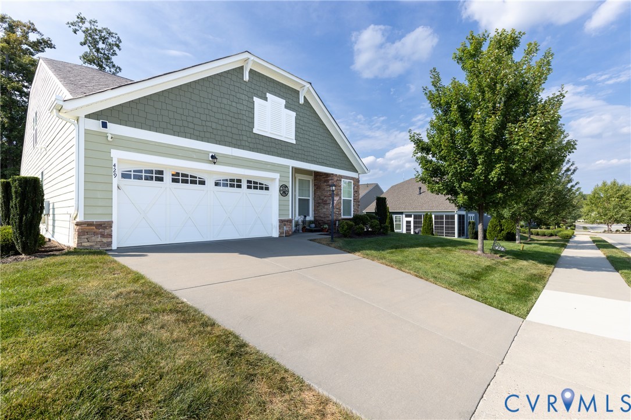
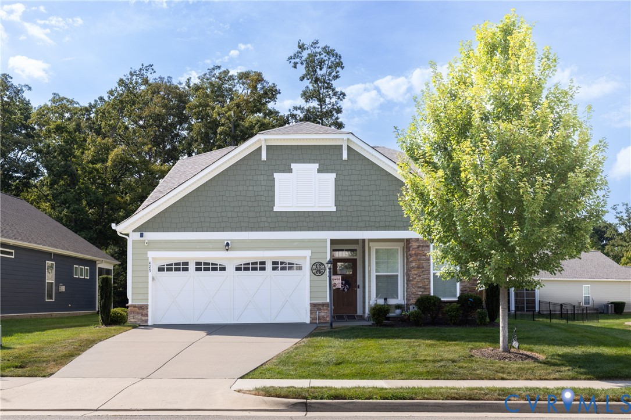
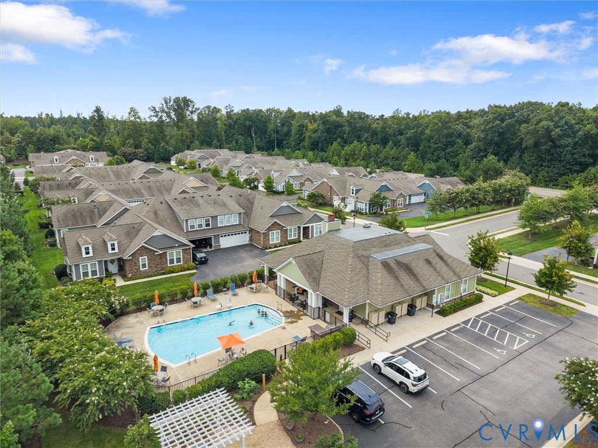
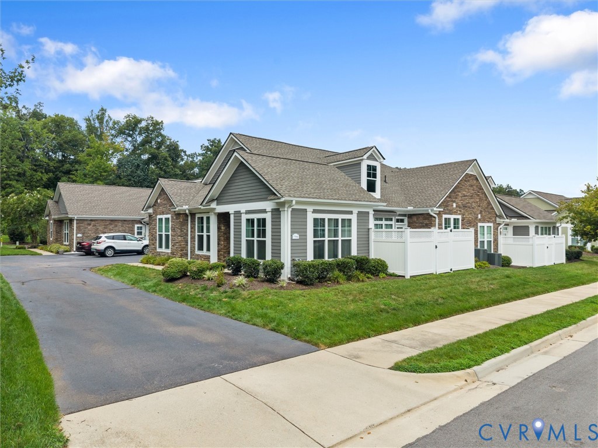
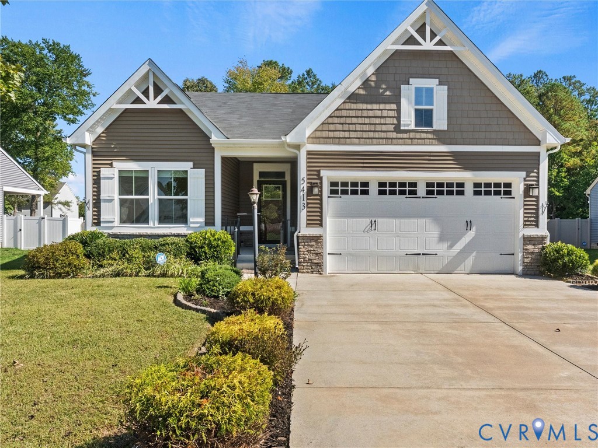
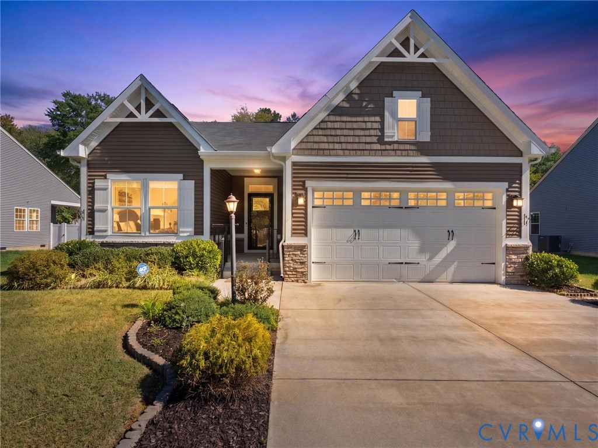
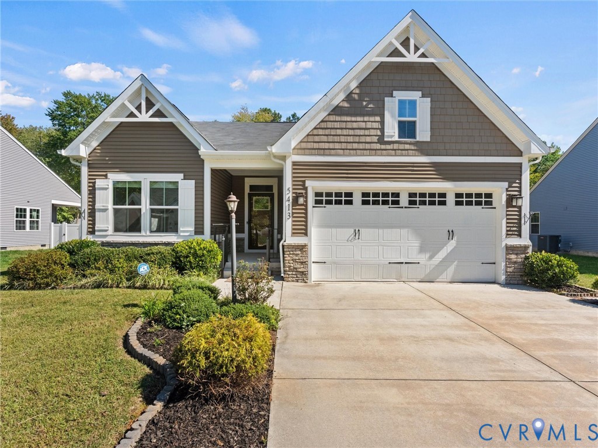
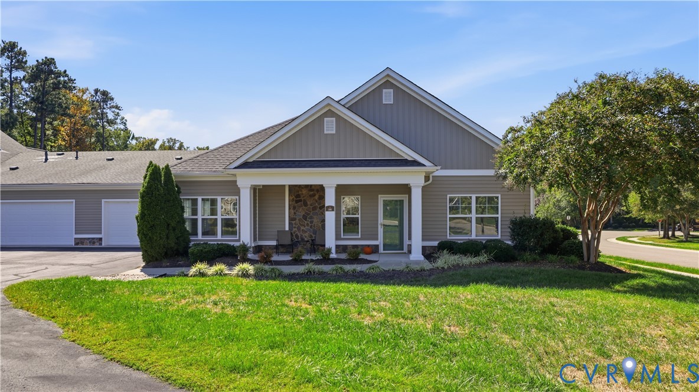
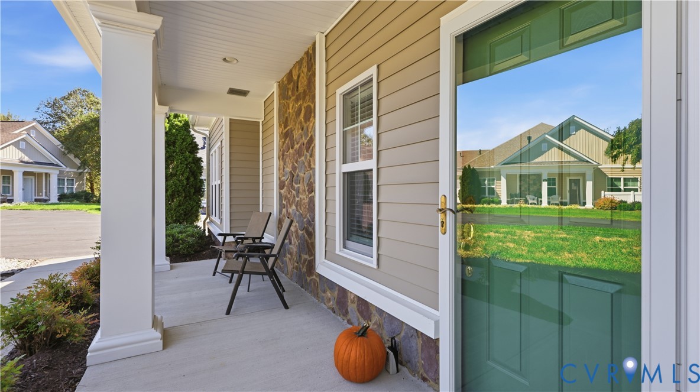
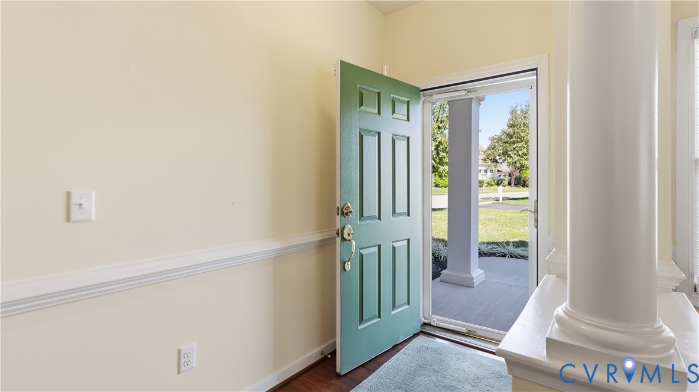
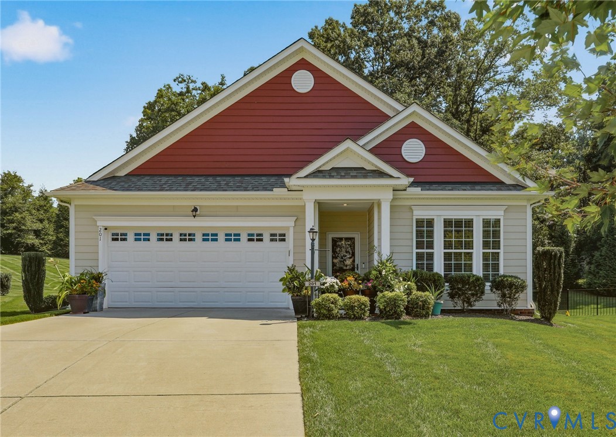
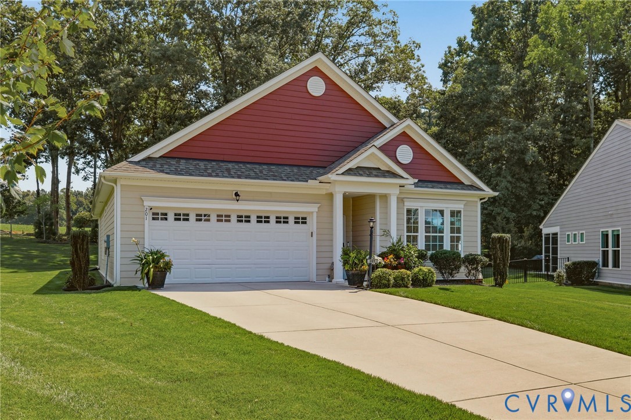
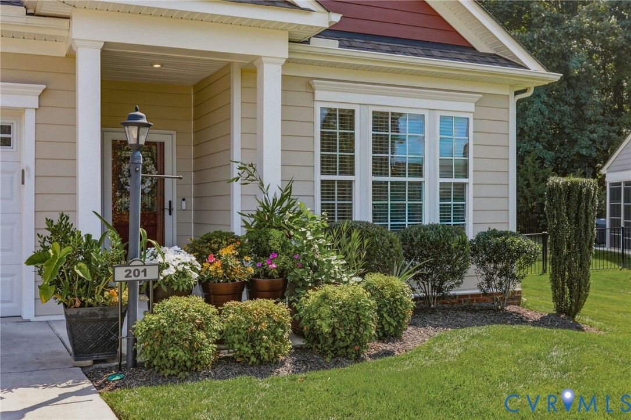
Showings begin 8/21. Welcome to easy, low-maintenance living in the popular Villas at Ashford Hill, a 55+ active adult community in an incredibly convenient location near Wegmans, shopping, dining, medical facilities, and interstate access. This charming one-level Craftsman-style home offers an open floor plan with 9-foot ceilings, hardwood floors throughout the main living areas, and a spacious, level lot that’s larger than many in the neighborhood—with no steps. The roomy kitchen features granite countertops, an upgraded tile backsplash, newer appliances, a center island, recessed lighting, and an open flow to the dining area and family room. The family room overlooks the three-season room, patio, and landscaped backyard. The spacious primary suite features a coffered ceiling, crown moulding, walk-in closet, and private bath with an Infinity shower, tiled floor and raised-height double vanity. Two additional bedrooms and a full hall bath provide plenty of flexibility for guests or an office. An exceptionally clean two-car garage with finished, painted drywall adds to the home’s move-in-ready appeal. Residents enjoy a community garden, neighborhood pavilion for gatherings, and the relaxed, low-maintenance lifestyle that makes Villas at Ashford Hill a desirable place to call home. (Washer, dryer, refrigerator convey, as well as two mounted flat screen tv's). *While the properties in this community are listed as condos, homeowners own the lot/land that the dwelling is built on, just like a single family home.*
All features
Interior details
Bedrooms & Bathrooms
- Bedrooms: 3
- Bathrooms: 2
- Full bathrooms: 2
Heating & Cooling
- Heating: Forced Air, Natural Gas
- Cooling: Central Air, Electric
Other Interior
- Flooring: Partially Carpeted, Tile, Wood
- Appliances: Dryer, Dishwasher, Gas Cooking, Disposal, Gas Water Heater, Microwave, Oven, Refrigerator, Tankless Water Heater, Washer
- Features: Bedroom On Main Level, Dining Area, Double Vanity, En Suite Bathroom, Full Bath On Main Level, Granite Counters, Kitchen Island, Bath In Primary Bedroom, Main Level Primary, Pantry, Walk In Closets
Exterior details
Exterior
- Irrigation Sprinklers, Lighting, Porch, Paved Driveway
- Windows: Thermal Windows
Parking
- Garage spaces: 2.0
Construction details
Type & Style
- Home type: Condo
- Architectural style: Craftsman, Ranch
- Stories: 1
Materials
- Construction: Frame, Hardiplank Type
- Roof: Shingle
- Foundation: Slab
Listed by: Tiffany Stevens (855) 450-0442, Real Broker LLC
MLS#: 2622038
Listings displayed by Propified through Rand Properties Brokerage.
To report an issue or dispute listing information, contact Rand Properties Brokerage.
All or a portion of the Listing Content is provided by the Central Virginia Regional MLS, LLC, from a copyrighted compilation of Listings. All CVR MLS Listing Content provided is deemed reliable but is not guaranteed accurate. The compilation of Listings and each individual Listing are ©2026 Central Virginia Regional MLS, LLC. All rights reserved.
Similar properties