Description
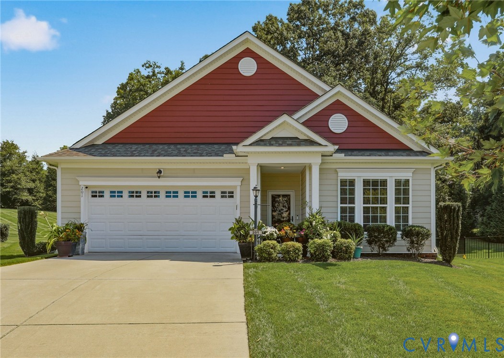
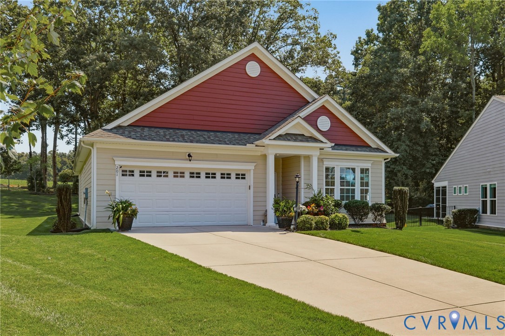
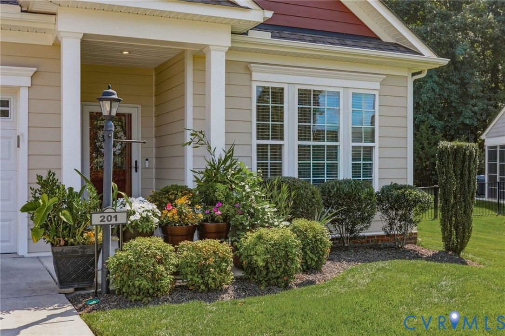
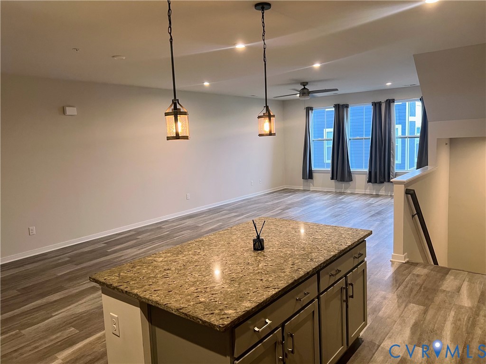
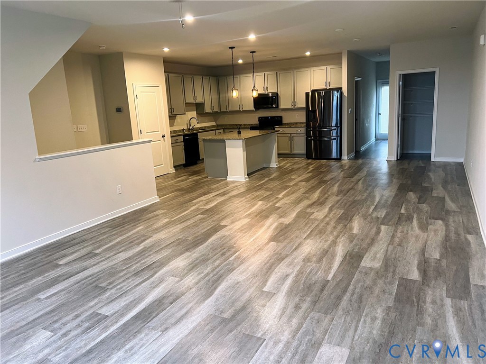
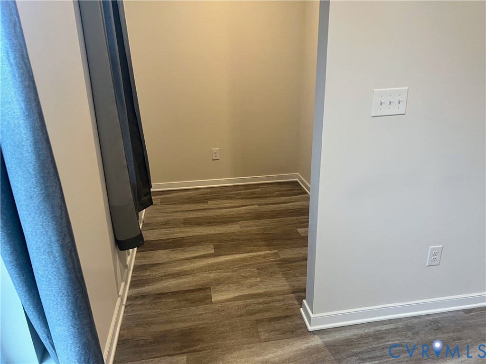
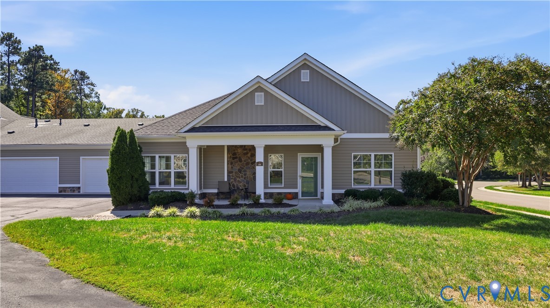
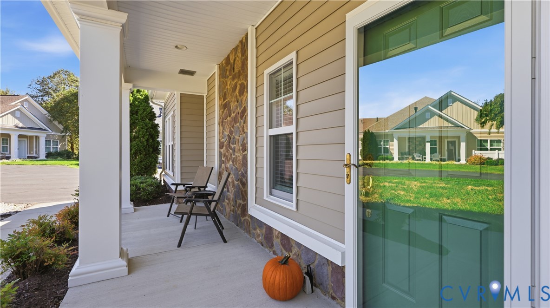
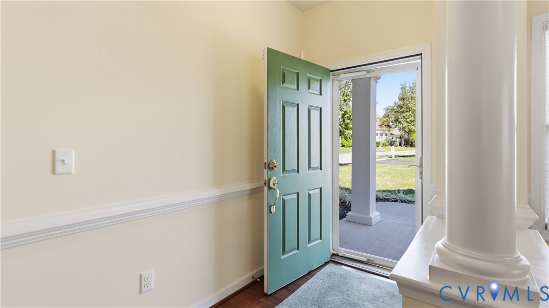
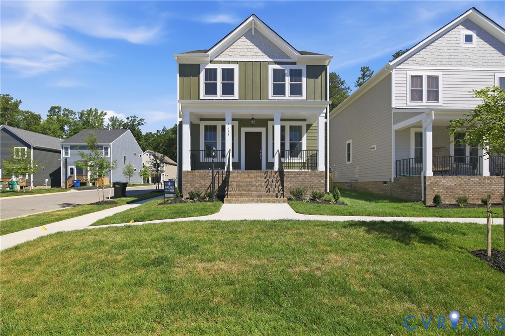
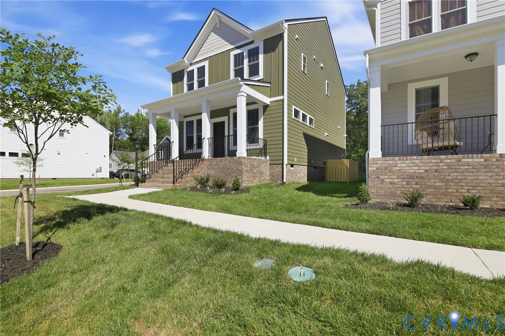
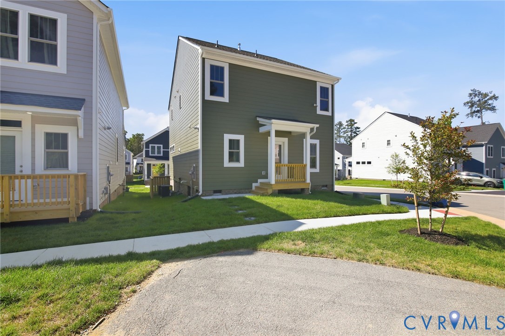
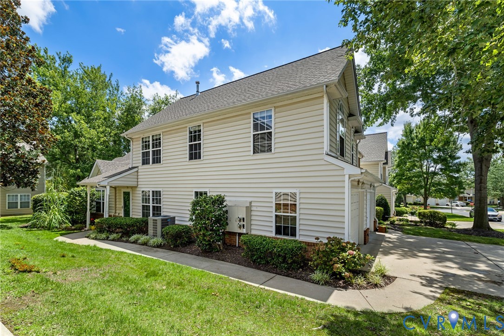
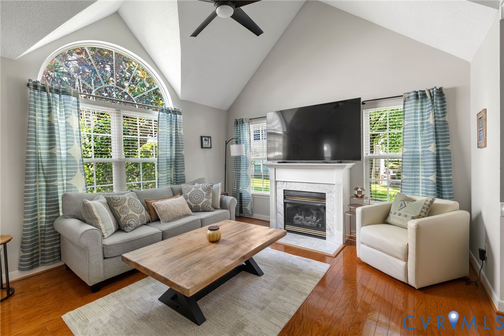
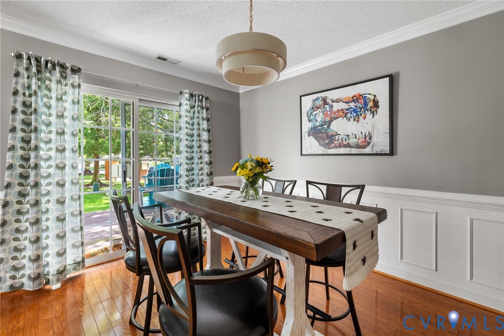
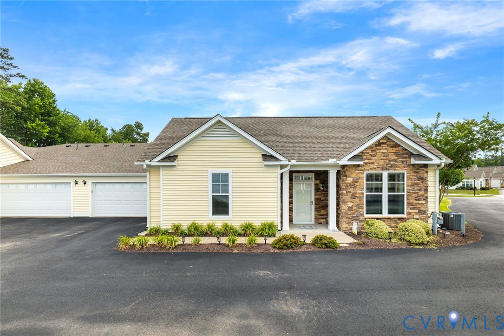
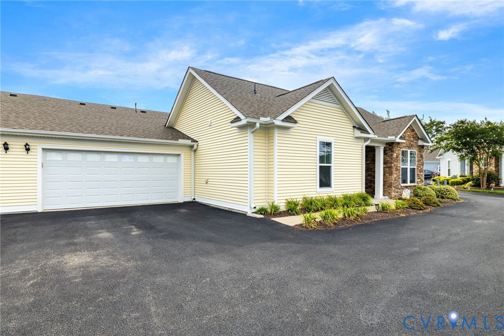
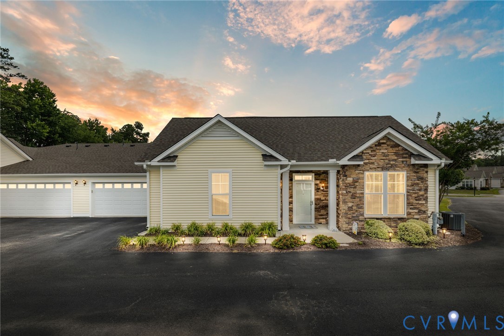
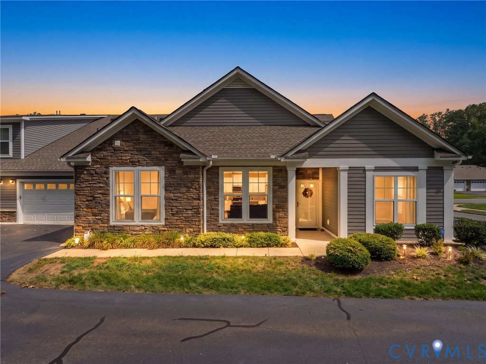
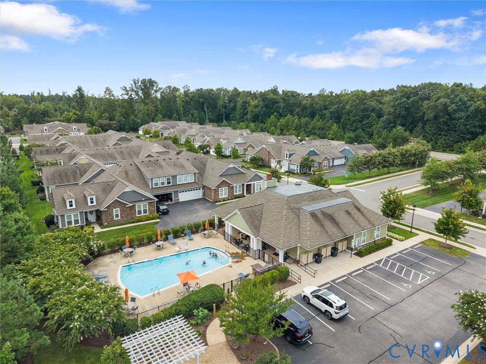
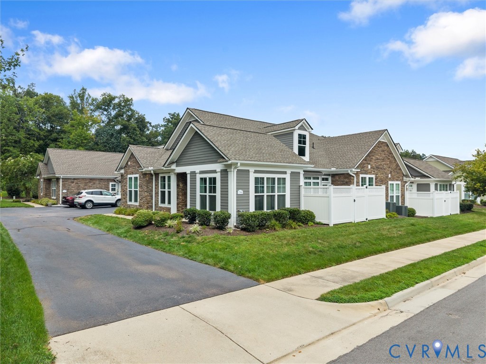
Experience refined, maintenance-free living in The Villas at Ashlake, an exceptional 55+ community offering a clubhouse, pool, gardening area, and beautifully maintained common spaces. This elegant one-level home offers over 1,800 square feet of thoughtfully designed living space, an inviting open-concept layout, and abundant natural light. Rich engineered hardwood floors span much of the home, adding warmth, durability, and timeless appeal. The welcoming foyer opens to the spacious living and dining area, highlighted by an expansive tray ceiling and gas fireplace. The beautifully appointed kitchen features crisp white cabinetry, granite countertops, a large island with seating, pendant lighting, and stainless steel appliances. A cozy Florida room extends the living space and showcases a vaulted ceiling, expansive windows, and glass doors leading to the private patio. A remote-controlled awning spans the full width of the patio, creating an ideal setting for morning coffee or relaxed outdoor entertaining. The luxurious primary suite features engineered hardwood floors, a tray ceiling with lighted ceiling fan, a massive carpeted walk-in closet, and an ensuite bath with an oversized dual vanity and walk-in shower. The second bedroom offers carpet, a lighted ceiling fan, ample closet space, and a full ensuite bath with tub/shower combination and linen closet. A versatile third bedroom provides flexibility for guests, a home office, or additional living space. Thoughtful details throughout include 9+ foot ceilings, a mudroom with built-in desk and drop zone, spacious laundry room with utility sink and shelving, convenient half bath, and abundant storage. A two-car attached garage adds everyday convenience. Enjoy the ease of single-level living paired with exceptional amenities, elegant finishes, and the carefree lifestyle of this sought-after Ashlake community.
All features
Interior details
Bedrooms & Bathrooms
- Bedrooms: 3
- Bathrooms: 3
- Full bathrooms: 2
- Half bathrooms: 1
Heating & Cooling
- Heating: Electric, Heat Pump
- Cooling: Central Air
Other Interior
- Flooring: Carpet, Ceramic Tile, Wood
- Appliances: Dishwasher, Electric Water Heater, Microwave, Oven, Refrigerator, Stove, Water Heater
- Features: Bookcases, Built In Features, Bedroom On Main Level, Tray Ceilings, Ceiling Fans, Dining Area, En Suite Bathroom, Full Bath On Main Level, Granite Counters, High Ceilings, High Speed Internet, Kitchen Island, Wired For Data, Walk In Closets
- Fireplaces: 1
Exterior details
Exterior
- Awnings, Paved Driveway
Parking
- Garage spaces: 2.0
Construction details
Type & Style
- Home type: Condo
- Architectural style: Ranch
- Stories: 1
Materials
- Construction: Drywall, Frame, Stone, Vinyl Siding
- Roof: Shingle
- Foundation: Slab
Listed by: James Nay (804) 594-6750, River City Elite Properties - Real Broker
MLS#: 2621730
Listings displayed by Propified through Rand Properties Brokerage.
To report an issue or dispute listing information, contact Rand Properties Brokerage.
All or a portion of the Listing Content is provided by the Central Virginia Regional MLS, LLC, from a copyrighted compilation of Listings. All CVR MLS Listing Content provided is deemed reliable but is not guaranteed accurate. The compilation of Listings and each individual Listing are ©2026 Central Virginia Regional MLS, LLC. All rights reserved.
Similar properties