Description
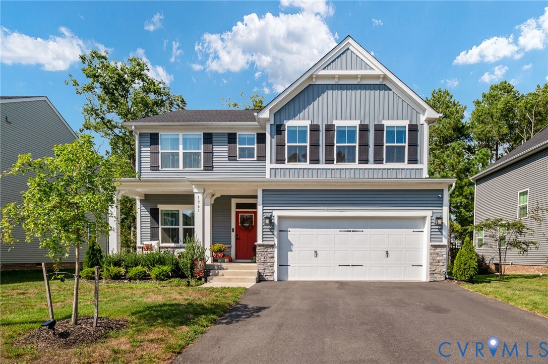
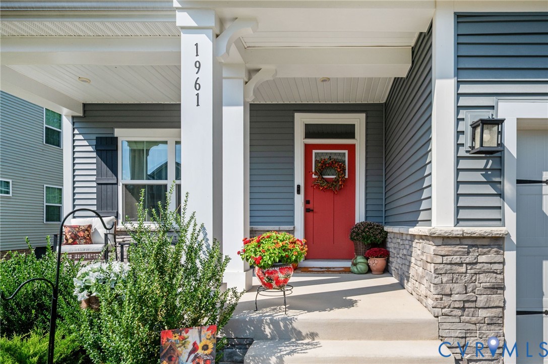
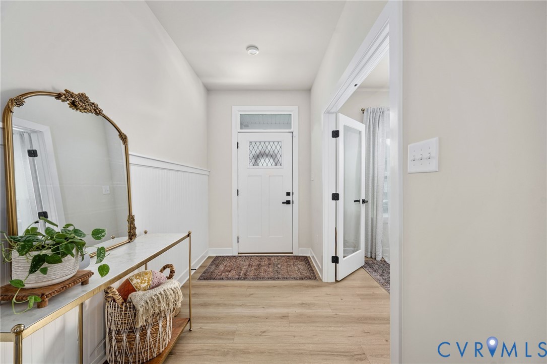
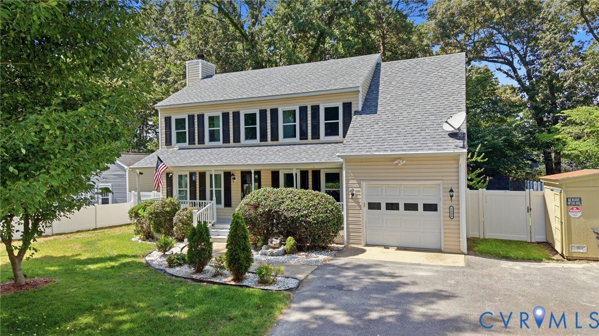
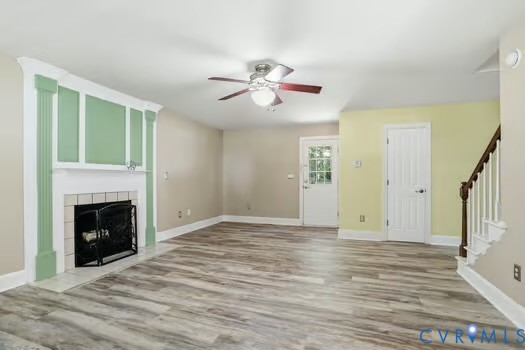
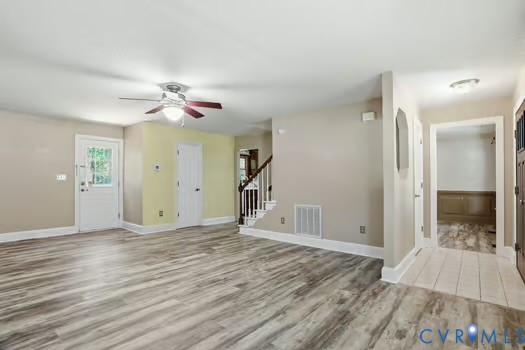
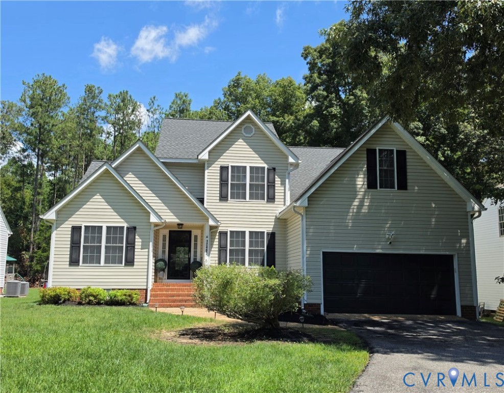
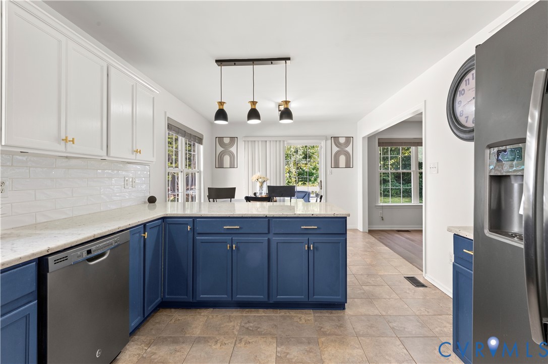
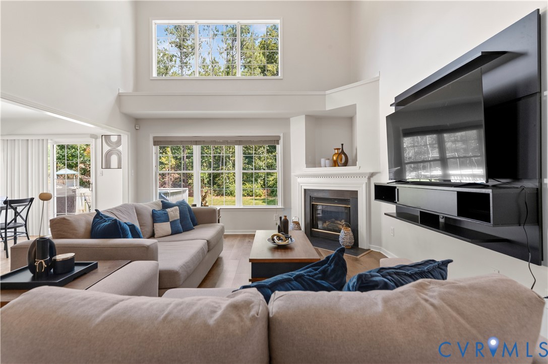
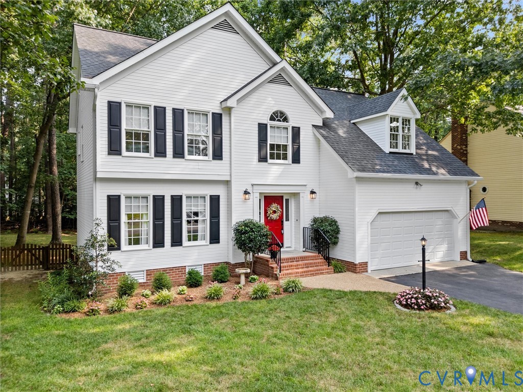
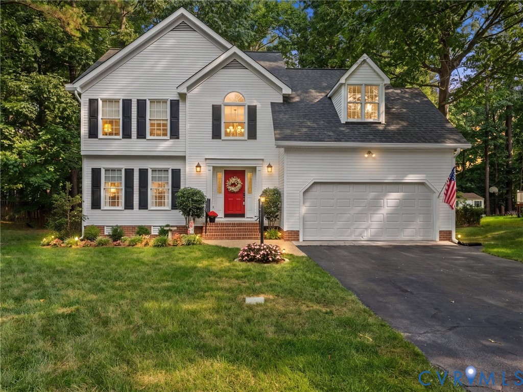
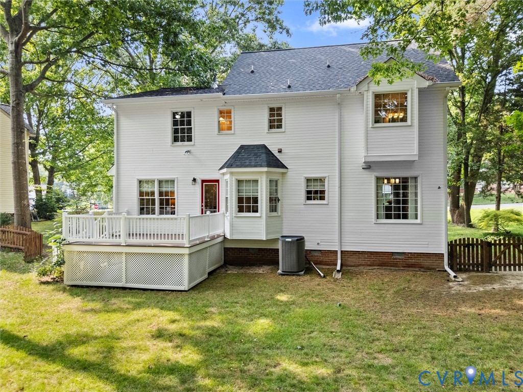
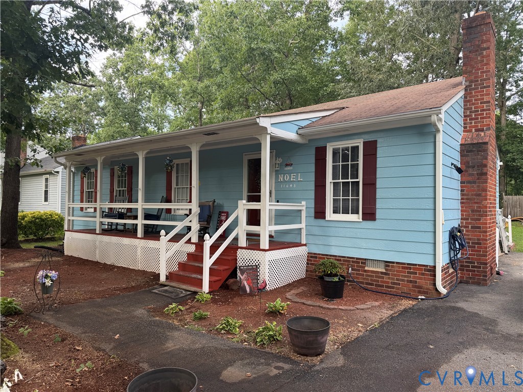
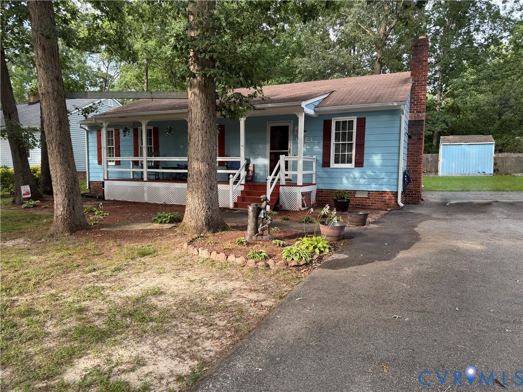
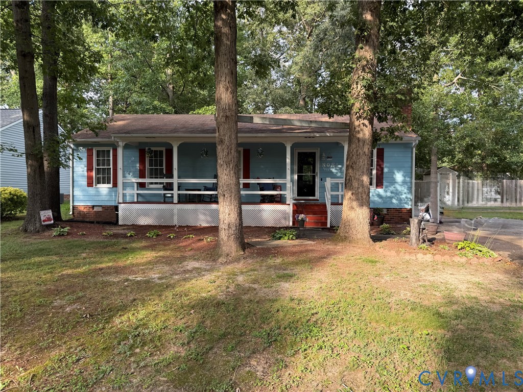
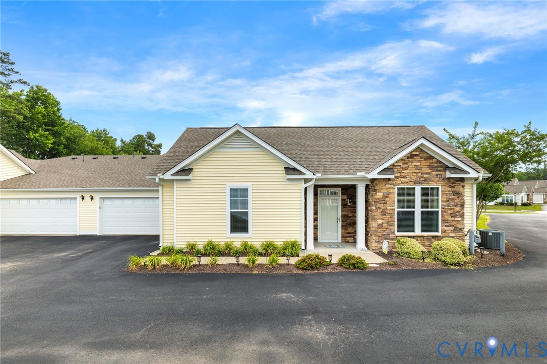
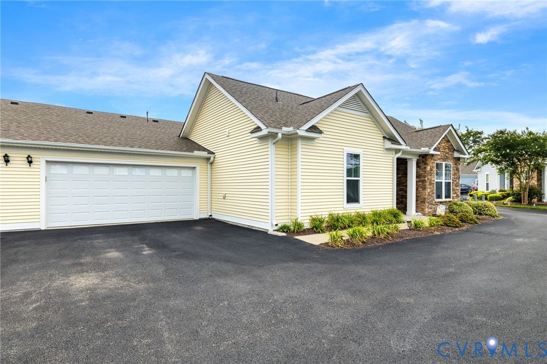
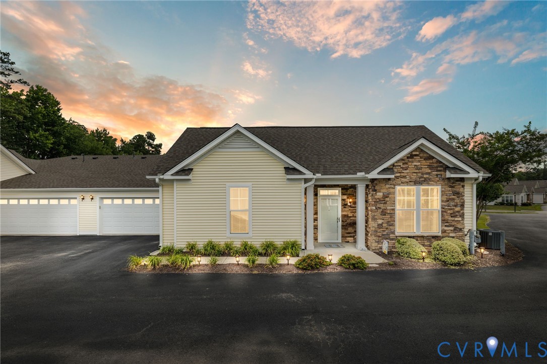
Welcome to easy, low-maintenance living in the sought-after Villas of Magnolia Lakes an age-targeted active adult community designed for comfort, convenience, and connection. This beautiful one-level home offers a thoughtfully designed 2-bedroom, 2-bath layout with versatile living spaces and quality finishes throughout. Step inside to discover warm wood flooring spanning the main living areas, complemented by cozy carpet in the bedrooms and den. Just off the entry, the spacious carpeted den provides the perfect flex space ideal as a home office, guest retreat, or relaxing TV room. The vaulted kitchen is a true centerpiece, featuring abundant cabinetry, granite countertops, a large center island, stainless steel appliances, and a generous pantry. The adjoining eat-in area offers plenty of space for casual dining and entertaining. The inviting family room boasts a gas fireplace and flows seamlessly to the outdoor living space, where a sliding door leads to a fenced paver patio perfect for morning coffee or evening gatherings. The vaulted primary suite is generously sized and includes a spacious walk-in closet and a private ensuite bath. A second bedroom with ceiling fan and nearby full bath provides comfort for guests. Additional highlights include a well-equipped laundry room with built-in cabinetry, a utility sink, and an enormous storage closet ideal for keeping everything organized. The oversized two-car garage offers extra room for a workshop and includes stairs leading to a walk-up attic for even more storage potential. Conveniently located near everyday shopping, major highways, and medical facilities, this home combines effortless living with an unbeatable location. Don’t miss the opportunity to enjoy the lifestyle you deserve in Magnolia Lakes!
All features
Interior details
Bedrooms & Bathrooms
- Bedrooms: 2
- Bathrooms: 2
- Full bathrooms: 2
Heating & Cooling
- Heating: Electric
- Cooling: Central Air
Other Interior
- Flooring: Ceramic Tile, Partially Carpeted, Wood
- Appliances: Dryer, Dishwasher, Disposal, Gas Water Heater, Microwave, Refrigerator, Smooth Cooktop, Washer
- Features: Bedroom On Main Level, Ceiling Fans, Granite Counters, High Ceilings, Kitchen Island, Walk In Closets
- Fireplaces: 1
Exterior details
Exterior
- Paved Driveway
- Windows: Thermal Windows
Parking
- Garage spaces: 2.0
Construction details
Type & Style
- Home type: Condo
- Architectural style: Bungalow, Cottage, Ranch
- Stories: 1
Materials
- Construction: Block, Drywall, Frame, Stone, Vinyl Siding
- Foundation: Slab
Listed by: Lisa Stone (804) 794-9650, Long & Foster REALTORS
MLS#: 2614808
Listings displayed by Propified through Rand Properties Brokerage.
To report an issue or dispute listing information, contact Rand Properties Brokerage.
All or a portion of the Listing Content is provided by the Central Virginia Regional MLS, LLC, from a copyrighted compilation of Listings. All CVR MLS Listing Content provided is deemed reliable but is not guaranteed accurate. The compilation of Listings and each individual Listing are ©2026 Central Virginia Regional MLS, LLC. All rights reserved.
Similar properties