Description
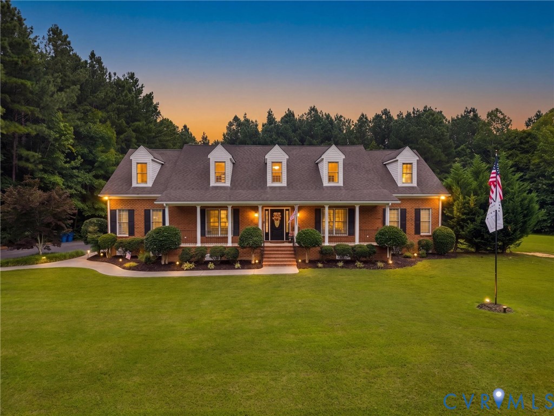
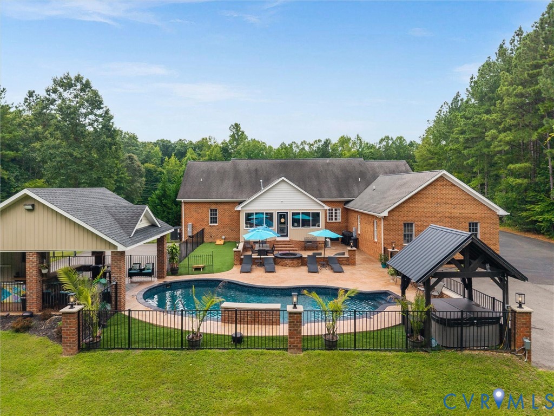
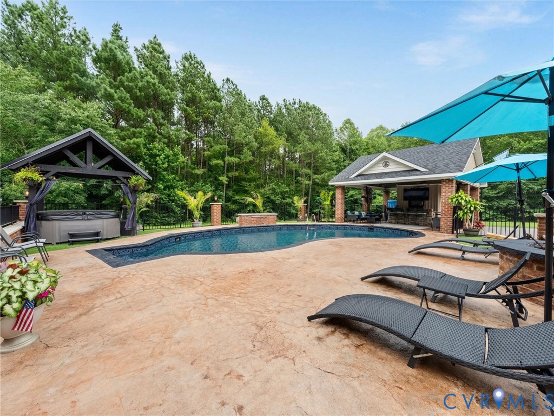
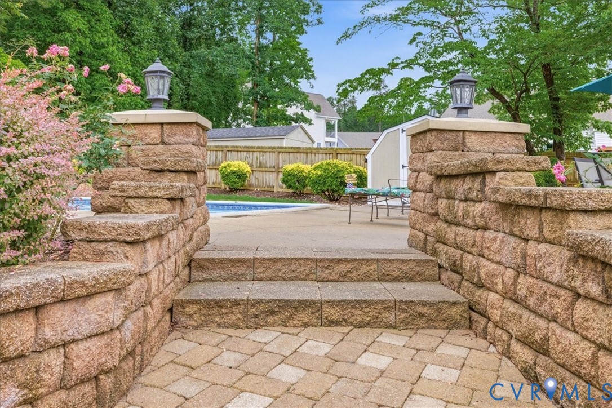
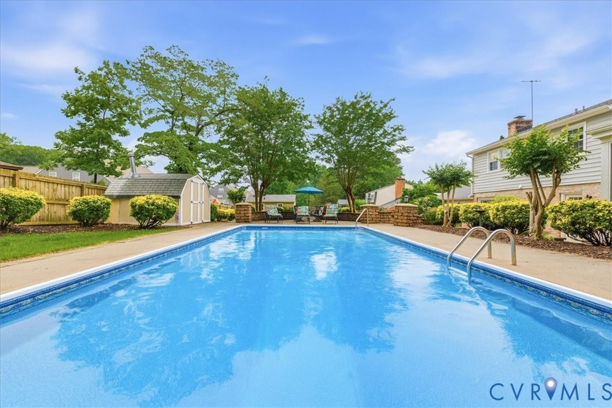
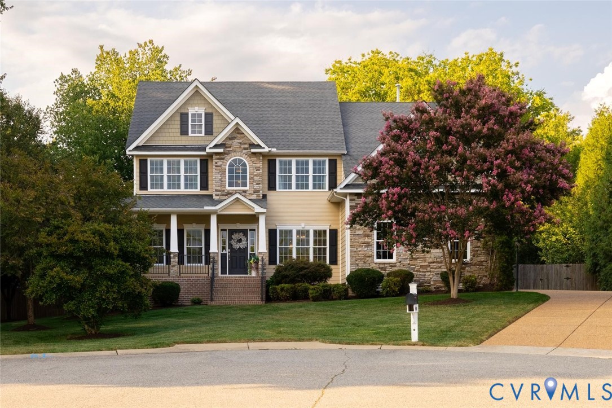
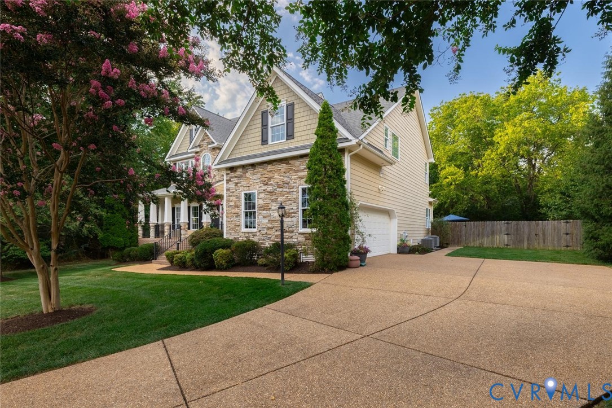
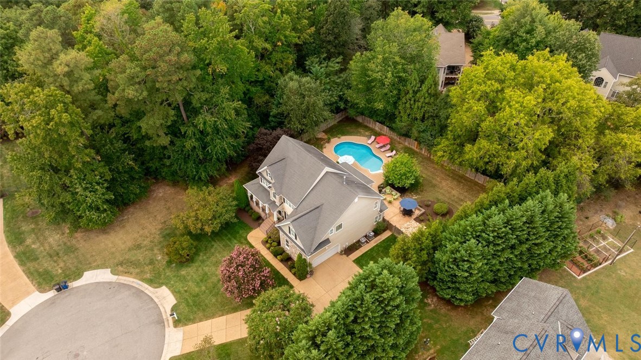
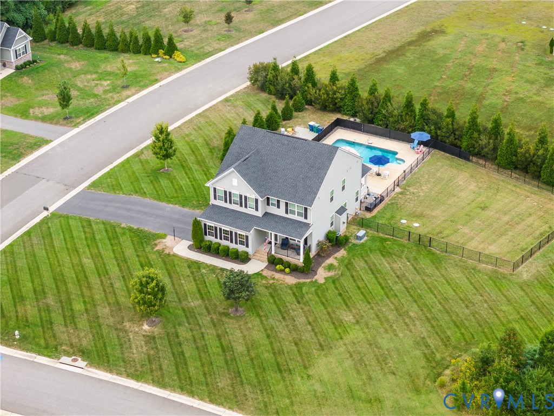
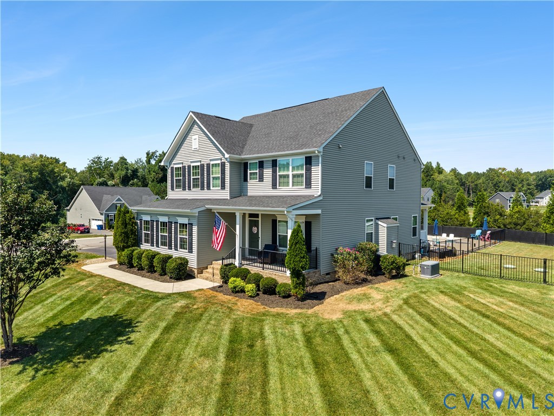
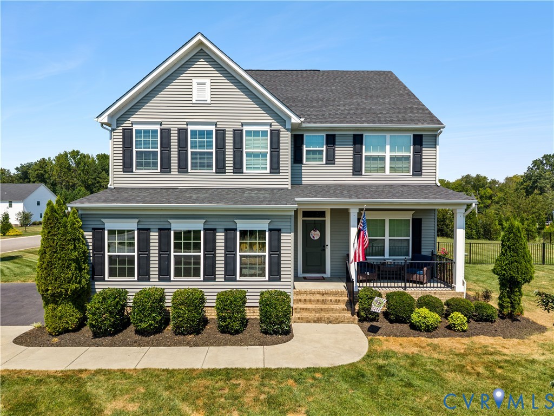
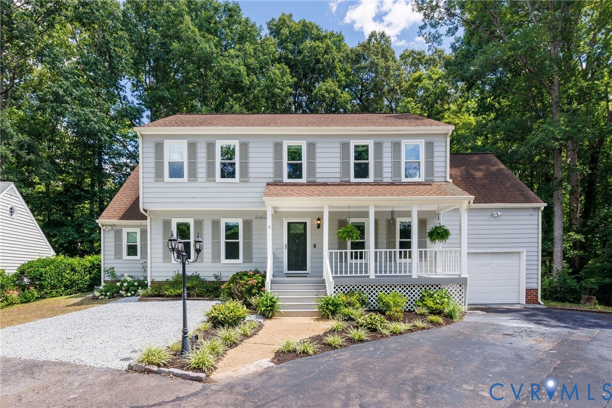
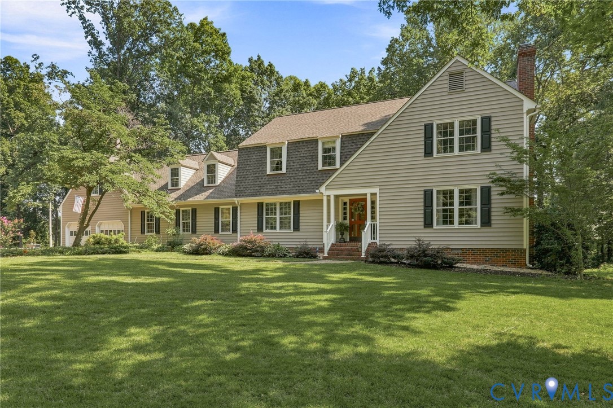
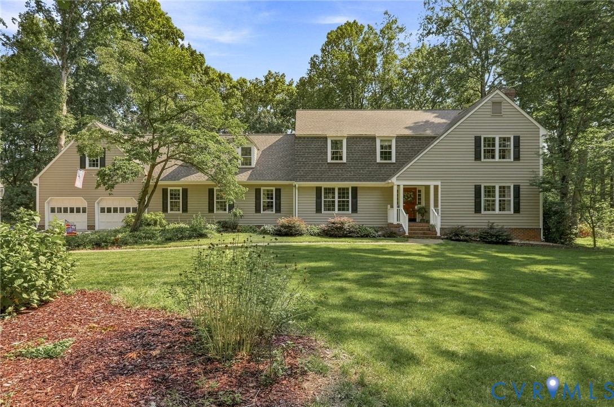
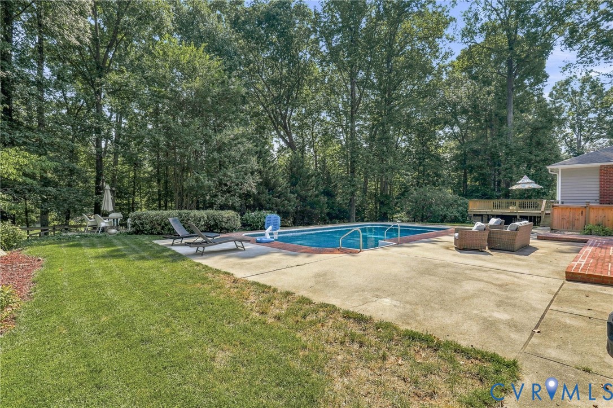
Stonehenge STUNNER! Live in your own private resort. 4200 sq ft of gorgeousness on a .96-acre lot with views of the 16th HOLE fairway from the POOL and deck. Custom details in every room. Extraordinary kitchen has wide-plank wood flooring, honed QUARTZ countertops, brick backsplash, 6-burner KitchenAid GAS stove + walk-in pantry. You'll love the WORK ZONE/office with built-in desks and storage. Warm & welcoming family room has hardwood, brick gas fireplace, EXPOSED BEAMS + built-ins. Spacious living room has hardwood, wood-burning fireplace & French doors to the SUN ROOM, which leads to the oversized deck (21' x 30'), built in 2026. A 3rd family room is the ultimate entertaining space with beautiful wood panels, dentil molding, a BAR w/Kegerator, beverage fridge + ice machine. This room opens to the PATIO and pool deck. There's a 1st floor FULL BATH with tub/shower for easy-access from the pool. Upstairs, there are 4 big bedrooms, all with hardwood floors + large closets. Primary bath is UPDATED with tile/glass shower & raised double vanity. Big laundry room is adjacent to primary suite, and there's another flex room/GYM accessed from the primary BR. Abundant storage throughout in the deep closets, attic + UNFINISHED ROOM over garage (perfect for workshop or additional attic space) + storage in the 2-car garage. So much living and entertaining space outside! Gorgeous pool with brick surround, patios for dining, firepit, or heckling the golfers! Beautiful established perennial landscaping and wooded privacy make the yard the perfect place to relax. Live the good life in Stonehenge!
All features
Interior details
Bedrooms & Bathrooms
- Bedrooms: 4
- Bathrooms: 4
- Full bathrooms: 3
- Half bathrooms: 1
Heating & Cooling
- Heating: Electric, Heat Pump
- Cooling: Zoned
Other Interior
- Fireplaces: 2
Exterior details
Parking
- Garage spaces: 2.0
Construction details
Type & Style
- Home type: Single Family
- Architectural style: Two Story
- Stories: 2
Materials
- Construction: Frame, Wood Siding
- Roof: Composition
Listed by: Kurt Negaard (804) 794-2150, RE/MAX Commonwealth
MLS#: 2622291
Listings displayed by Propified through Rand Properties Brokerage.
To report an issue or dispute listing information, contact Rand Properties Brokerage.
All or a portion of the Listing Content is provided by the Central Virginia Regional MLS, LLC, from a copyrighted compilation of Listings. All CVR MLS Listing Content provided is deemed reliable but is not guaranteed accurate. The compilation of Listings and each individual Listing are ©2026 Central Virginia Regional MLS, LLC. All rights reserved.
Similar properties