Description
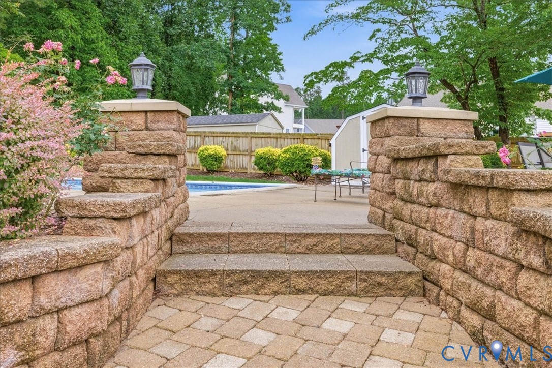
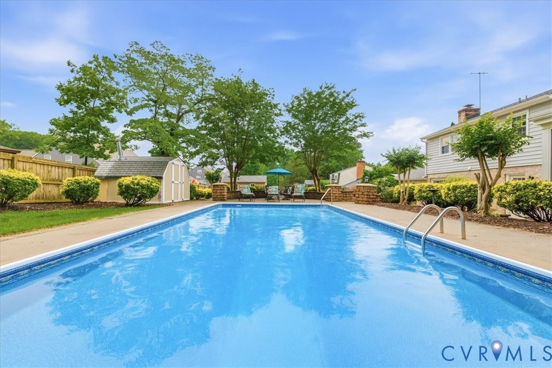
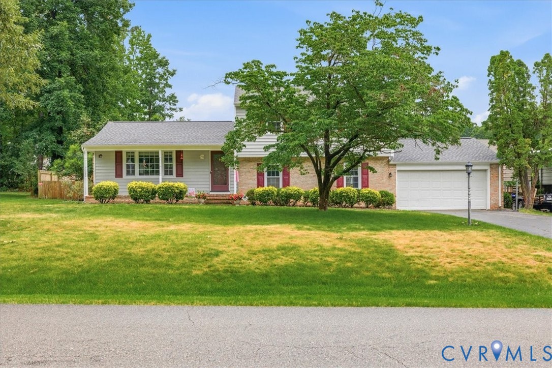
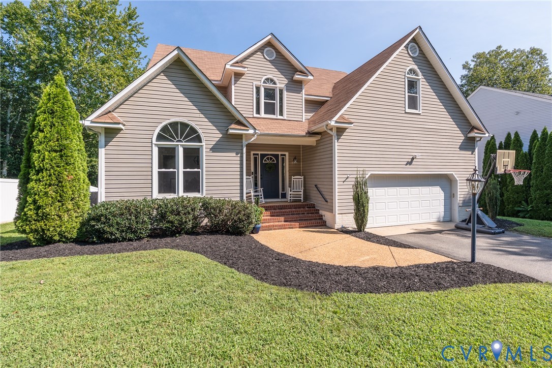
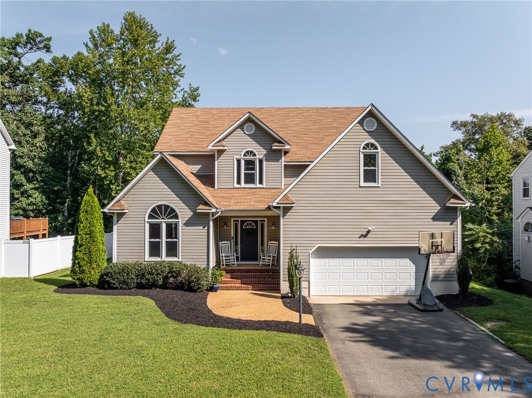
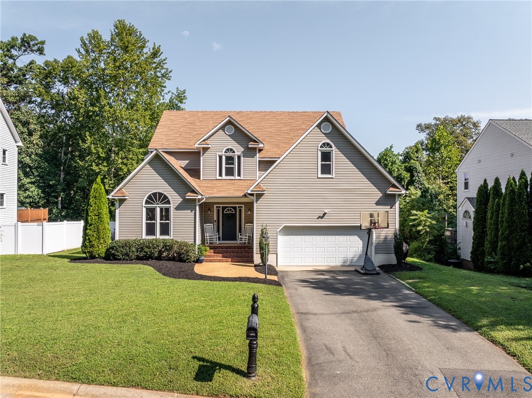
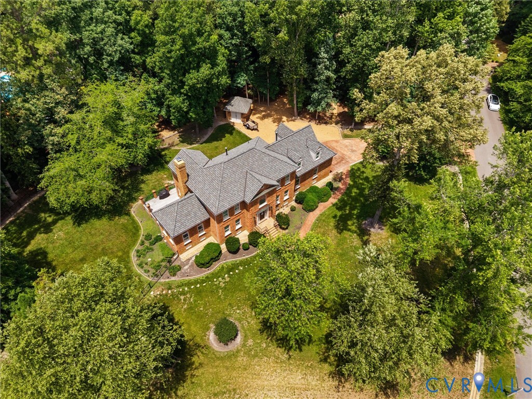
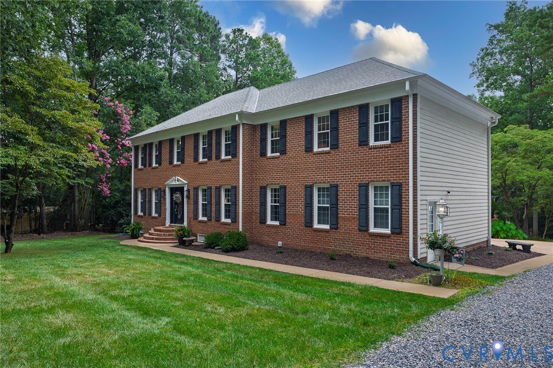
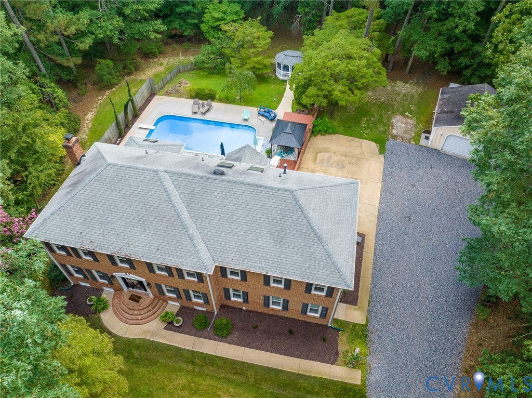
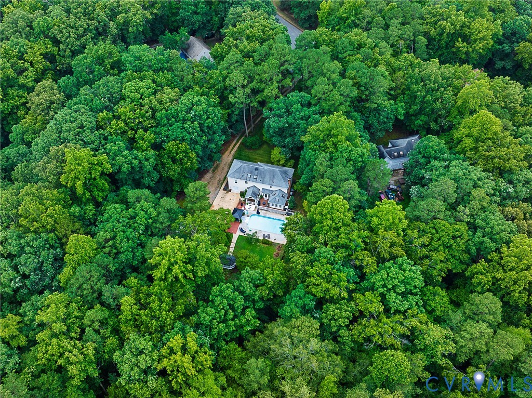
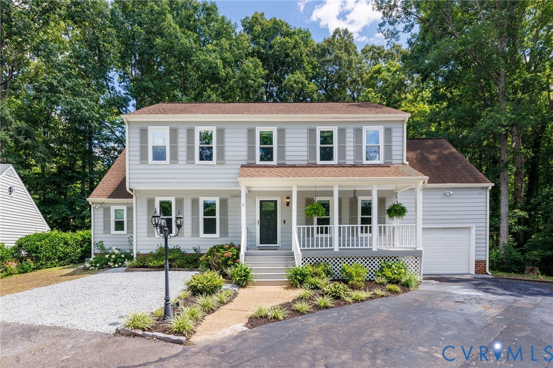
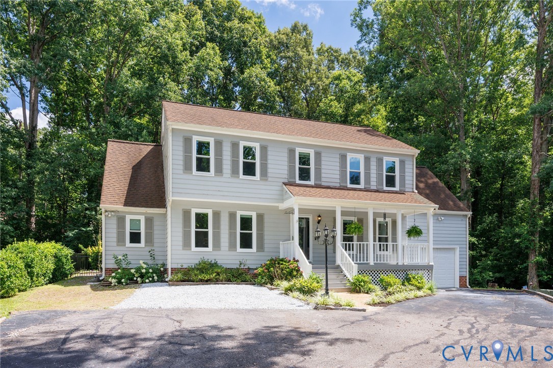
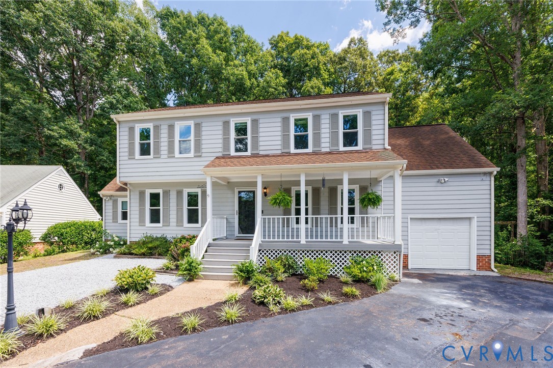
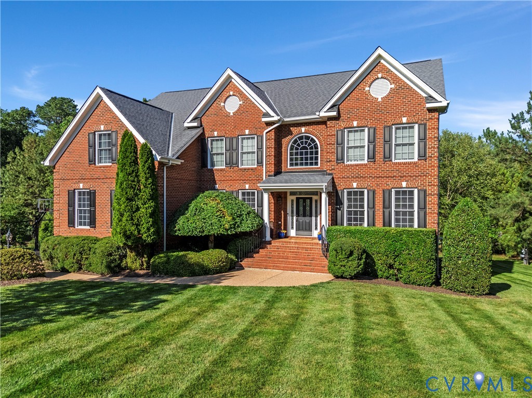
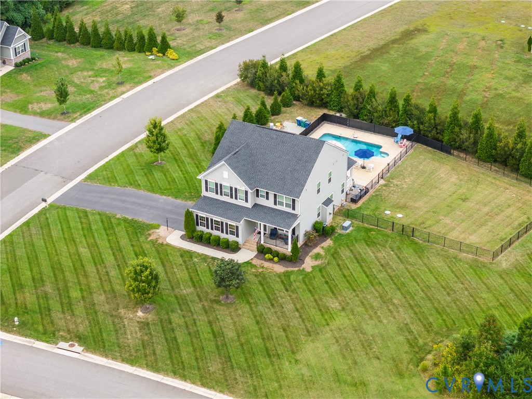
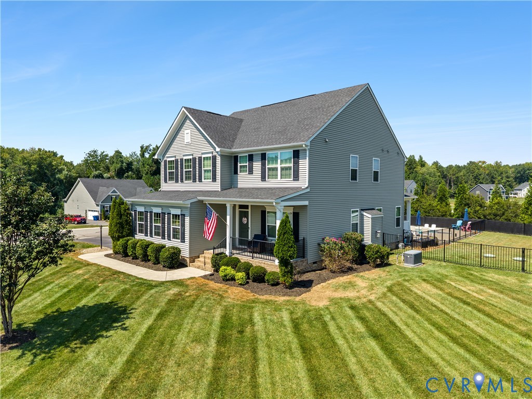
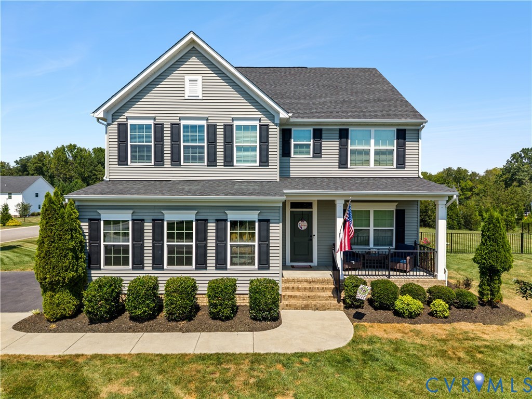
Welcome to 11707 Amara Drive in The Highlands Subdivision of Chesterfield. This 2-story craftsman-style home has 5 bedrooms & 3 full bathrooms over 2708 sqft of living space. This 2020-built home sits on a 1.27 acre landscaped corner lot and his built for entertaining with a mineral in-ground pool (easy to covert to saltwater if preferred), hot tub, fenced rear yard & fire pit patio area. Upon entering, you are greeted with an open-concept floor plan with recessed lighting & ceiling fans in all bedrooms throughout the home. The first floor of the home has a family room with gas fireplace, eat-in kitchen with breakfast bar island, granite counters, stainless steel appliances & walk-out access to the covered rear porch & pool patio area. The first floor is completed with a first-floor bedroom w/ attached full bathroom. The 2nd floor of the home is fully carpeted and highlighted by the primary bedroom with 2 walk-in closets, tray ceiling & ensuite bathroom w/ double vanity, soaking tub & a framed step-in shower. 3 additional bedrooms, a shared full bathroom, a 2nd-floor laundry room (washer & dryer convey) & pull-down attic storage complete the interior of the home. Exterior highlights include: landscaped yard with extra privacy trees to the rear & side of the home, gas backup whole-house generator, side-entry garage w/ double-width paved driveway, fenced dog/pet yard to the side of the home & a custom pool/hot tub/pool patio area that is fenced for extra security (the entire installation cost over $100k originally). The Highlands HOA includes lake access, trails, playground/tot lot & community pavilion. Owners can easily join the pool/swim team (Go Hurricanes) and/or the Highlands Golf Club for an additional fee(s). Only minutes to many shopping & dining options in Chester and easy access to all major roads via 288 & 95. Only 30 minutes to both Fort Lee to the South or Downtown Richmond to the North.
All features
Interior details
Bedrooms & Bathrooms
- Bedrooms: 5
- Bathrooms: 3
- Full bathrooms: 3
Heating & Cooling
- Heating: Forced Air, Natural Gas
- Cooling: Central Air
Other Interior
- Flooring: Partially Carpeted, Vinyl
- Appliances: Dryer, Dishwasher, Electric Cooking, Disposal, Gas Water Heater, Microwave, Oven, Refrigerator, Range Hood, Stove, Tankless Water Heater, Washer
- Features: Bedroom On Main Level, Breakfast Area, Ceiling Fans, Dining Area, Double Vanity, Eat In Kitchen, En Suite Bathroom, Full Bath On Main Level, Fireplace, Granite Counters, Kitchen Island, Bath In Primary Bedroom, Pantry, Recessed Lighting, Soaking Tub, Walk In Closets
- Fireplaces: 1
Exterior details
Exterior
- Hot Tub Spa, Sprinkler Irrigation, Lighting, Porch, Paved Driveway
- Windows: Screens, Thermal Windows
Parking
- Garage spaces: 2.0
Construction details
Type & Style
- Home type: Single Family
- Architectural style: Craftsman, Two Story
- Stories: 2
Materials
- Construction: Drywall, Frame, Vinyl Siding
- Roof: Asphalt, Shingle
Listed by: Aaron Gilbert (804) 320-1391, BHHS PenFed Realty
MLS#: 2623204
Listings displayed by Propified through Rand Properties Brokerage.
To report an issue or dispute listing information, contact Rand Properties Brokerage.
All or a portion of the Listing Content is provided by the Central Virginia Regional MLS, LLC, from a copyrighted compilation of Listings. All CVR MLS Listing Content provided is deemed reliable but is not guaranteed accurate. The compilation of Listings and each individual Listing are ©2026 Central Virginia Regional MLS, LLC. All rights reserved.
Similar properties