Description
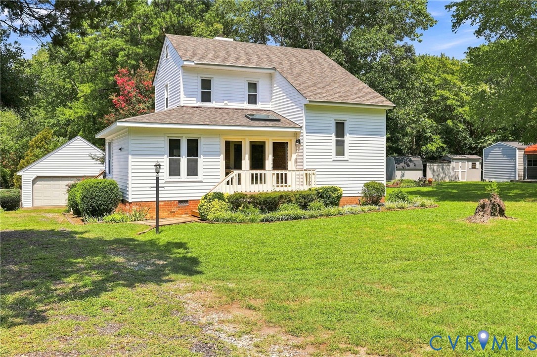
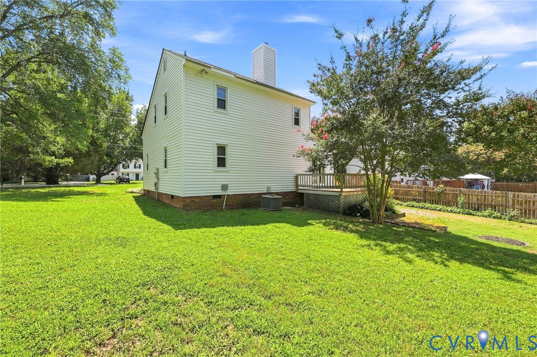
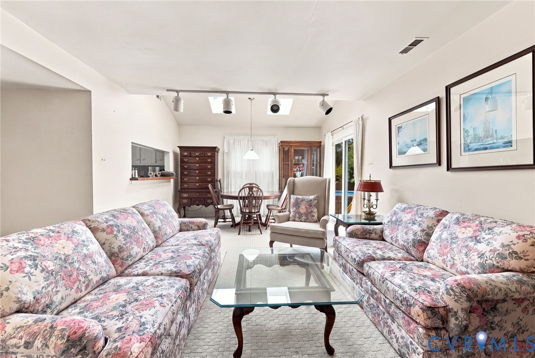
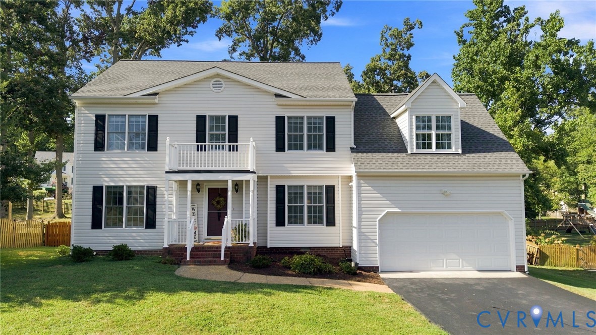
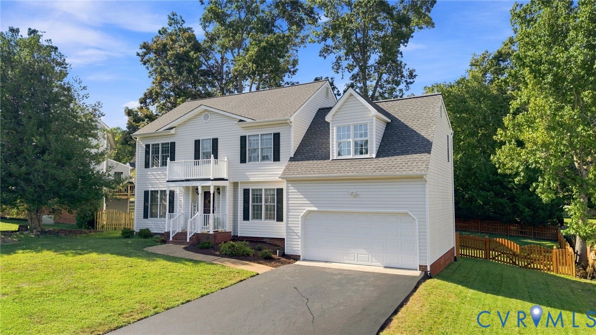
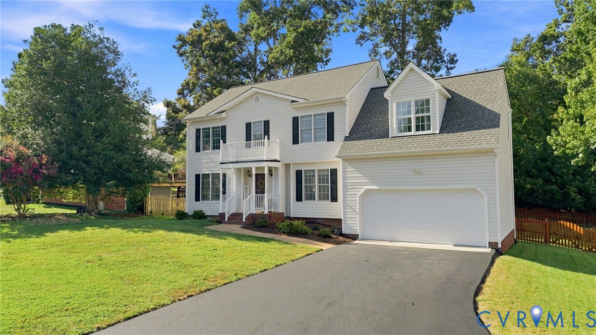
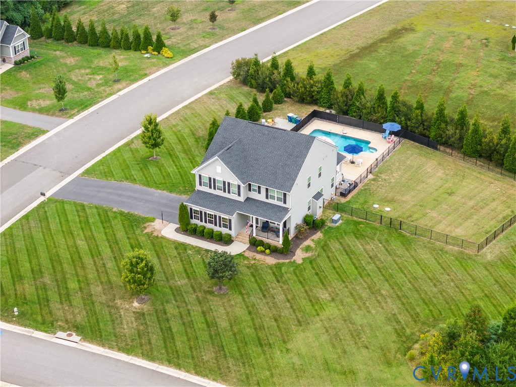
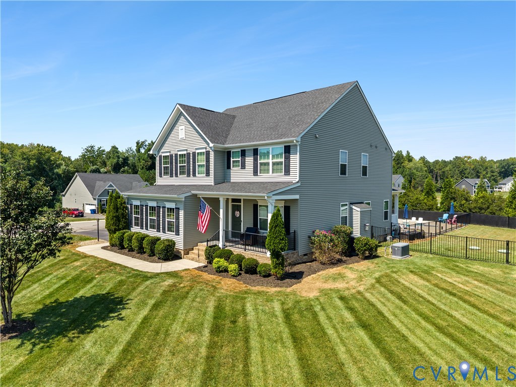
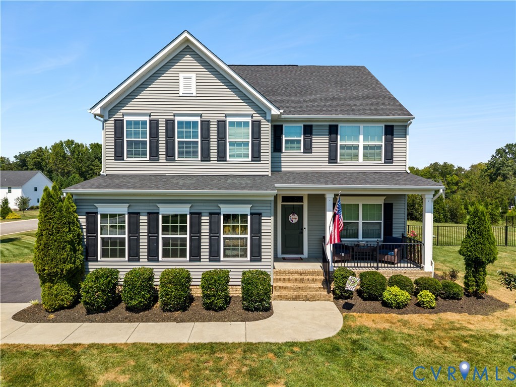
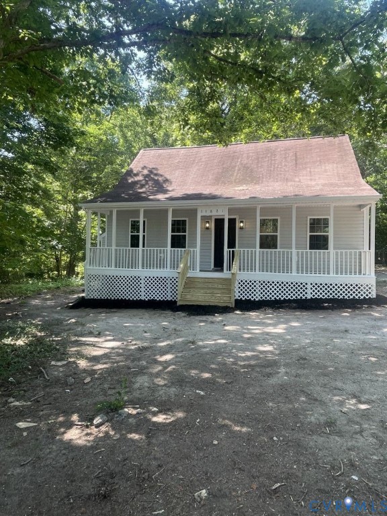
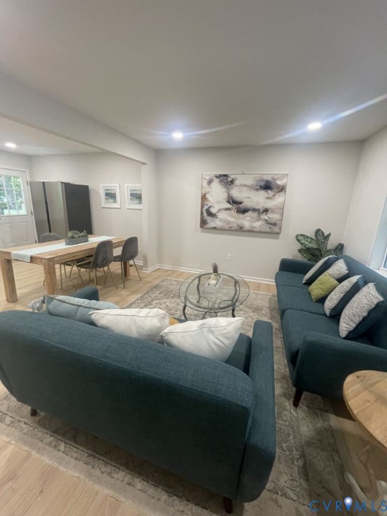
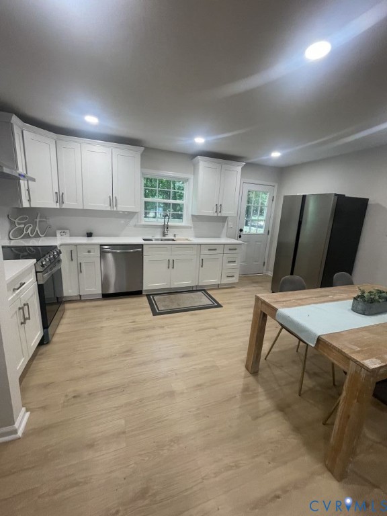
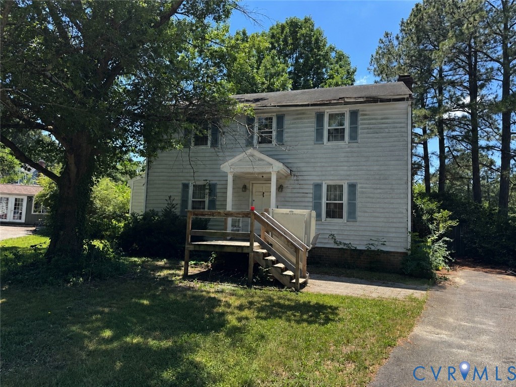
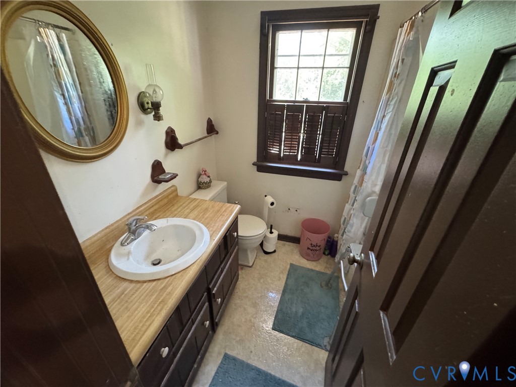
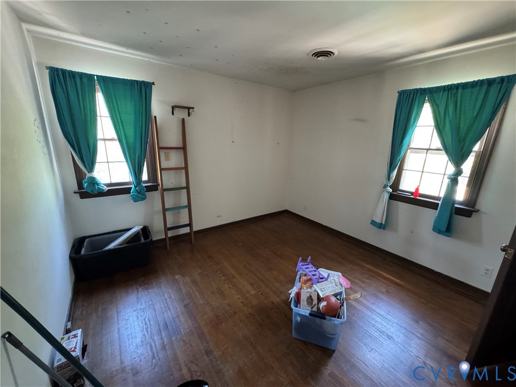
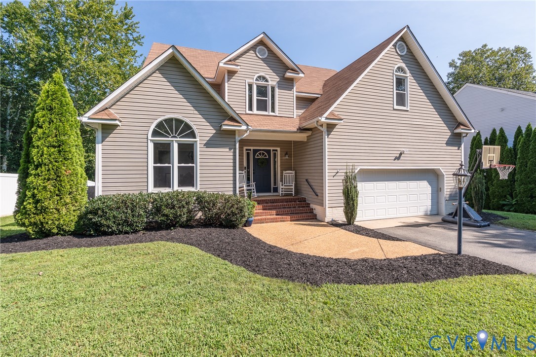
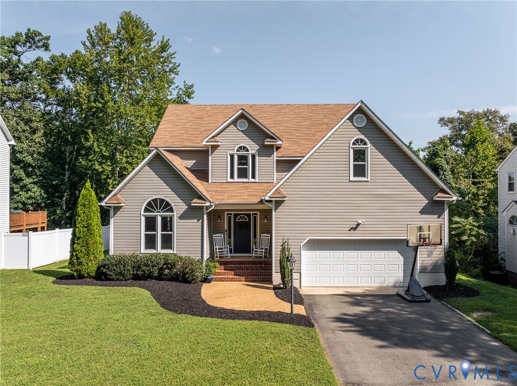
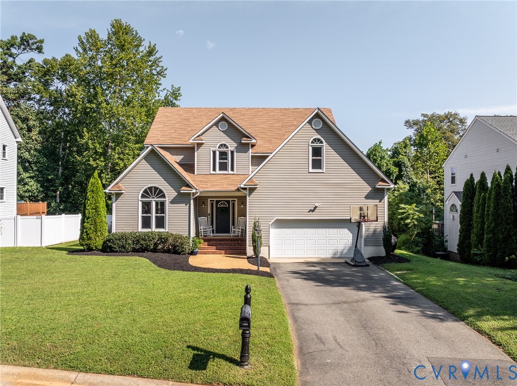
Welcome to 2424 Early Settlers Road! You do not want to miss this handsome home that’s open and bright, with an incredibly spacious feeling! This 4-bedroom home offers thoughtful updates throughout, and is conveniently located in Chesterfield's Settlers Landing. A rare combination of a newer home in an established neighborhood, with highly regarded schools and numerous amenities just minutes away. Plus, privacy abounds with the back of the home overlooking Girl Scout Lake! Rare lake frontage creates natural views for you to enjoy throughout all the seasons. Upon entering, you’ll appreciate the openness and will be drawn towards the kitchen and great room, the heart of this home! You’ll love cooking and entertaining in the beautifully updated kitchen with a view! With an eat-in area and opening to the great room, there’s plenty of space for everyday living and entertainment, plus cozying up to the fireplace while taking in the private views. The generously sized dining room is the perfect place for hosting holidays with friends and family. Plus, there’s a living room that can work as a great home office. And there’s easy access when you come home from the attached garage. Upstairs, you’ll find the spacious primary bedroom suite that includes a loft area - perfect for a home office or flex space. Plus, there are three other bedrooms, including an oversized one that could function as a playroom, guest room or both! Outside, you'll find a fenced backyard with a newer deck and a private setting backing up to the lake. Whether you’re hosting friends, enjoying a quiet evening, or looking for room for play and pets, the backyard offers plenty of space to enjoy. Newer updates include a furnace, Hot water heater, upstairs A/C condenser, electrical panel upgrade, fence, and new microwave and dishwasher. Manageably sized, well maintained, with a backyard offering private views, plus numerous updates already completed, and an incredibly convenient location to so many amenities, you’ll want to make this special home yours!
All features
Interior details
Bedrooms & Bathrooms
- Bedrooms: 4
- Bathrooms: 3
- Full bathrooms: 2
- Half bathrooms: 1
Heating & Cooling
- Heating: Electric, Heat Pump, Zoned
- Cooling: Heat Pump, Zoned
Other Interior
- Flooring: Partially Carpeted, Wood
- Appliances: Dishwasher, Electric Water Heater, Disposal, Microwave, Refrigerator, Stove
- Features: Ceiling Fans, Dining Area, Separate Formal Dining Room, Eat In Kitchen, Fireplace, Granite Counters, High Ceilings, Loft, Bath In Primary Bedroom, Recessed Lighting, Cable Tv, Walk In Closets
- Fireplaces: 1
Exterior details
Exterior
- Deck, Lighting, Paved Driveway
- Windows: Palladian Windows, Screens
Parking
- Garage spaces: 2.0
Construction details
Type & Style
- Home type: Single Family
- Architectural style: Contemporary, Two Story
- Stories: 2
Materials
- Construction: Drywall, Frame, Vinyl Siding, Wood Siding
- Roof: Asphalt
Listed by: Drew Roever 804-512-4999, Providence Hill Real Estate
MLS#: 2622029
Listings displayed by Propified through Rand Properties Brokerage.
To report an issue or dispute listing information, contact Rand Properties Brokerage.
All or a portion of the Listing Content is provided by the Central Virginia Regional MLS, LLC, from a copyrighted compilation of Listings. All CVR MLS Listing Content provided is deemed reliable but is not guaranteed accurate. The compilation of Listings and each individual Listing are ©2026 Central Virginia Regional MLS, LLC. All rights reserved.
Similar properties