Description
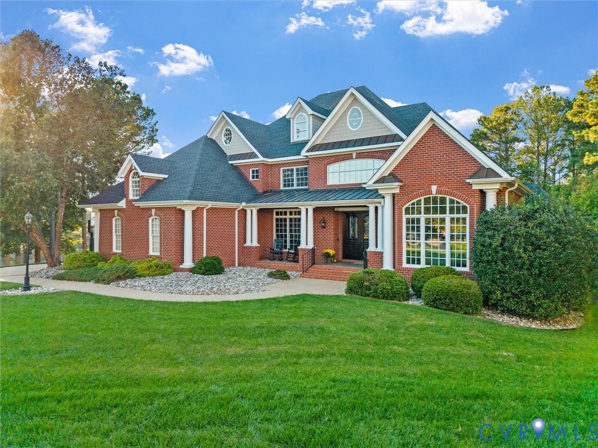
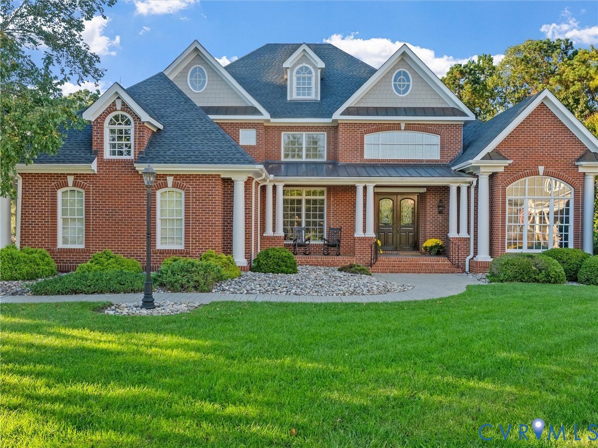
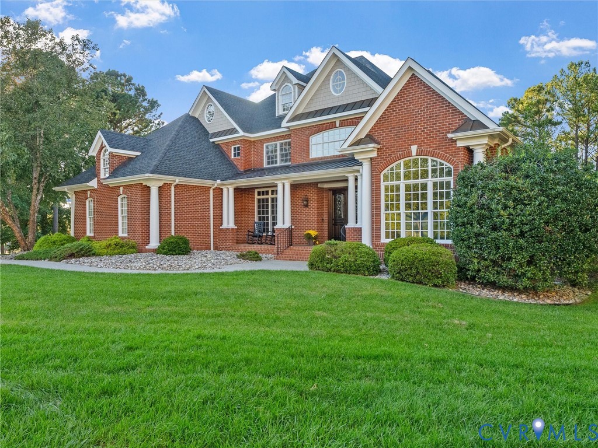
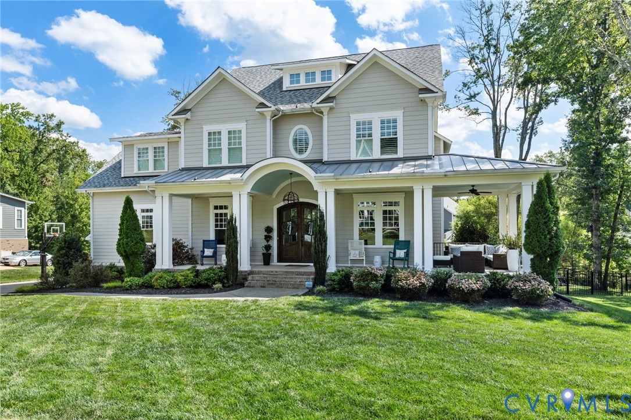
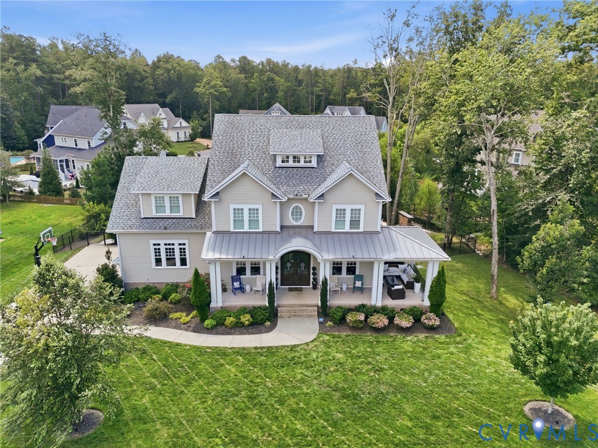
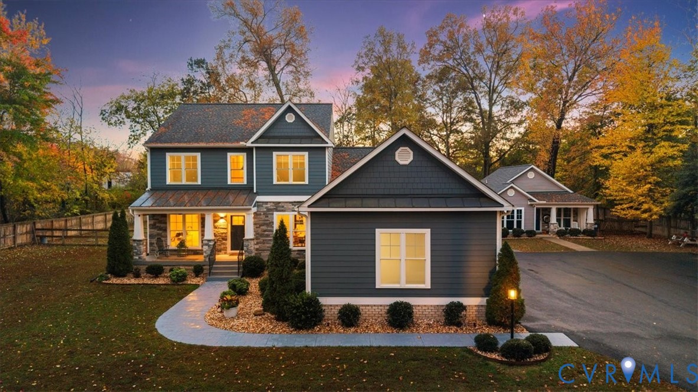
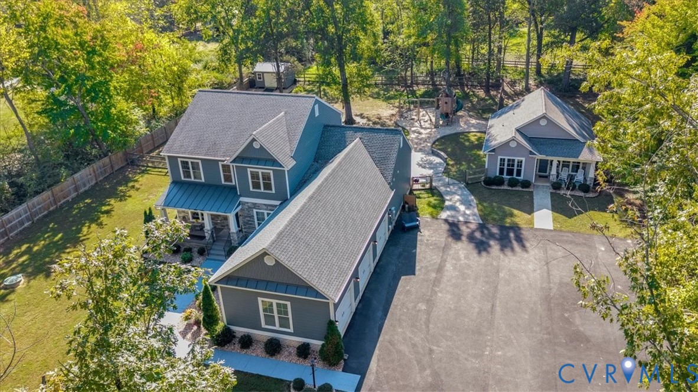
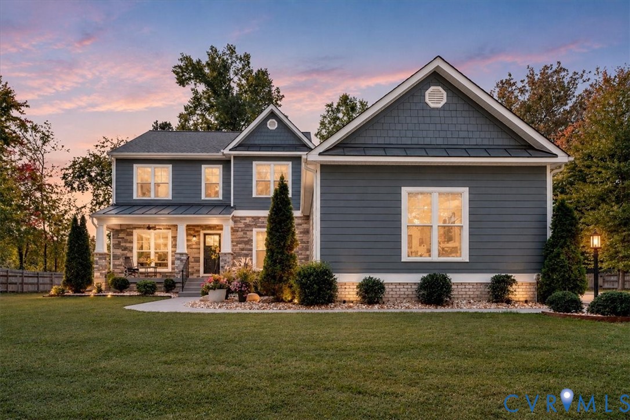
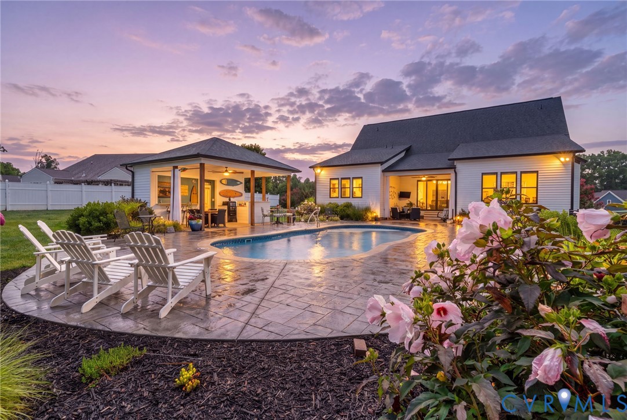
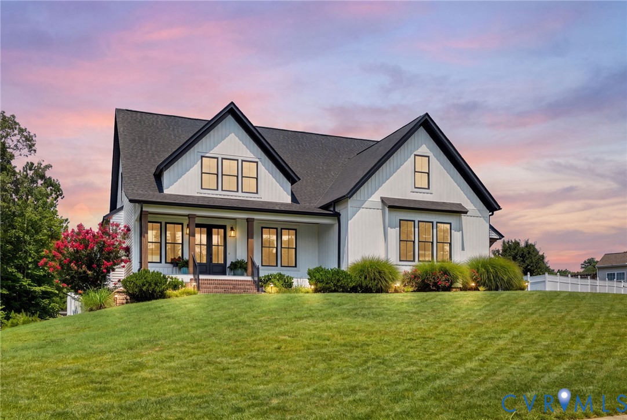
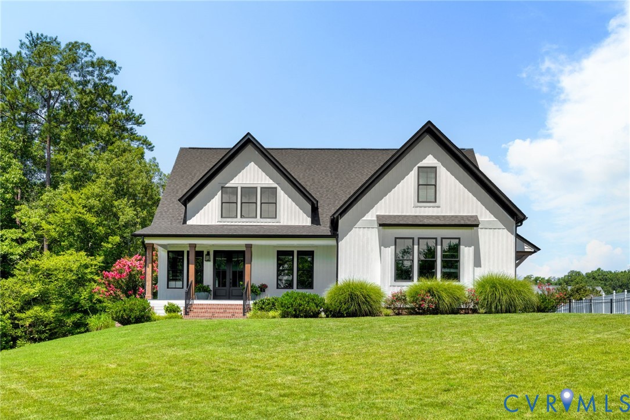
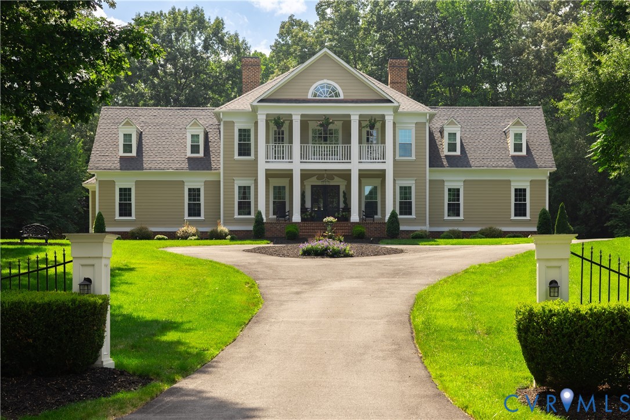
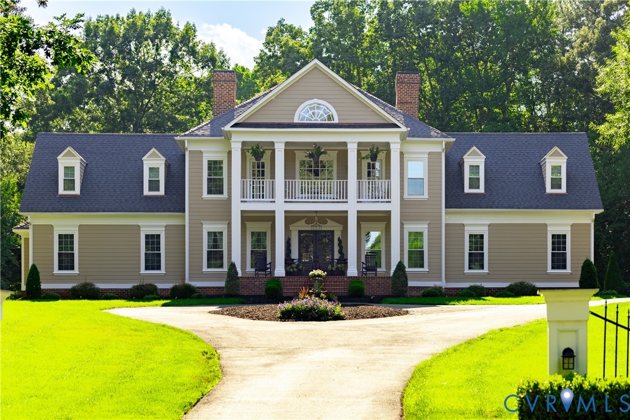
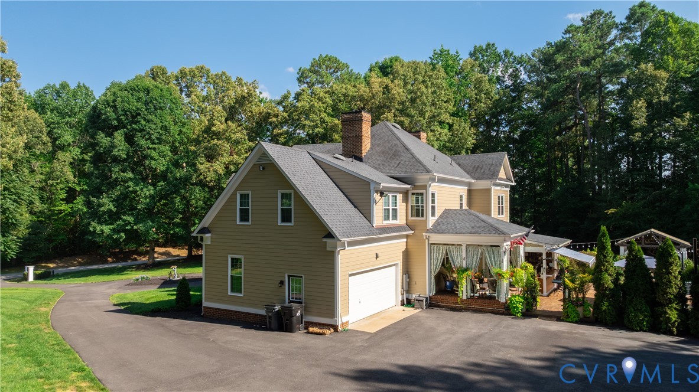
Welcome to refined luxury in a lakefront golf community. This elegant showstopper has it all. The 2 story home opens with a soaring 2 story entryway, flowing into main level living spaces finished with crown molding throughout downstairs and brand-new luxury vinyl flooring. The updated kitchen is a showpiece, with new appliances, quartz countertops, a tile backsplash, and a cozy fireplace. Panel ceilings add architectural character to the living room and the family room, which has its own fireplace. The first-floor primary suite is a true retreat, with a fireplace, an updated ensuite with a soaking tub, shower with tile to the ceiling surrounded by glass, and a custom California Closets walk-in. Upstairs, 3 additional bedrooms share 2 baths, one being a Jack and Jill. A private office and a library both open to the second-story porch balcony, and a convenient laundry room and a large game room make entertaining effortless. There is a large walk-up attic for additional storage. Outside, your private resort lifestyle awaits with a beautiful porch and large stamped concrete patio surrounding a 20x40 in-ground pool. An outdoor bathroom and bar keep guests comfortable, while the pavilion, with a large dining table and chairs, is ideal for gatherings. This home is perfect for cozy family gatherings and resort styled elegance for larger friends and family events. Life in the community is just as vibrant, with a clubhouse, restaurant, tennis and pickleball courts, fitness center, community pool, playground, and basketball court. Come experience lakeside, fairway-side living at its finest. Recently updated items... roof, windows, downstairs flooring, kitchen, primary bath, home painted in 2026, encapsulated crawl space, custom primary closet, asphalt driveway, water heater, pool pump & salt generator, front & back doors. Owner is a realtor with the Commonwealth of VA.
All features
Interior details
Bedrooms & Bathrooms
- Bedrooms: 4
- Bathrooms: 4
- Full bathrooms: 3
- Half bathrooms: 1
Heating & Cooling
- Heating: Electric, Zoned
- Cooling: Zoned, Attic Fan
Other Interior
- Flooring: Partially Carpeted, Tile, Vinyl
- Appliances: Built In Oven, Cooktop, Double Oven, Dishwasher, Electric Water Heater, Gas Cooking, Disposal, Microwave, Range, Refrigerator, Stove
- Features: Ceiling Fans, Dining Area, Separate Formal Dining Room, Double Vanity, Eat In Kitchen, Fireplace, Granite Counters, Garden Tub Roman Tub, High Ceilings, Kitchen Island, Loft, Bath In Primary Bedroom, Main Level Primary
Exterior details
Exterior
- Irrigation Sprinklers, Lighting, Out Buildings, Porch
- Windows: Screens
Parking
- Garage spaces: 2.0
Construction details
Type & Style
- Home type: Single Family
- Architectural style: Two Story
- Stories: 2
Materials
- Construction: Brick, Drywall, Frame, Hardiplank Type
- Roof: Composition
Listed by: Pam Edwards (804) 729-5188, EXP Realty LLC
MLS#: 2627627
Listings displayed by Propified through Rand Properties Brokerage.
To report an issue or dispute listing information, contact Rand Properties Brokerage.
All or a portion of the Listing Content is provided by the Central Virginia Regional MLS, LLC, from a copyrighted compilation of Listings. All CVR MLS Listing Content provided is deemed reliable but is not guaranteed accurate. The compilation of Listings and each individual Listing are ©2026 Central Virginia Regional MLS, LLC. All rights reserved.
Similar properties