Description
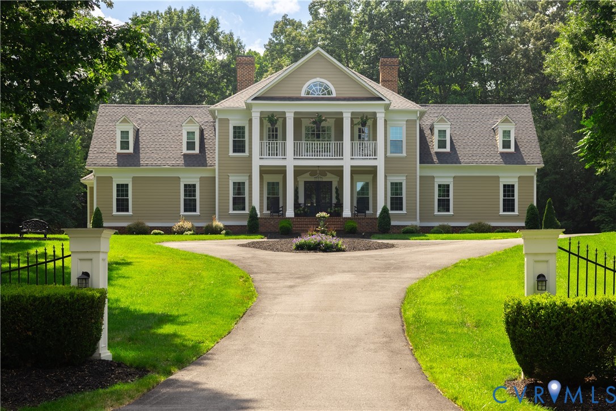
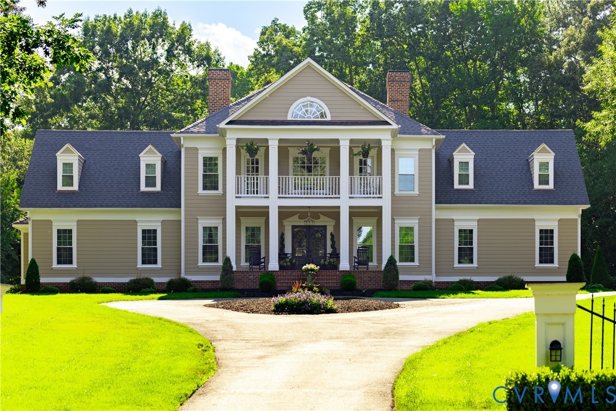
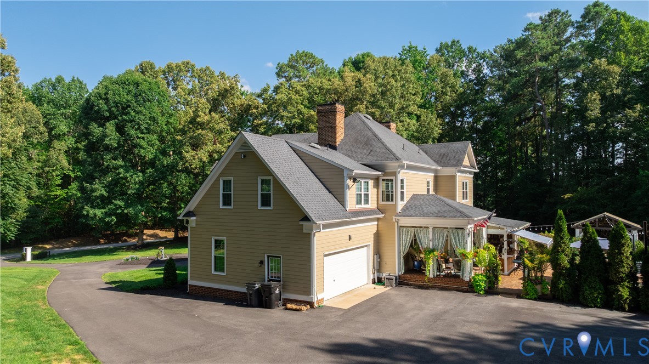
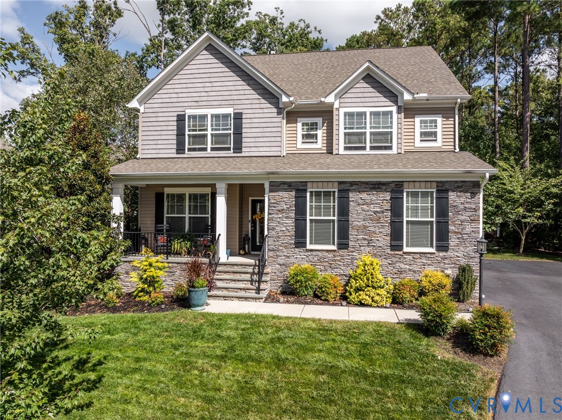
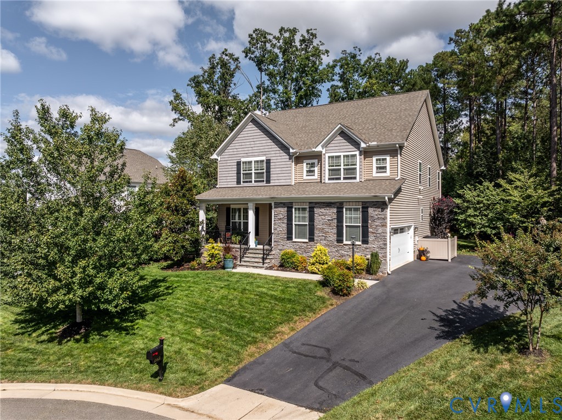
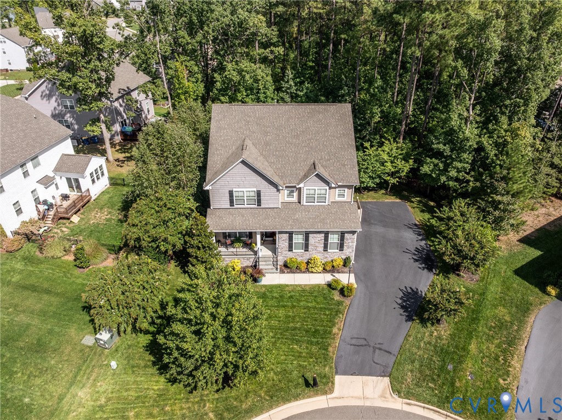
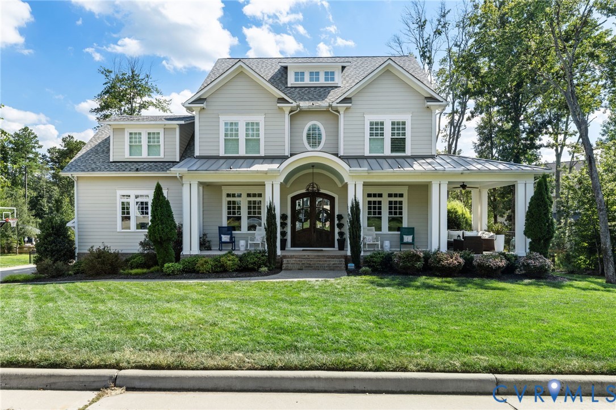
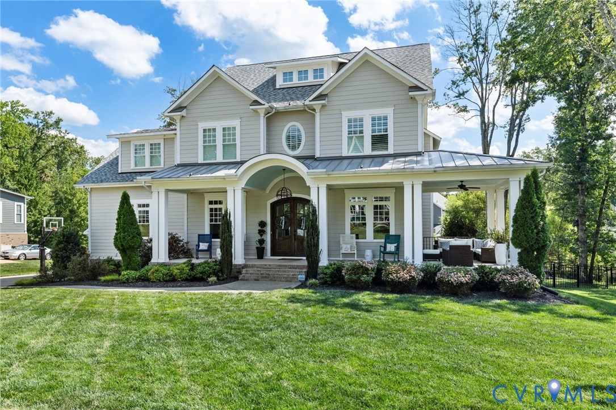
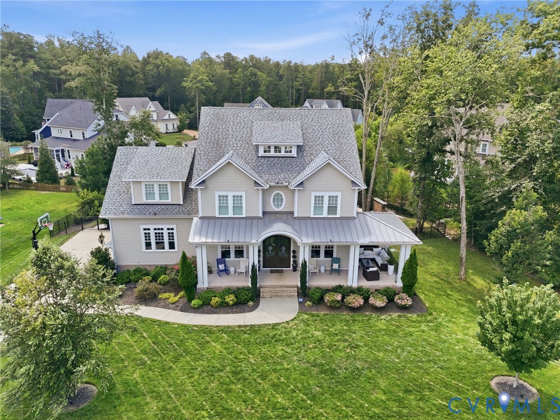
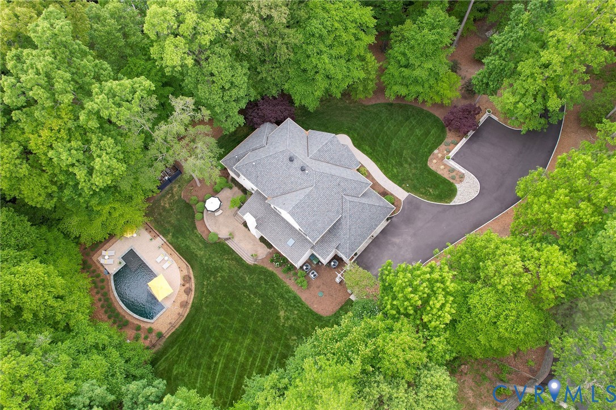
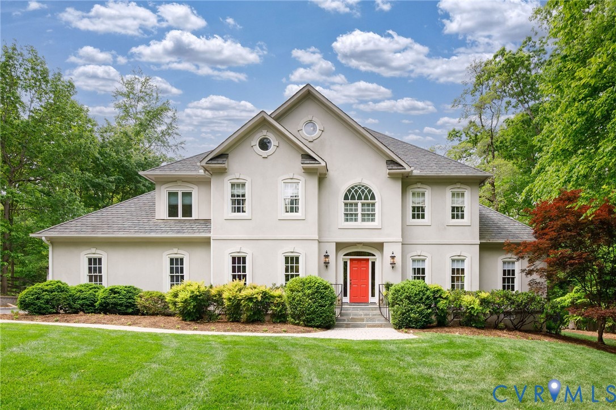
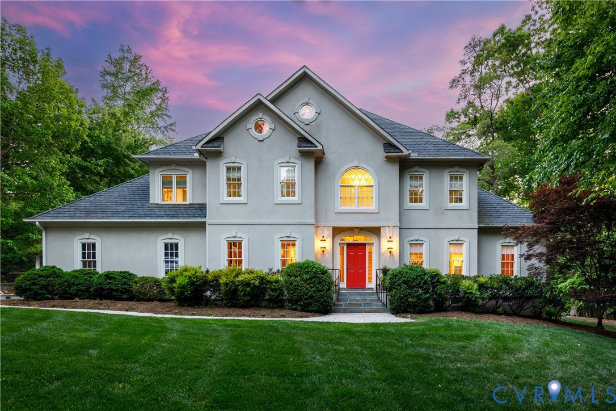
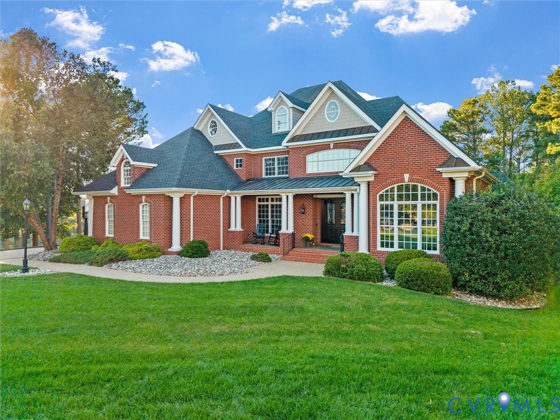
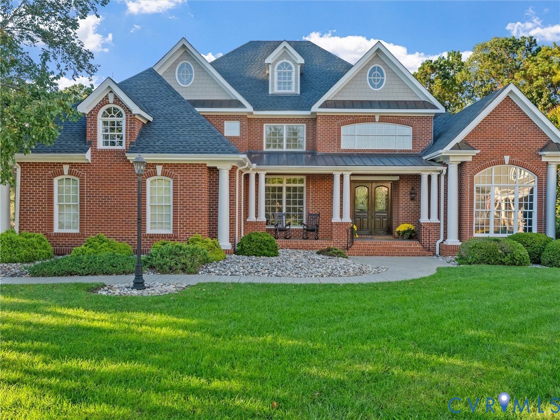
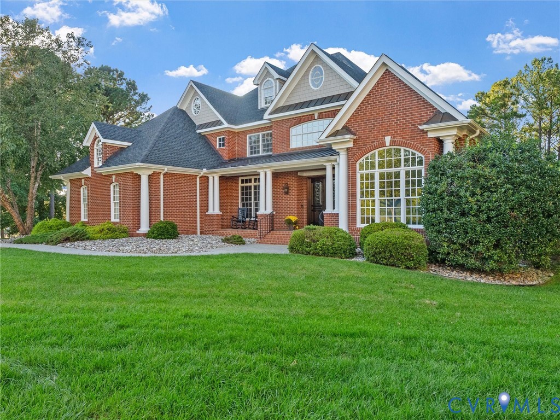
Welcome to 16112 Founders Bridge Court, a four-sided brick home on a private, nearly acre cul-de-sac lot overlooking the 14th hole of Independence Golf Club. With more than 7,400 finished square feet across four levels, this impressive residence offers six en-suite bedrooms, six full baths and two half baths, a full basement and a private third-floor guest suite. A dramatic two-story foyer and curved staircase open to the vaulted family room. The main level features a luxurious primary suite, formal dining room, office, laundry room, chef’s kitchen and Florida room with views of the pool and golf course. Three additional en-suite bedrooms are upstairs. The third-floor suite includes a bedroom, full bath, family room and wet bar. The basement adds a recreation room, family room, built-in bar, bedroom, full bath and unfinished space for storage or future build-out. Outside, enjoy a heated saltwater gunite pool, more than 3,200 square feet of hardscape, and a three-season pavilion with outdoor kitchen, built-in heaters and gas-start fireplace. A whole-house generator and generous storage add everyday convenience. Founders Bridge is a 600-plus-acre community with a clubhouse and seasonal pool complex featuring a main pool, an adult-only pool and a children’s wading pool. The clubhouse’s full-service kitchen is available for private events, while neighborhood tennis courts offer options for pickleball play. Playgrounds, green spaces and Swallowtail Park provide places to gather, and miles of paved and natural walking and hiking trails wind through the wooded community. Seasonal events and swim-team activities add to the neighborhood’s active community spirit. Nearby Independence Golf Club offers an 18-hole championship course, the nine-hole Bear Course, a double driving range and putting greens. Tavern 19 offers dining and patio seating overlooking the fairways. Located near Route 288, Founders Bridge also provides convenient access to Midlothian, Richmond and the surrounding area.
All features
Interior details
Bedrooms & Bathrooms
- Bedrooms: 6
- Bathrooms: 8
- Full bathrooms: 6
- Half bathrooms: 2
Heating & Cooling
- Heating: Electric, Forced Air, Heat Pump, Natural Gas, Zoned
- Cooling: Central Air, Electric, Zoned
Other Interior
- Flooring: Partially Carpeted, Tile, Wood
- Appliances: Dryer, Dishwasher, Gas Water Heater, Microwave, Oven, Refrigerator, Range Hood, Stove, Water Heater
- Features: Bedroom On Main Level, Breakfast Area, Dining Area, Separate Formal Dining Room, Eat In Kitchen, En Suite Bathroom, Full Bath On Main Level, Fireplace, Granite Counters, Kitchen Island, Bath In Primary Bedroom, Main Level Primary, Pantry, Recessed Lighting, Walk In Closets
- Fireplaces: 2
Exterior details
Exterior
- Irrigation Sprinklers, Porch, Storage, Paved Driveway
- Windows: Thermal Windows
Parking
- Garage spaces: 3.0
Construction details
Type & Style
- Home type: Single Family
- Architectural style: Transitional
- Stories: 2
Materials
- Construction: Brick, Drywall, Frame
- Roof: Shingle
Listed by: James Nay (804) 594-6750, River City Elite Properties - Real Broker
MLS#: 2630503
Listings displayed by Propified through Rand Properties Brokerage.
To report an issue or dispute listing information, contact Rand Properties Brokerage.
All or a portion of the Listing Content is provided by the Central Virginia Regional MLS, LLC, from a copyrighted compilation of Listings. All CVR MLS Listing Content provided is deemed reliable but is not guaranteed accurate. The compilation of Listings and each individual Listing are ©2026 Central Virginia Regional MLS, LLC. All rights reserved.
Similar properties