Description
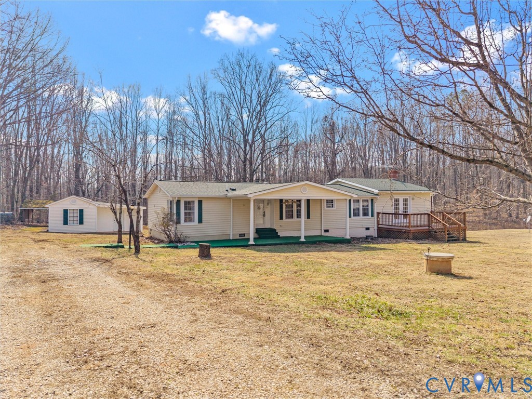
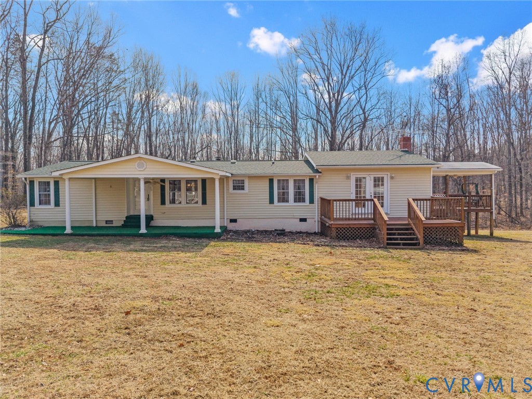
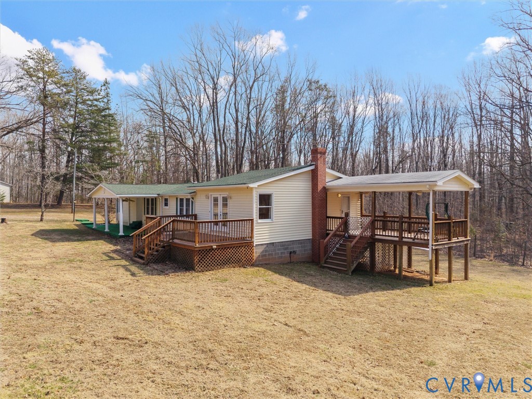
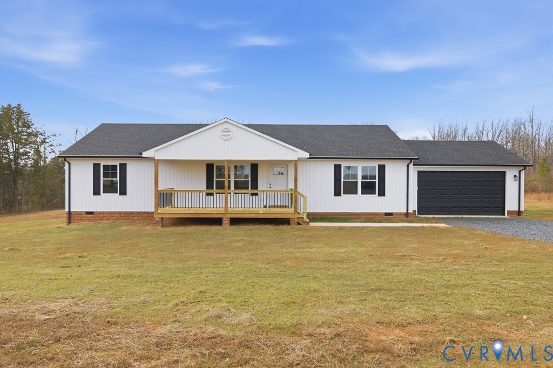
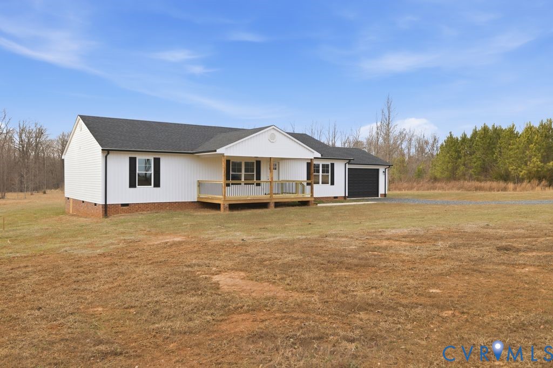
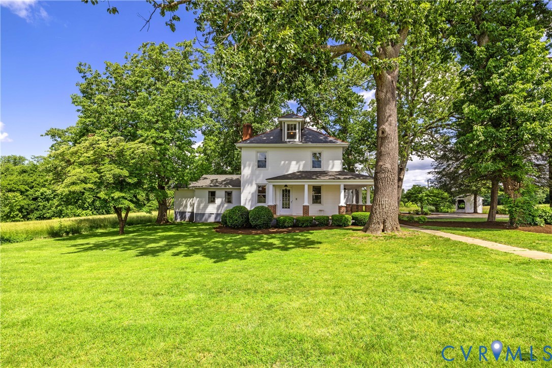
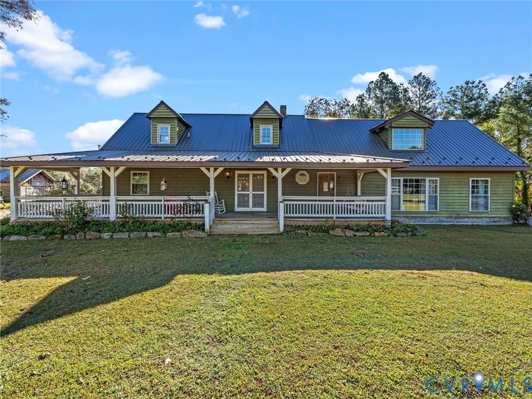
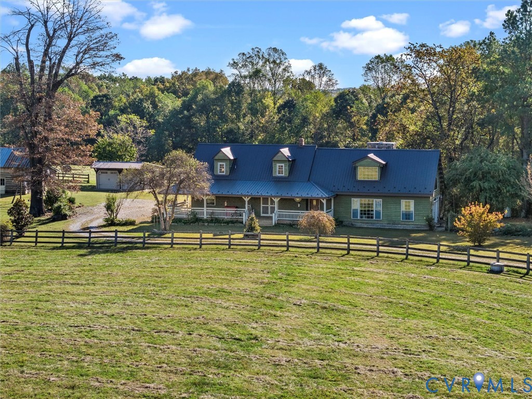
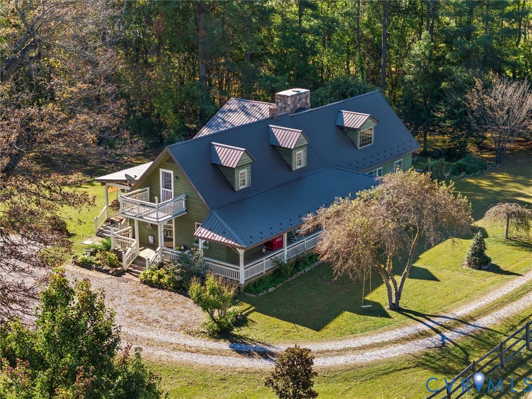
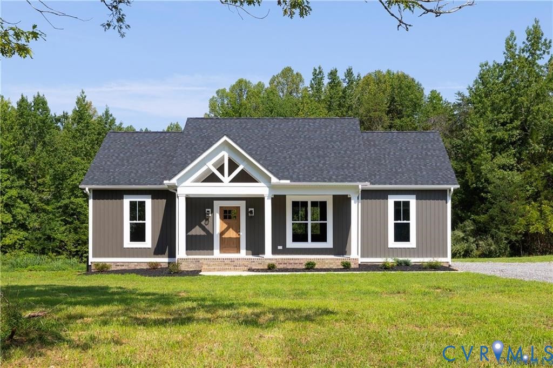
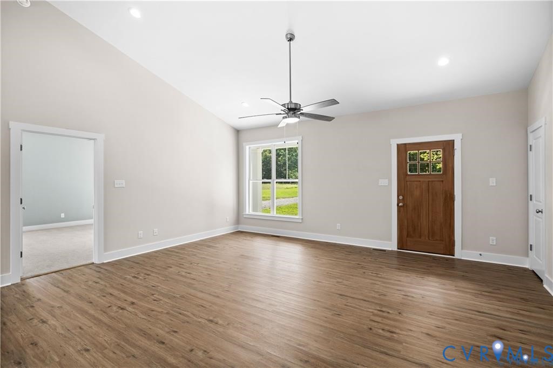
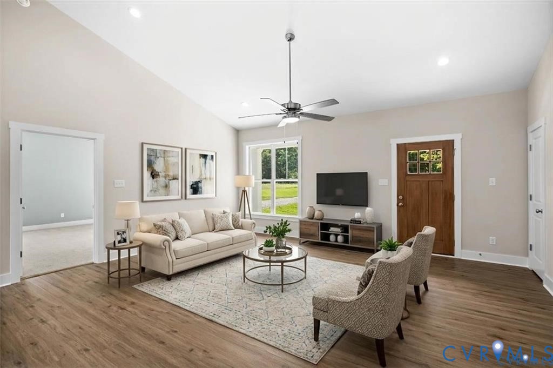
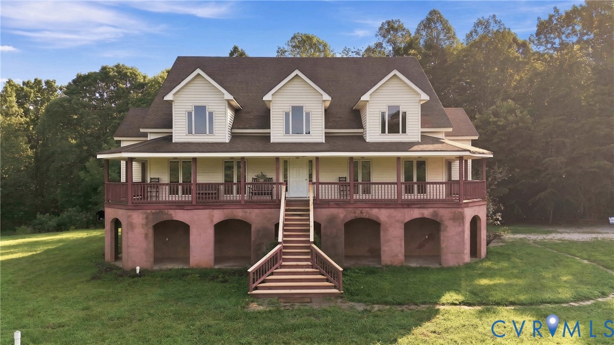
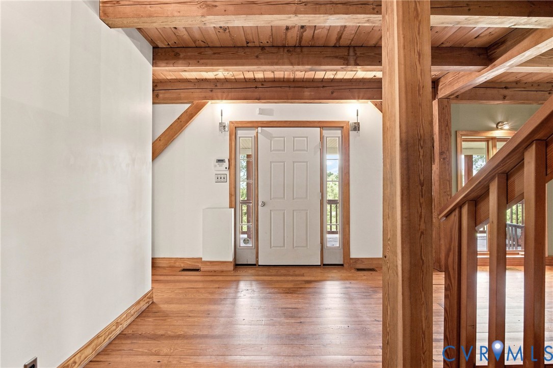
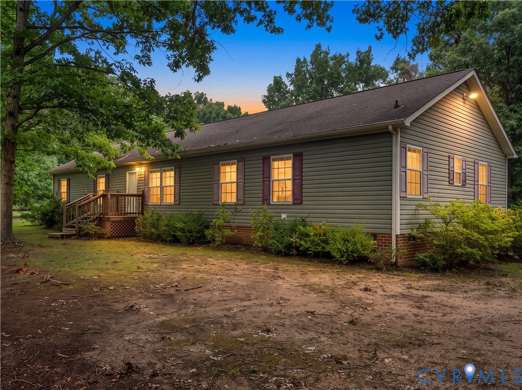
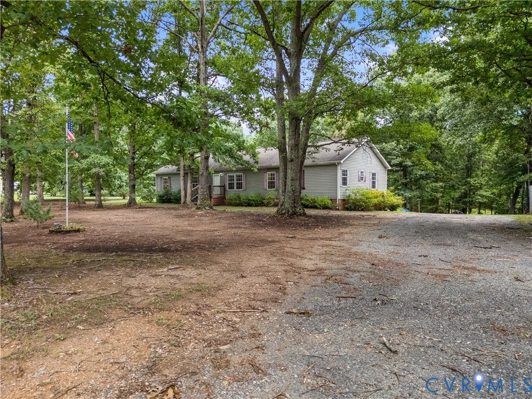
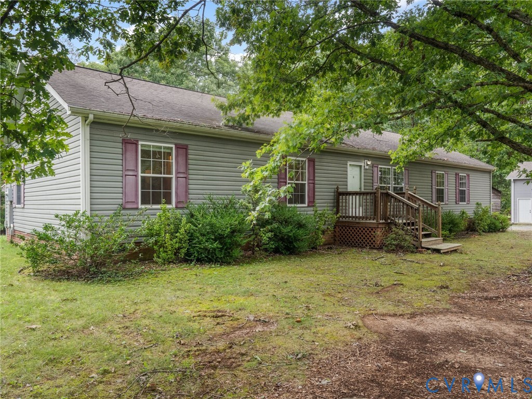
Welcome to this spacious and inviting home set on 3 private acres in Howardsville, conveniently located just 15 minutes from the Town of Buckingham. From the moment you step inside, you are greeted by a welcoming living room featuring hardwood floors that flow seamlessly into the spacious kitchen, dining area, and family room. The kitchen offers wooden cabinetry, a center island, electric cooking, and a convenient walk-in pantry, all within an open-concept layout that makes everyday living and entertaining easy. The primary suite offers a peaceful retreat with a walk-in closet and ensuite bathroom featuring double vanities, a standing shower, private toilet room, and linen closet. Two additional bedrooms are located just off the foyer and share a convenient Jack-and-Jill bathroom. An additional room, ideal as a fourth bedroom, office, or flex space, features a closet and direct access to the half bathroom located off the laundry/utility room. Off the utility room, you'll find a large covered back porch overlooking the private property. Outside, the 3-acre lot offers plenty of room to enjoy the peace and privacy of the country, along with a two-car garage, additional outbuilding, and carport for ample parking and storage. With spacious living areas, a functional layout, and a convenient location just minutes from Buckingham, this property offers the space and privacy you've been looking for without being to far from town.
All features
Interior details
Bedrooms & Bathrooms
- Bedrooms: 3
- Bathrooms: 3
- Full bathrooms: 2
- Half bathrooms: 1
Heating & Cooling
- Heating: Electric, Heat Pump
- Cooling: Central Air
Other Interior
- Flooring: Laminate, Vinyl, Wood
- Appliances: Dryer, Electric Cooking, Electric Water Heater, Oven, Refrigerator, Range Hood, Stove, Washer
- Features: Bedroom On Main Level, Ceiling Fans, Dining Area, Double Vanity, Kitchen Island, Laminate Counters, Bath In Primary Bedroom, Main Level Primary, Pantry, Walk In Closets, Paneling Wainscoting
Exterior details
Exterior
- Deck, Out Buildings, Storage, Shed, Unpaved Driveway
Parking
- Garage spaces: 2.0
Construction details
Type & Style
- Home type: Single Family
- Architectural style: Modular Prefab
- Stories: 1
Materials
- Construction: Brick, Vinyl Siding
- Roof: Shingle
Listed by: Laura Samuels (804) 729-5188, EXP Realty, LLC
MLS#: 2622390
Listings displayed by Propified through Rand Properties Brokerage.
To report an issue or dispute listing information, contact Rand Properties Brokerage.
All or a portion of the Listing Content is provided by the Central Virginia Regional MLS, LLC, from a copyrighted compilation of Listings. All CVR MLS Listing Content provided is deemed reliable but is not guaranteed accurate. The compilation of Listings and each individual Listing are ©2026 Central Virginia Regional MLS, LLC. All rights reserved.
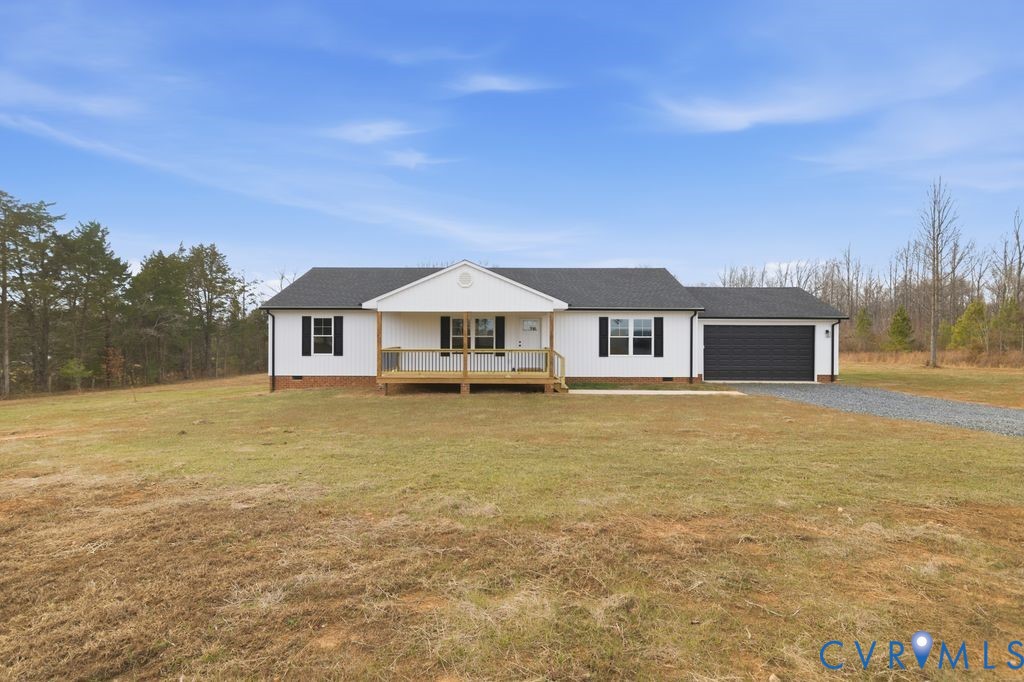
Similar properties