Description
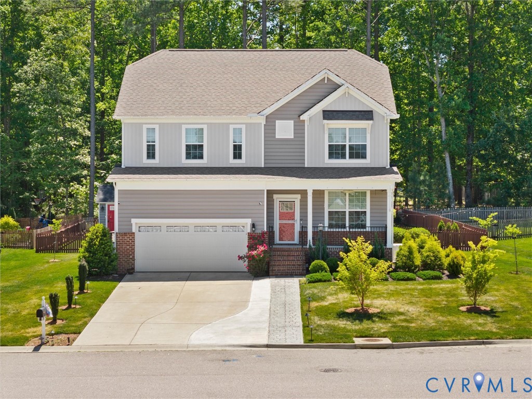
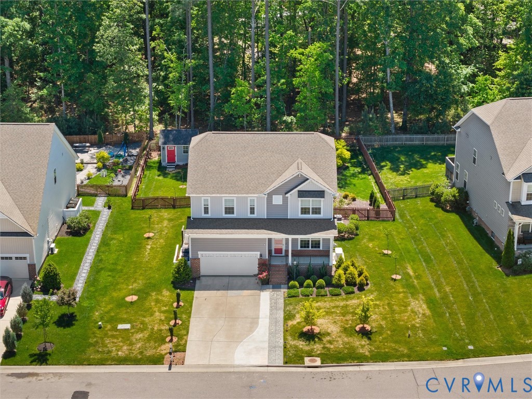
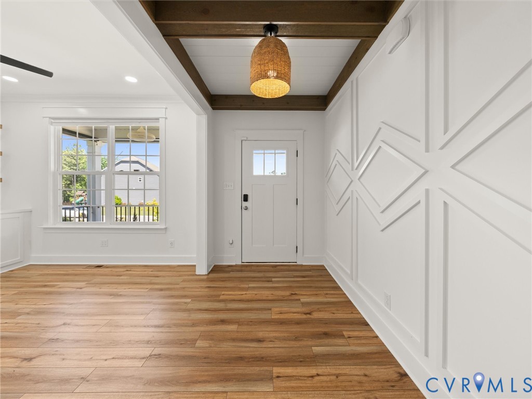
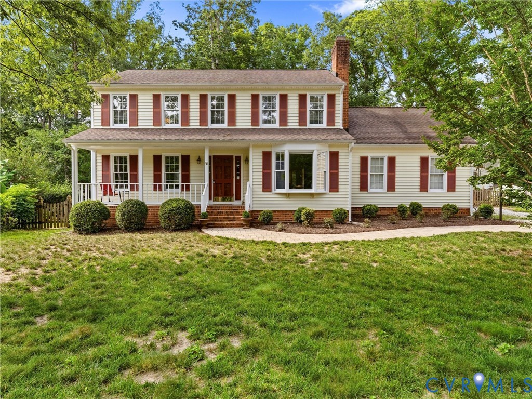
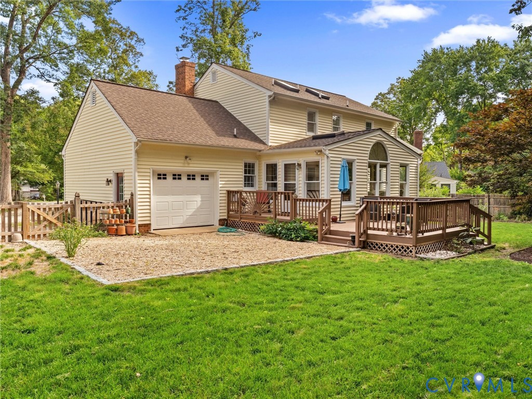
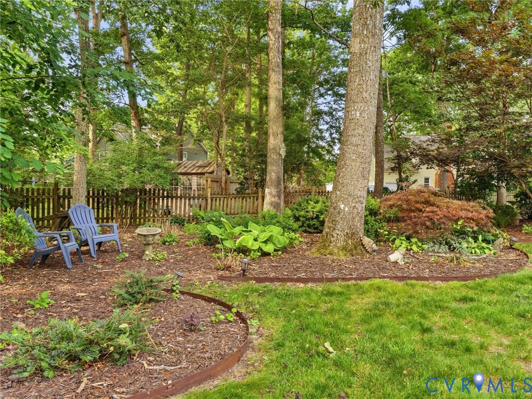
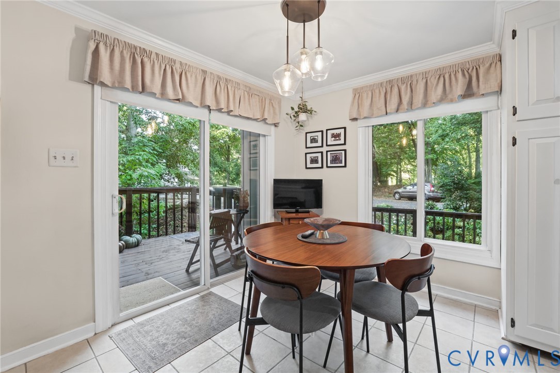
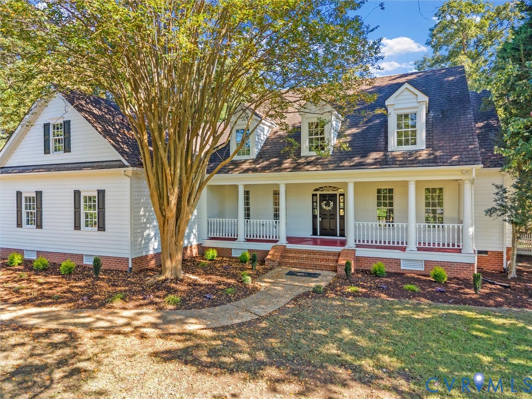
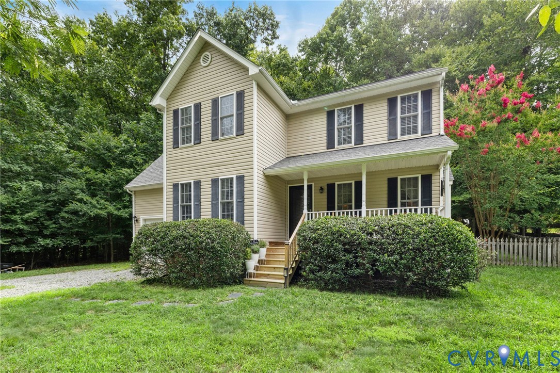
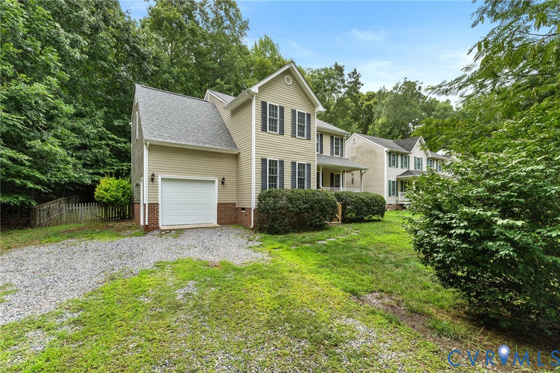
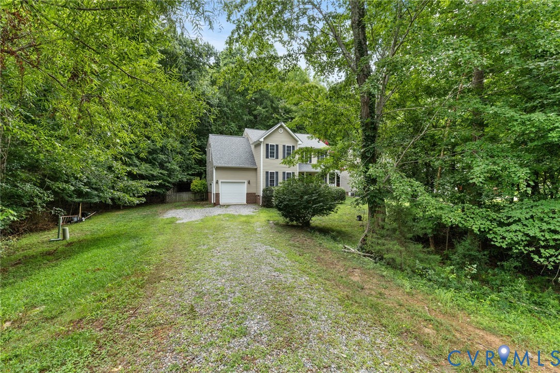
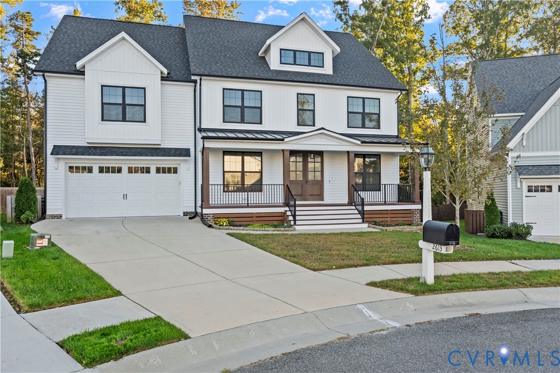
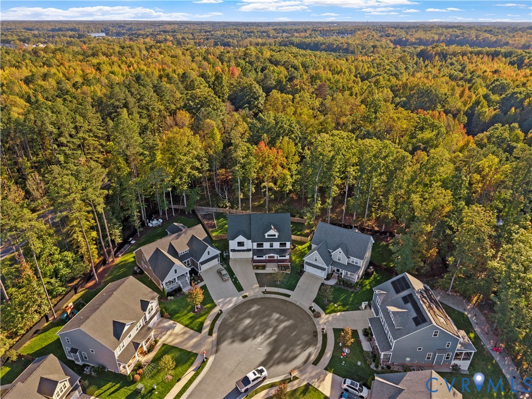
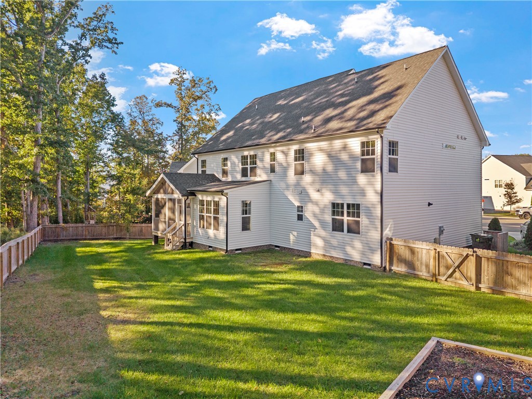
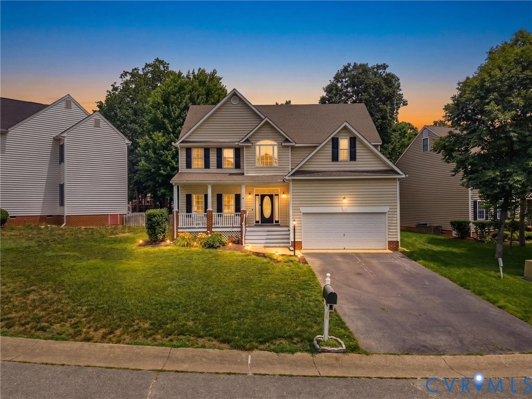
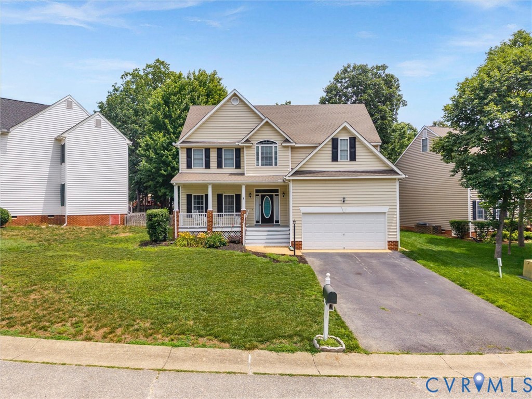
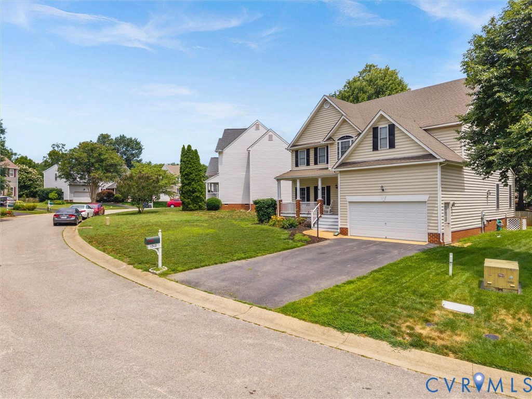
There is something to be said for a home that gives everyone room without losing the spaces that bring people together. At 1312 Hawkins Wood Circle, 2,407 square feet unfold across a floor plan with 4 bedrooms, 2.5 baths and a mix of open everyday spaces and more defined rooms. The main level begins with hardwood flooring through much of the living space, including separate living and dining rooms that offer flexibility beyond the home's central gathering areas. The family room is anchored by a gas fireplace and opens naturally to the eat-in kitchen, where granite countertops, a center island, pantry, breakfast area and generous cabinetry make the space equally suited to everyday use and time spent together. Upstairs, the primary bedroom offers a walk-in closet and private bath, with three additional bedrooms nearby. Continue up to the walk-up attic and you'll find a freshly painted, newly carpeted space that can evolve with the needs of the home — whether that means an office, recreation room, fitness area, hobby space or additional storage. The living space continues outside with a rear deck overlooking the fully fenced backyard, while an attached two-car garage adds everyday practicality. Set within The Grove, the home is surrounded by community amenities that include a pool, clubhouse, playground, walking trails, park, pond and common areas, with Midlothian's shopping, dining and commuter routes within convenient reach. 1312 Hawkins Wood Circle offers something increasingly valuable: room for everyday life to take shape, with the flexibility to make each space your own.
All features
Interior details
Bedrooms & Bathrooms
- Bedrooms: 4
- Bathrooms: 3
- Full bathrooms: 2
- Half bathrooms: 1
Heating & Cooling
- Heating: Forced Air, Heat Pump, Natural Gas
- Cooling: Central Air, Electric, Attic Fan
Other Interior
- Flooring: Partially Carpeted, Tile, Wood
- Appliances: Dryer, Dishwasher, Exhaust Fan, Disposal, Gas Water Heater, Microwave, Refrigerator, Stove, Washer
- Features: Breakfast Area, Tray Ceilings, Separate Formal Dining Room, Eat In Kitchen, Fireplace, Granite Counters, Kitchen Island, Pantry, Walk In Closets
Exterior details
Exterior
- Deck, Irrigation Sprinklers, Porch, Paved Driveway
- Windows: Thermal Windows
Parking
- Garage spaces: 2.0
Construction details
Type & Style
- Home type: Single Family
- Architectural style: Two Story
- Stories: 2
Materials
- Construction: Drywall, Frame, Vinyl Siding
- Roof: Shingle
Listed by: Jose Ramos (804) 359-9200, United Real Estate Richmond
MLS#: 2622720
Listings displayed by Propified through Rand Properties Brokerage.
To report an issue or dispute listing information, contact Rand Properties Brokerage.
All or a portion of the Listing Content is provided by the Central Virginia Regional MLS, LLC, from a copyrighted compilation of Listings. All CVR MLS Listing Content provided is deemed reliable but is not guaranteed accurate. The compilation of Listings and each individual Listing are ©2026 Central Virginia Regional MLS, LLC. All rights reserved.
Similar properties