Description
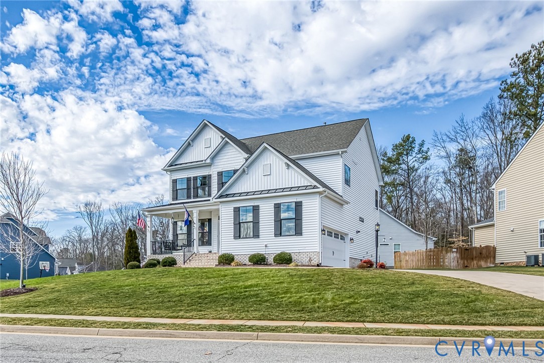
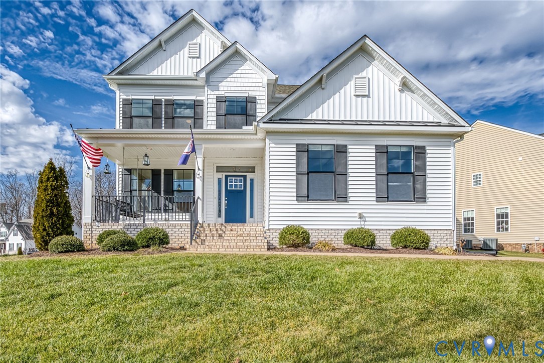
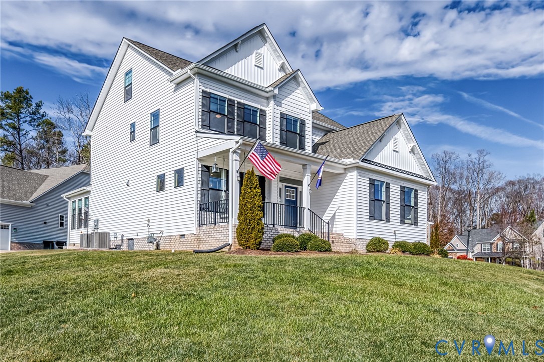
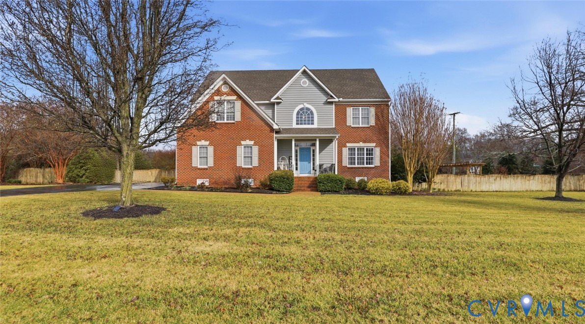
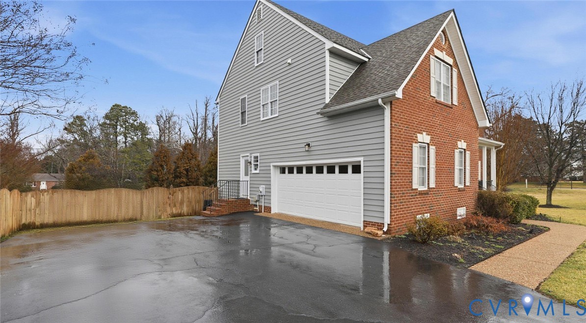
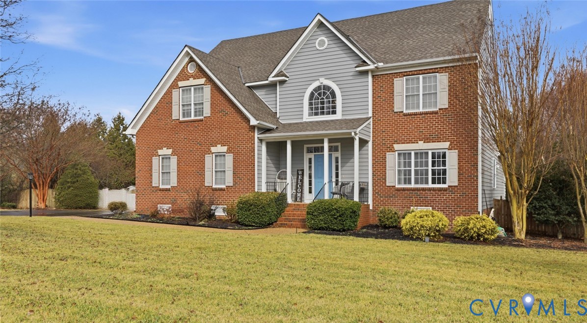
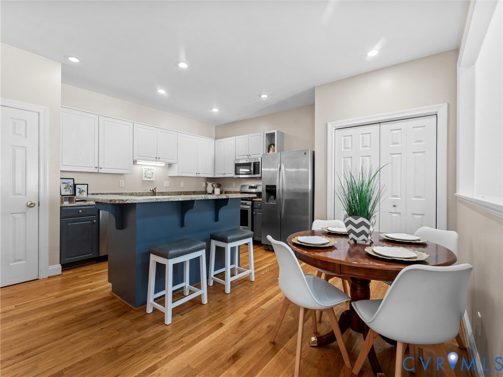
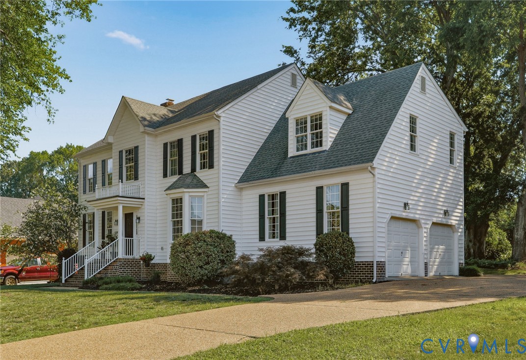
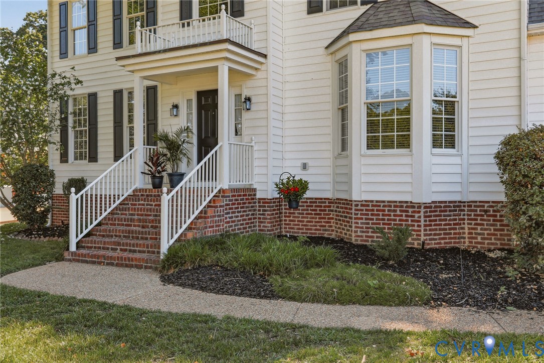
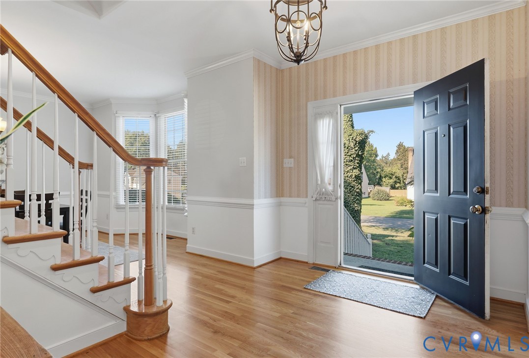
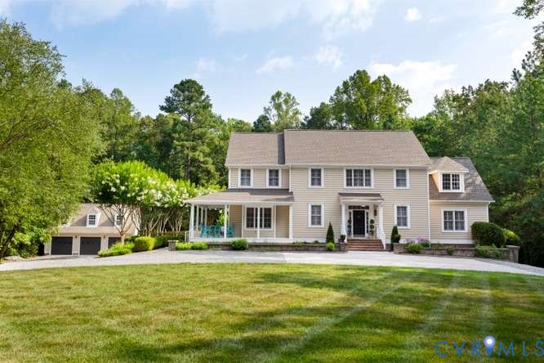
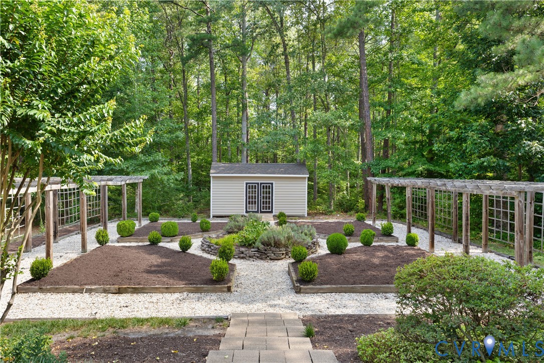
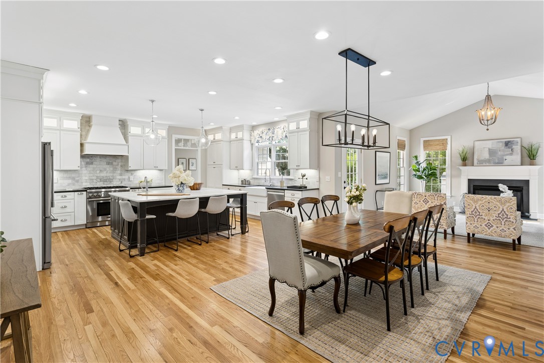
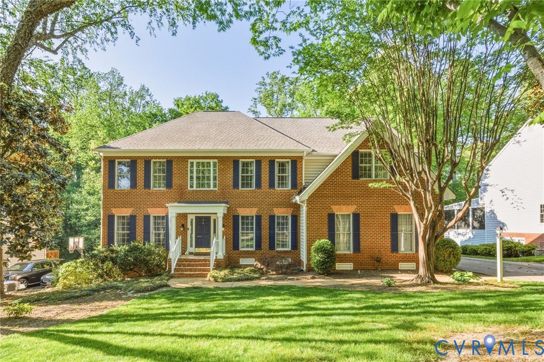
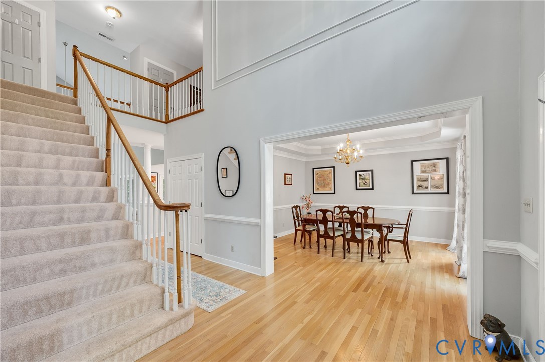
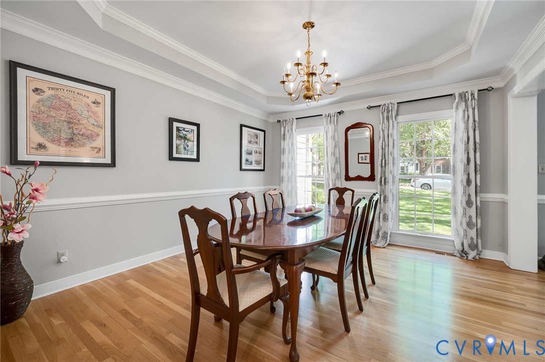
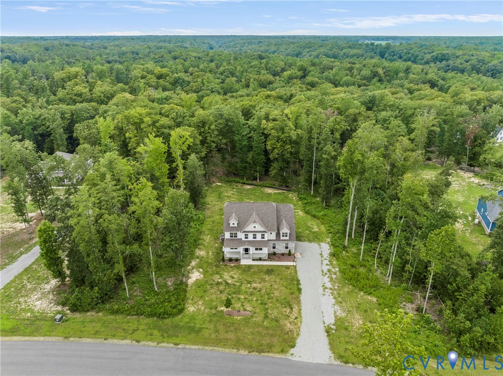
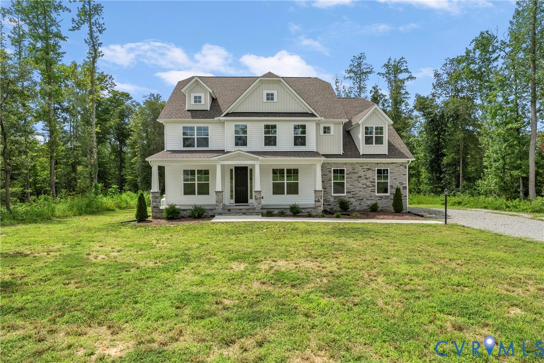
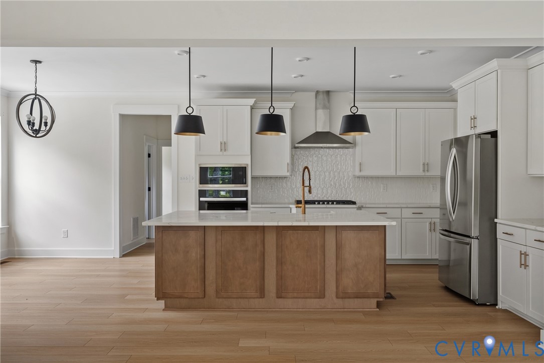
Welcome to Rock Creek, Mechanicsville’s best-kept secret! Set on a spacious lot with expansive front and back yards, this home offers serene country living with convenient access to the Atlee corridor. Offering 5 bedrooms, 4 full baths, and a side-load garage, this thoughtfully designed home features an open-concept layout filled with natural light and beautiful crown molding throughout the downstairs. The foyer opens to a formal dining room and a dedicated home office with French doors. The spacious kitchen features a large island and walk-in pantry and flows seamlessly into the breakfast area and bright family room. A first-floor guest suite with a walk-in closet and ensuite bath provides flexible living space, while a powder room, covered porch, and impressive 16.1 x 11.5 screened porch with ceiling fan complete the first floor. Upstairs, the primary suite offers dual walk-in closets and a private ensuite bath. Three additional bedrooms feature walk-in closets, with a Jack and Jill bath connecting two bedrooms, plus an additional hall bath and versatile loft area. With two suites—one on each floor—this home offers exceptional flexibility and comfort. Enjoy the peace and beauty of nature while remaining close to everything you need in Mechanicsville!
All features
Interior details
Bedrooms & Bathrooms
- Bedrooms: 5
- Bathrooms: 5
- Full bathrooms: 4
- Half bathrooms: 1
Heating & Cooling
- Heating: Electric, Heat Pump
- Cooling: Electric
Other Interior
- Flooring: Partially Carpeted, Tile, Vinyl
- Appliances: Built In Oven, Dryer, Dishwasher, Exhaust Fan, Electric Water Heater, Gas Cooking, Disposal, Microwave, Refrigerator, Stove, Water Heater, Washer
- Features: Bedroom On Main Level, Dining Area, Separate Formal Dining Room, Double Vanity, Eat In Kitchen, French Doors Atrium Doors, Granite Counters, High Ceilings, Kitchen Island, Loft, Bath In Primary Bedroom, Pantry, Walk In Closets
- Fireplaces: 1
Exterior details
Exterior
- Deck, Lighting, Porch, Paved Driveway
- Windows: Screens
Parking
- Garage spaces: 2.0
Construction details
Type & Style
- Home type: Single Family
- Architectural style: Two Story
- Stories: 2
Materials
- Construction: Block, Drywall, Frame, Vinyl Siding
Listed by: Kevin Currie (804) 335-1414, Hometown Realty
MLS#: 2621940
Listings displayed by Propified through Rand Properties Brokerage.
To report an issue or dispute listing information, contact Rand Properties Brokerage.
All or a portion of the Listing Content is provided by the Central Virginia Regional MLS, LLC, from a copyrighted compilation of Listings. All CVR MLS Listing Content provided is deemed reliable but is not guaranteed accurate. The compilation of Listings and each individual Listing are ©2026 Central Virginia Regional MLS, LLC. All rights reserved.
Similar properties