Description
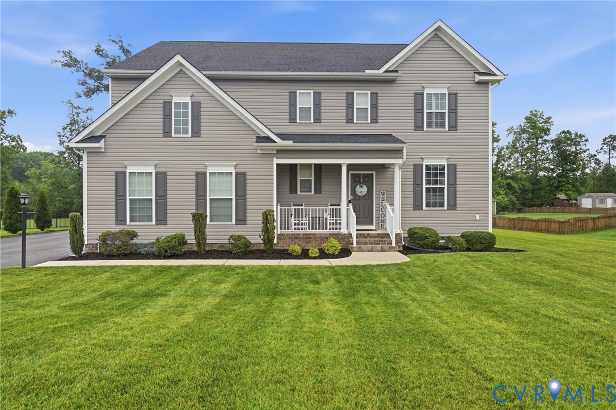
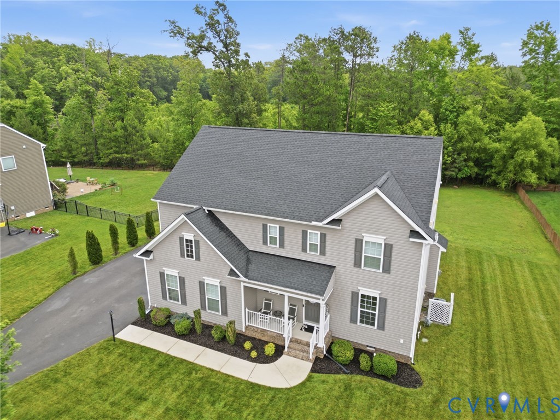
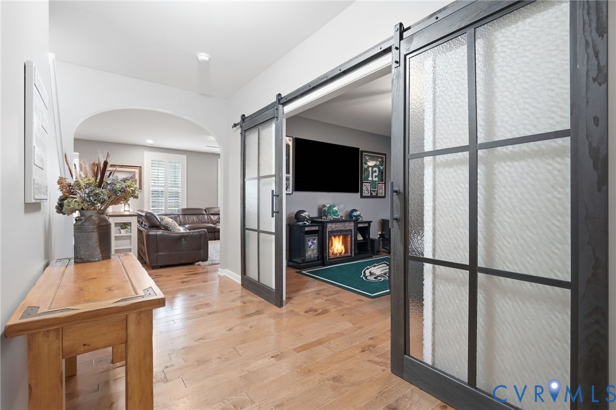
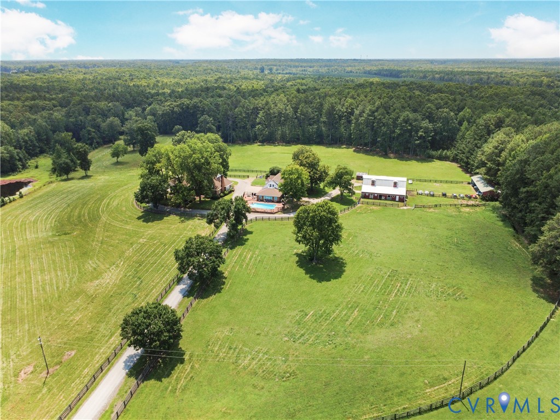
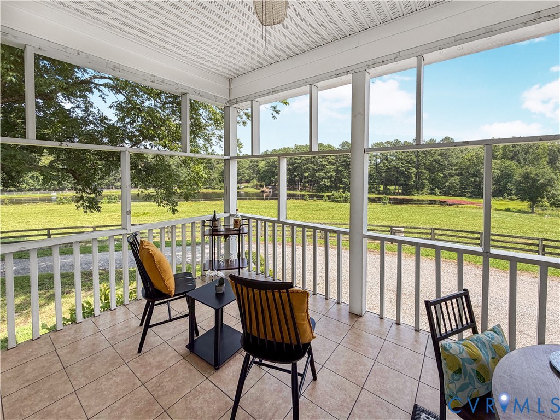
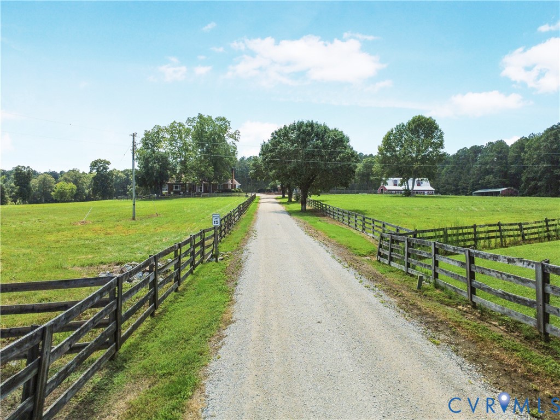
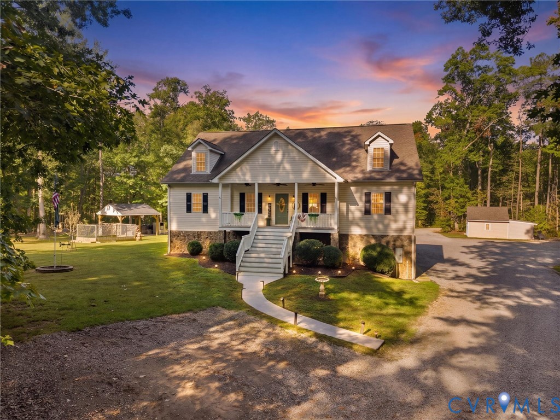
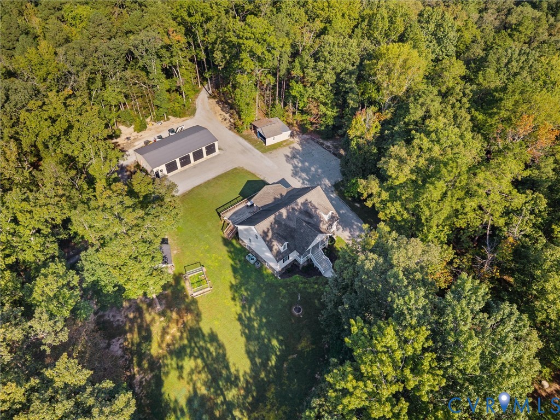
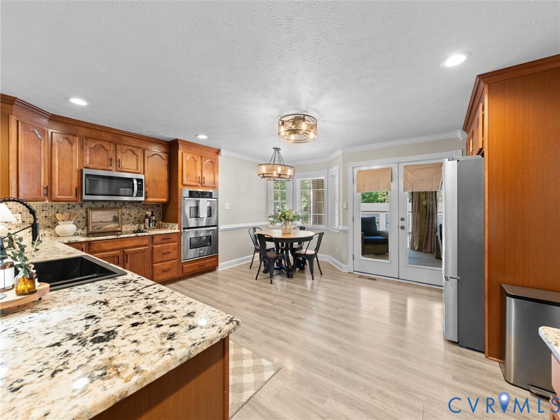
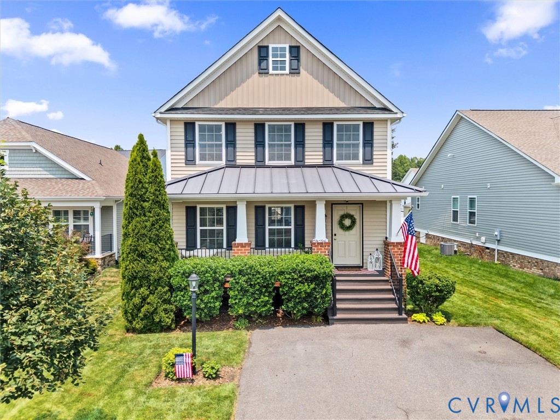
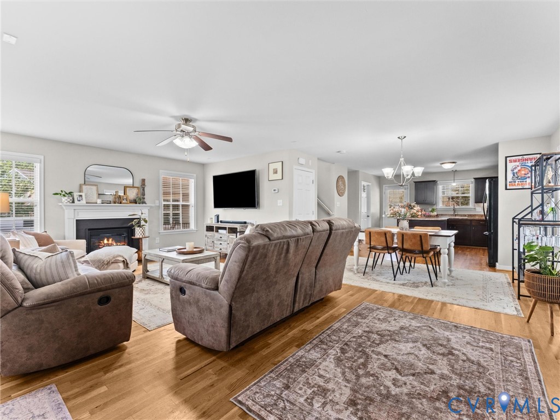
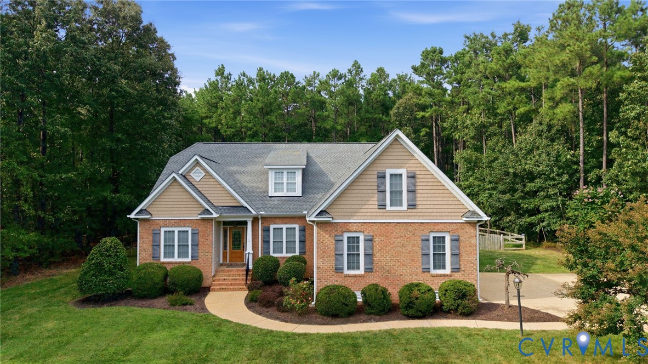
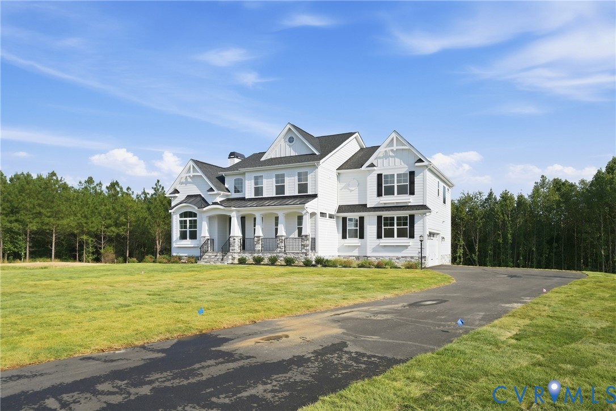
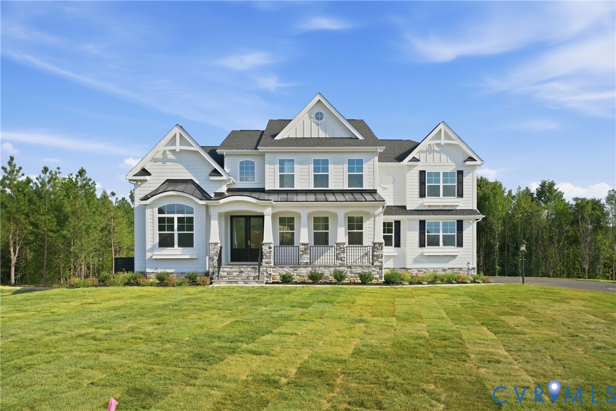
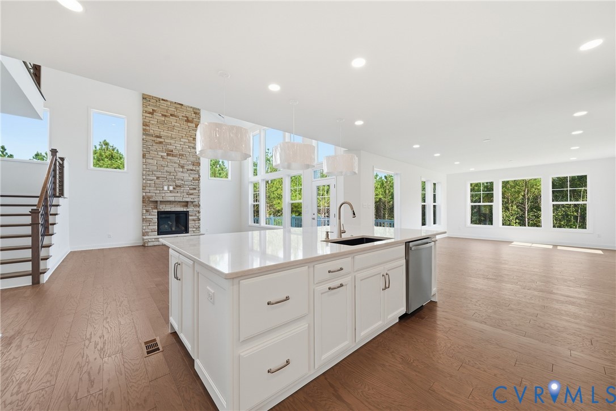
SELLER OFFERING $20,000 TOWARD BUYER CLOSING COSTS OR INTEREST RATE BUYDOWN WITH AN ACCEPTABLE OFFER in November! Immediate Move-In. The Bridgeport floor plan of Schell Brothers features almost 6,000sf of finished space on over a 7+ acre lot at the end of the cul-de-sac in the beautiful gated neighborhood of Stillcroft. This home is 100% complete and ready for immediate occupancy. One of the last few remaining homesites in Stilffcroft and one of the last opportunities for a BASEMENT! This home has a fully finished walk-out basement with all the bells and whistles to include a basement bar, MOVIE Theater ROOM (velvet walls, dark paint, staggered seating), and WORKOUT Room (gym floor, wall of mirrors), and Full Bathroom (ceramic floors and shower). All this plus high end finishes throughout the sprawling floor plan. If you're in the market for NEW but don't want to wait a year to have one built.....this is the ONE!!! First floor guest suite, first floor office, first floor dining room, HUGE GREAT ROOM. Upstairs primary bedroom features it's own private covered balcony to peacefully sit out and enjoy the view of the spacious 7+ acres. SOD and irrigation. Gated community with privacy and convenient access to Richmond. Tree preservation areas at the rear of homesite. You're going to love the thoughtful and high end selections on this one!
All features
Interior details
Bedrooms & Bathrooms
- Bedrooms: 4
- Bathrooms: 6
- Full bathrooms: 5
- Half bathrooms: 1
Heating & Cooling
- Heating: Forced Air, Heat Pump, Propane, Zoned
- Cooling: Heat Pump, Zoned
Other Interior
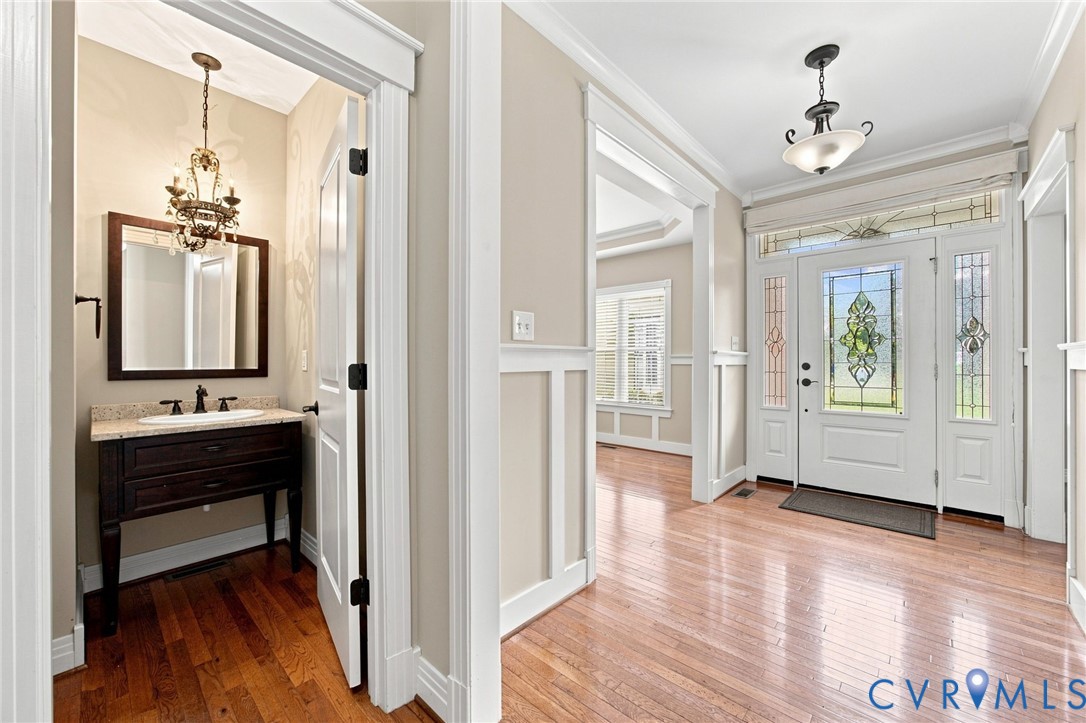
- Flooring: Partially Carpeted, Tile, Wood
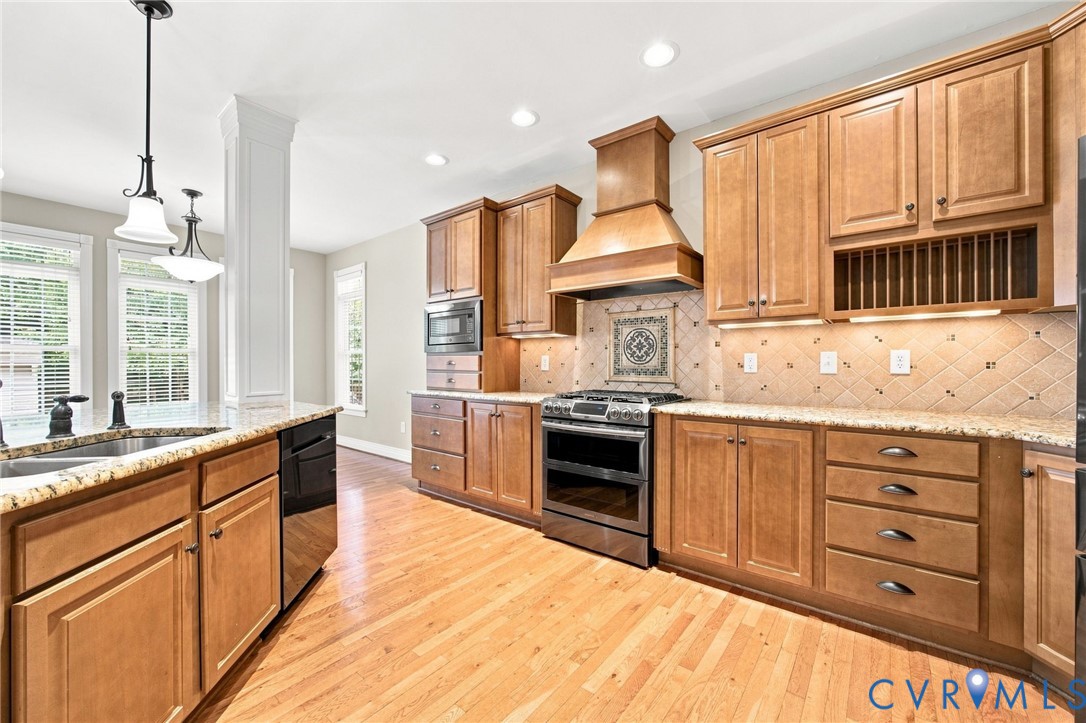
- Appliances: Dryer, Dishwasher, Exhaust Fan, Freezer, Gas Cooking, Disposal, Humidifier, Ice Maker, Microwave, Propane Water Heater, Refrigerator, Range Hood, Stove, Tankless Water Heater, Washer
- Features: Bookcases, Built In Features, Bay Window, Tray Ceilings, Ceiling Fans, Dining Area, Double Vanity, Eat In Kitchen, Fireplace, Granite Counters, High Ceilings, High Speed Internet, Kitchen Island, Loft, Bath In Primary Bedroom, Multiple Primary Suites, Pantry, Recessed Lighting, Wired For Data, Walk In Closets, Window Treatments
- Fireplaces: 1
Exterior details
Exterior
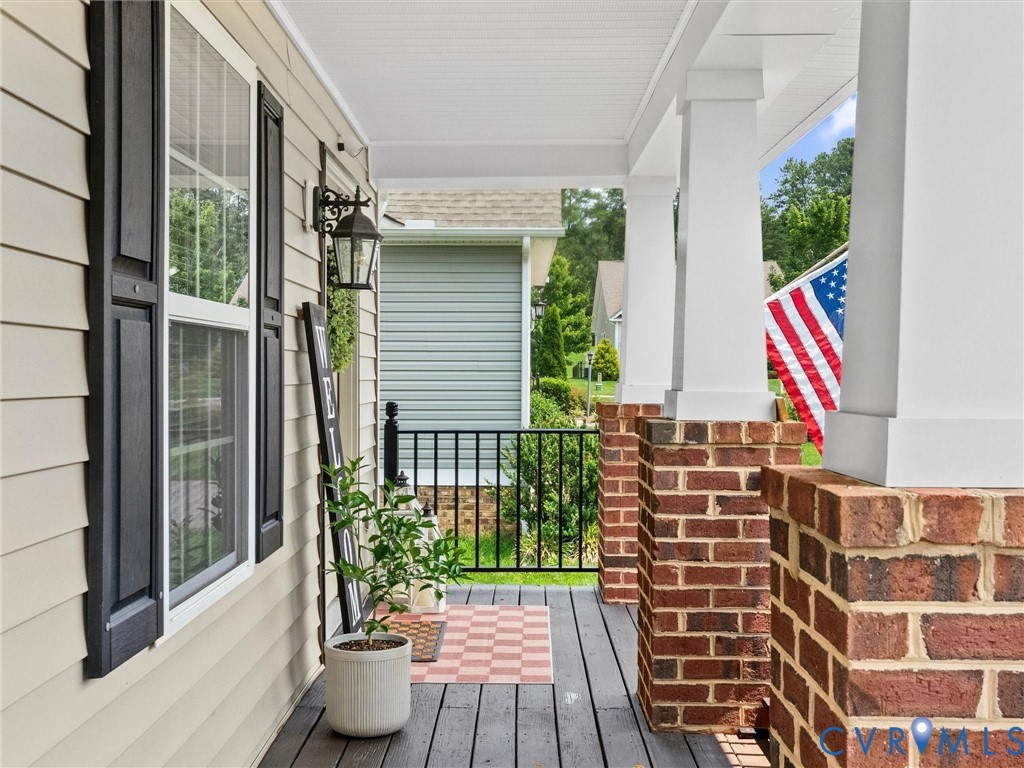
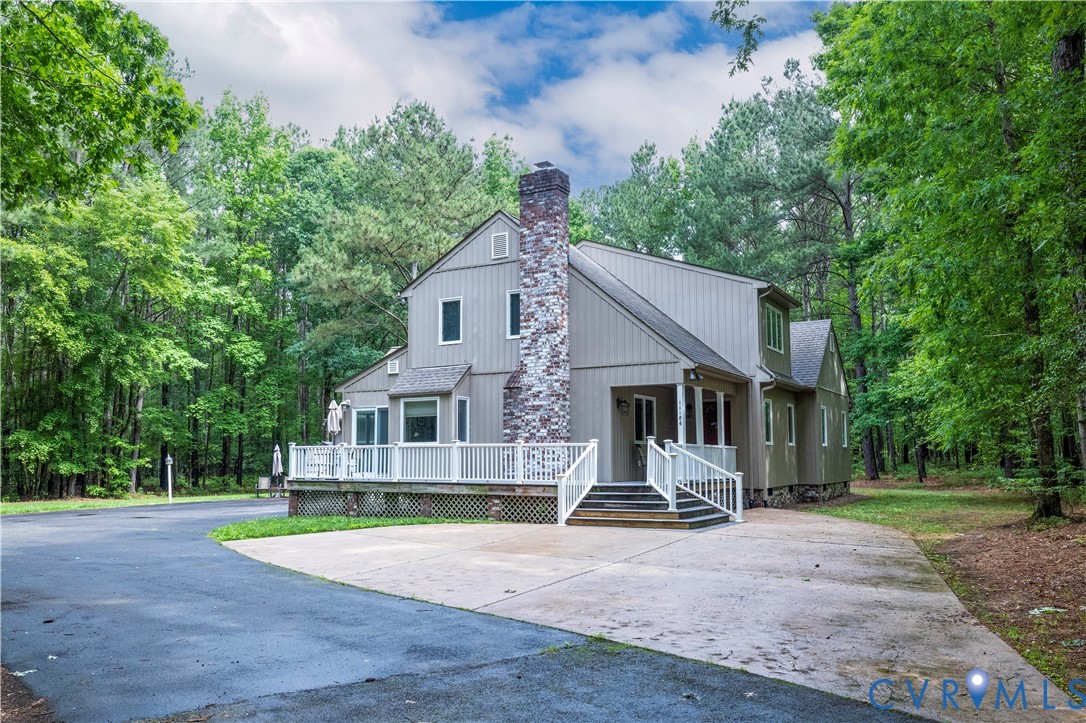
- Deck, Irrigation Sprinklers, Lighting, Porch, Paved Driveway
- Windows: Screens, Window Treatments
Parking
- Garage spaces: 2.0
Construction details
Type & Style
- Home type: Single Family
- Architectural style: Craftsman, Two Story
- Stories: 3
Materials
- Construction: Drywall, Frame, Hardiplank Type, Wood Siding
- Roof: Asphalt, Metal
Listed by: Tommy Sibiga (804) 730-7195, Hometown Realty
MLS#: 2622751
Listings displayed by Propified through Rand Properties Brokerage.
To report an issue or dispute listing information, contact Rand Properties Brokerage.
All or a portion of the Listing Content is provided by the Central Virginia Regional MLS, LLC, from a copyrighted compilation of Listings. All CVR MLS Listing Content provided is deemed reliable but is not guaranteed accurate. The compilation of Listings and each individual Listing are ©2026 Central Virginia Regional MLS, LLC. All rights reserved.
Similar properties