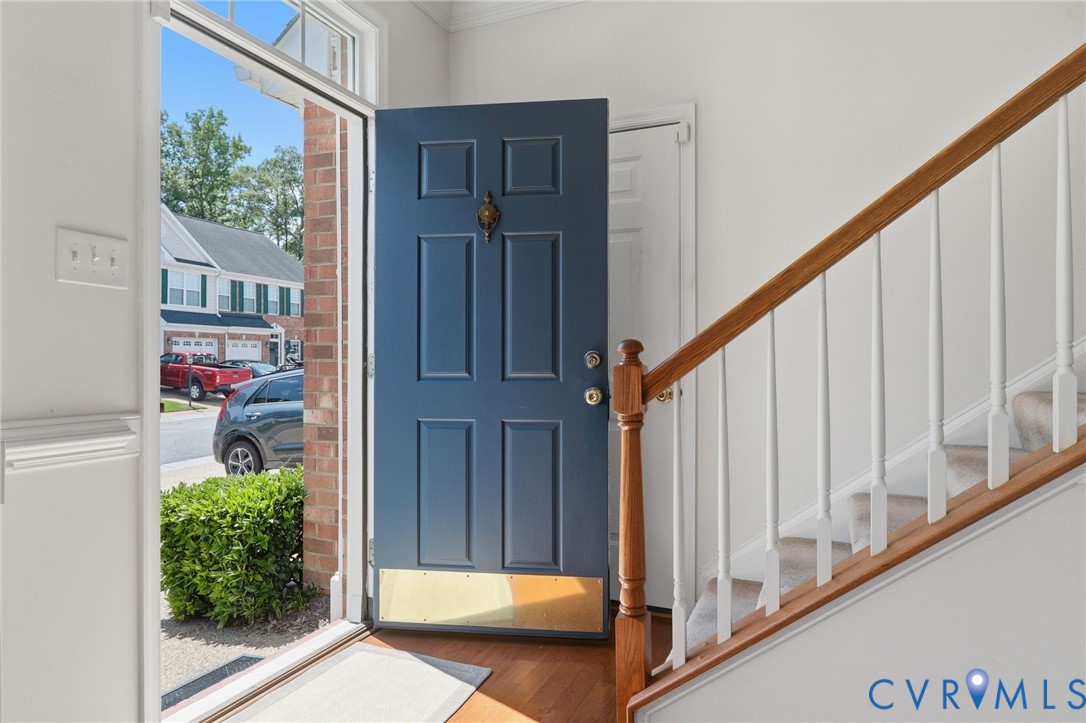
Description
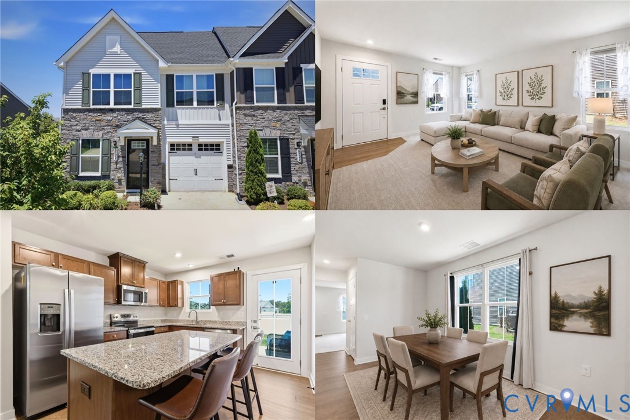
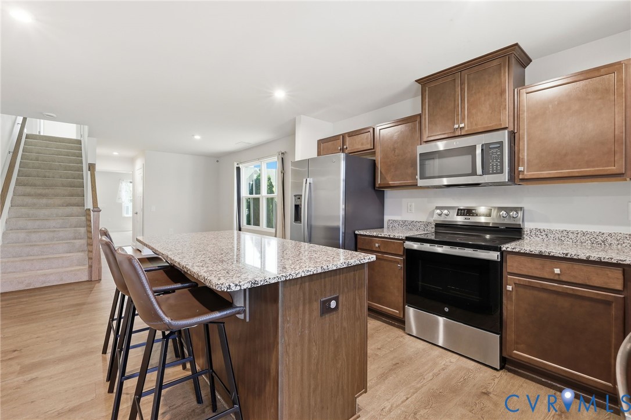
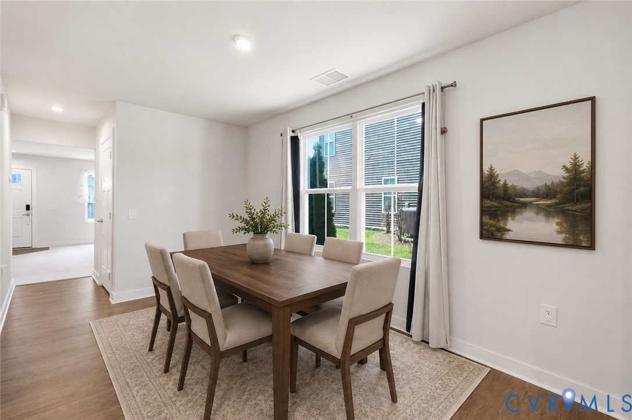
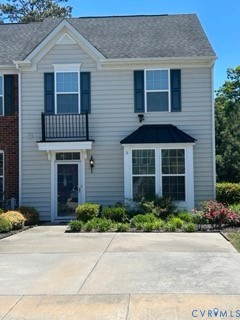
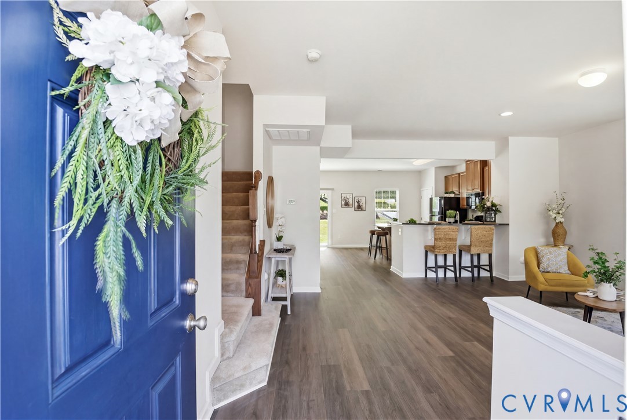
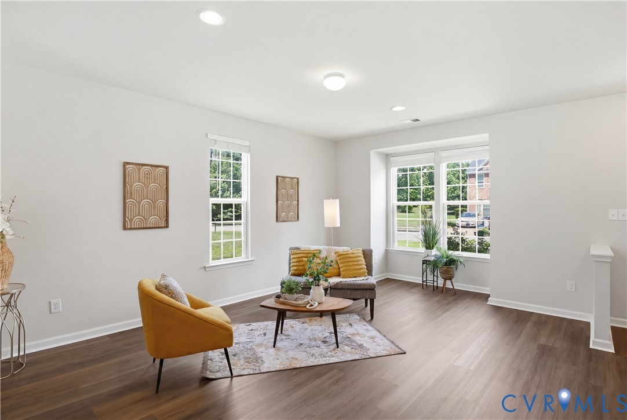
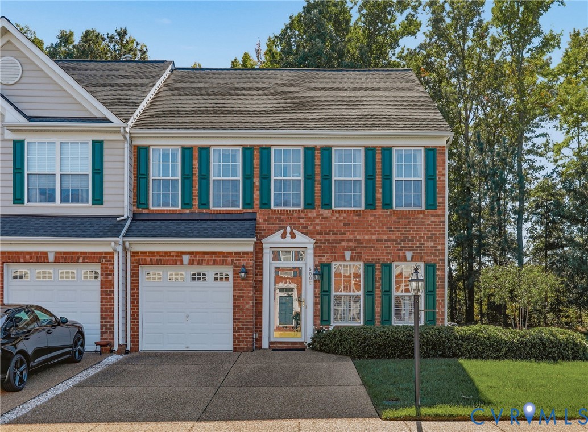
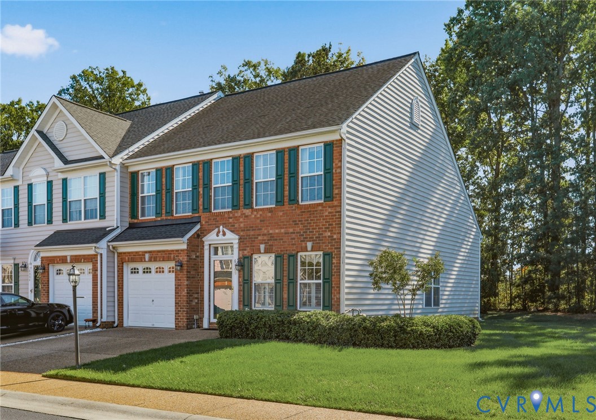
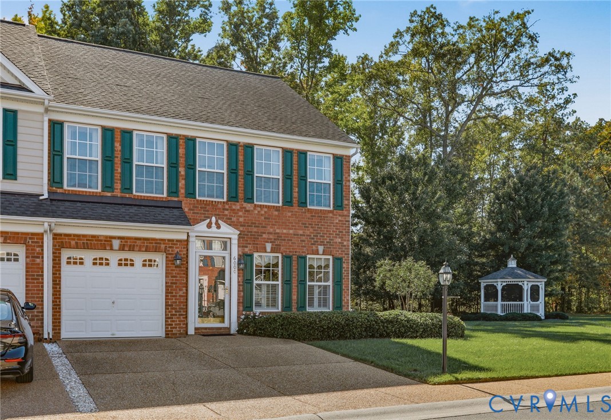
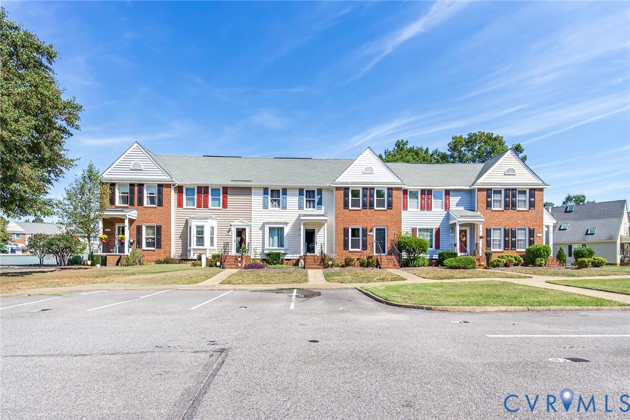
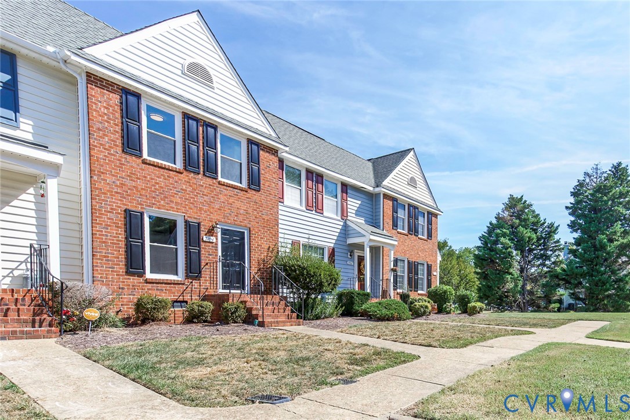
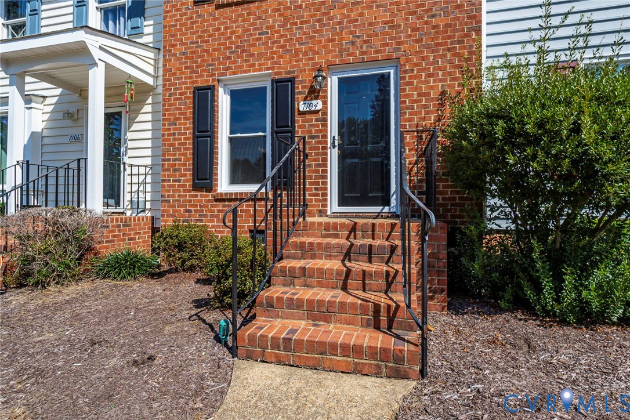
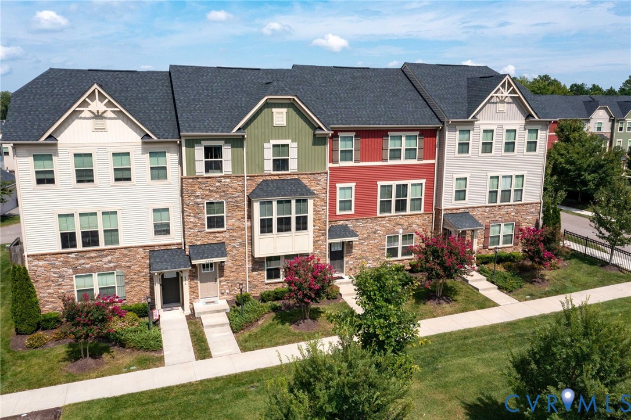
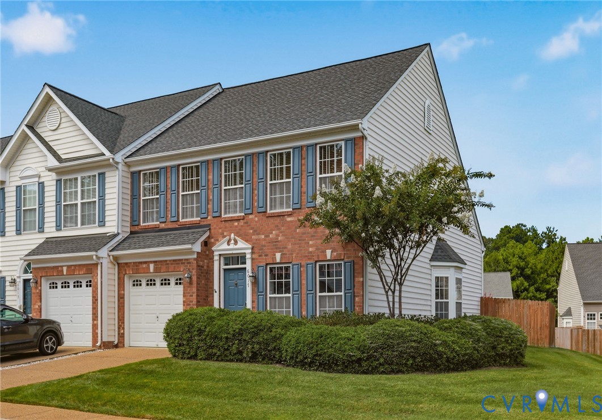
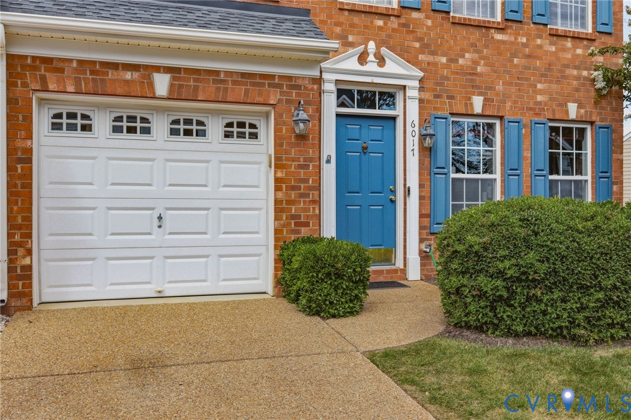
Welcome to 6017 Eagles Crest Drive, a spacious 3-bedroom, 2.5-bath end-unit townhome offering 1,942 square feet and a flexible floor plan with a sought-after first-floor primary suite. The main level features a bright, two-story living room with fireplace, separate dining area, and an eat-in kitchen with breakfast nook, solid-surface countertops, and 42-inch maple cabinetry. The first-floor primary bedroom is highlighted by a tray ceiling, private bath, and walk-in closet, while a conveniently located laundry room and powder room add everyday functionality. Upstairs, an open loft provides versatile space for a home office, reading area, or second living space, alongside two additional bedrooms, a full bath, and generous closet space. An attached one-car garage adds storage and convenience. Thoughtful updates include a Trane gas heating and central cooling system replaced in 2021, water heater replaced in 2021, and a brand-new washing machine in 2026. Outside, enjoy the advantages of an end-unit setting plus access to the community common area and gazebo. With a roomy, well-designed layout and major system updates already completed, this Eagles Crest townhome is ready for its next chapter.
All features
Interior details
Bedrooms & Bathrooms
- Bedrooms: 3
- Bathrooms: 3
- Full bathrooms: 2
- Half bathrooms: 1
Heating & Cooling
- Heating: Forced Air, Natural Gas
- Cooling: Central Air
Other Interior
- Flooring: Carpet, Vinyl, Wood
- Appliances: Dryer, Dishwasher, Disposal, Gas Water Heater, Microwave, Oven, Refrigerator, Washer
- Features: Bedroom On Main Level, Bay Window, Cathedral Ceilings, Separate Formal Dining Room, Double Vanity, En Suite Bathroom, Full Bath On Main Level, Granite Counters, High Ceilings, Loft, Bath In Primary Bedroom, Main Level Primary, Pantry, Walk In Closets
- Fireplaces: 1
Exterior details
Exterior
- Paved Driveway
- Windows: Thermal Windows
Parking
- Garage spaces: 1.0
Construction details
Type & Style
- Home type: Townhouse
- Architectural style: Two Story
- Stories: 2
Materials
- Construction: Brick Veneer, Drywall, Frame, Vinyl Siding
- Roof: Asphalt
- Foundation: Slab
Listed by: Shana Bloom (804) 767-2627, Bloom Real Estate
MLS#: 2622758
Listings displayed by Propified through Rand Properties Brokerage.
To report an issue or dispute listing information, contact Rand Properties Brokerage.
All or a portion of the Listing Content is provided by the Central Virginia Regional MLS, LLC, from a copyrighted compilation of Listings. All CVR MLS Listing Content provided is deemed reliable but is not guaranteed accurate. The compilation of Listings and each individual Listing are ©2026 Central Virginia Regional MLS, LLC. All rights reserved.
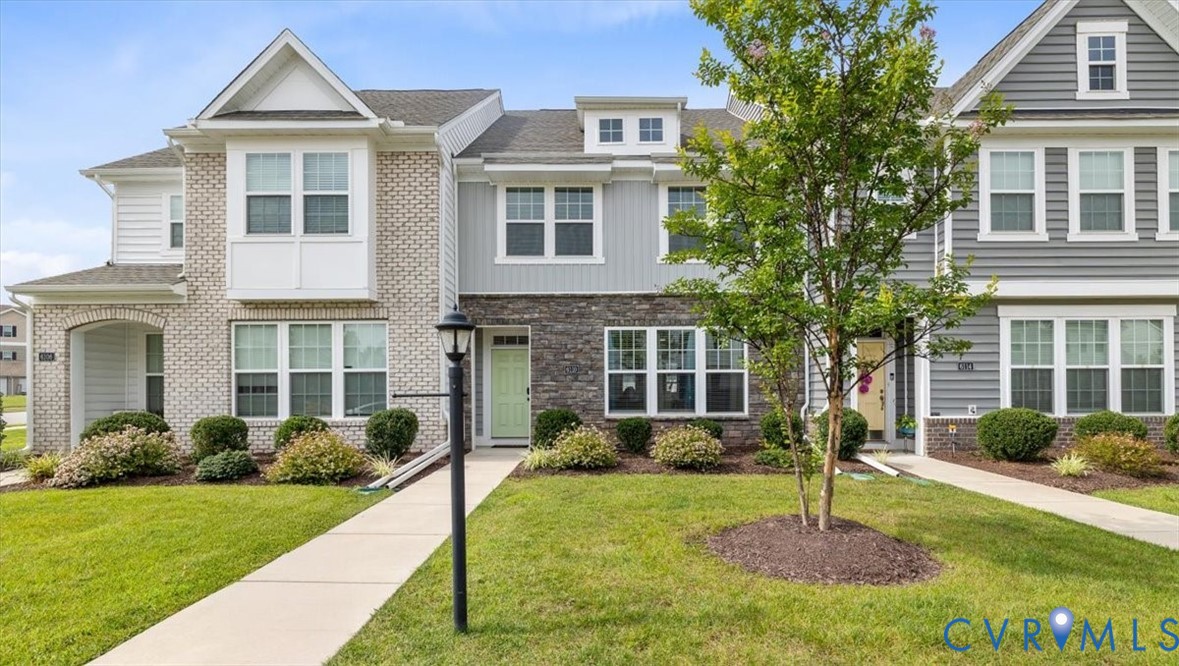
Similar properties