Description
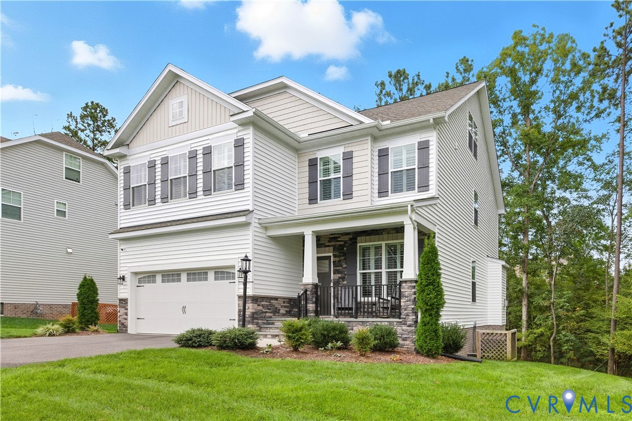
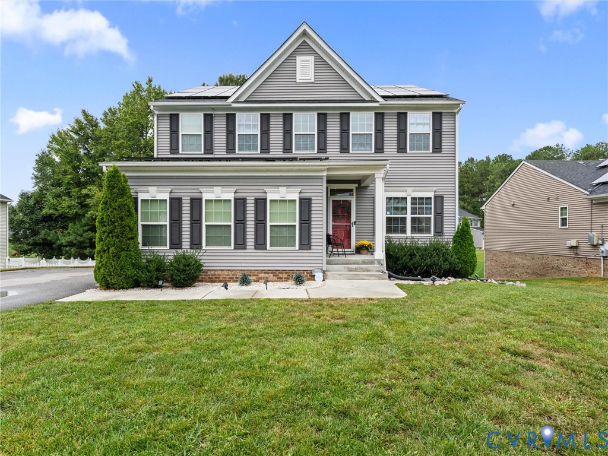
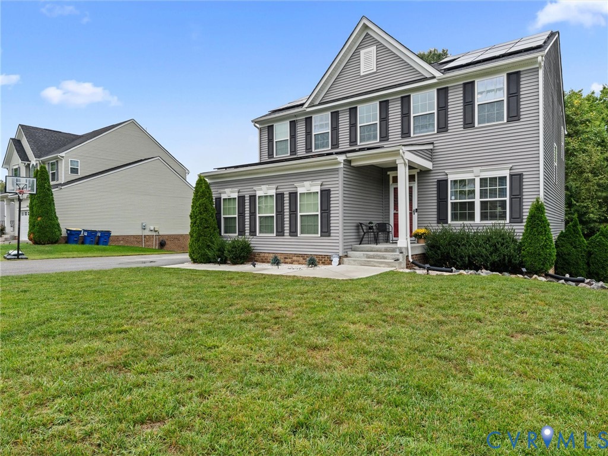
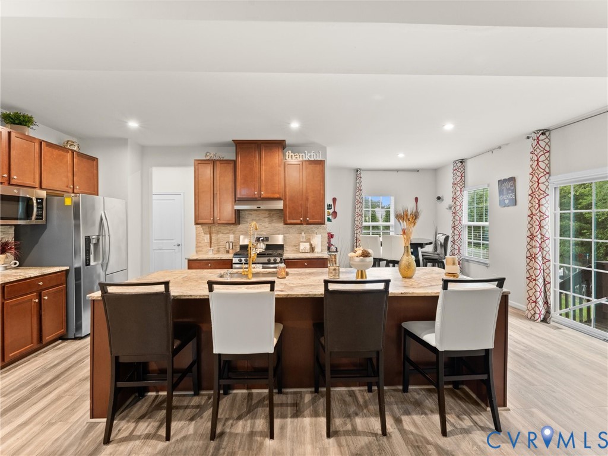
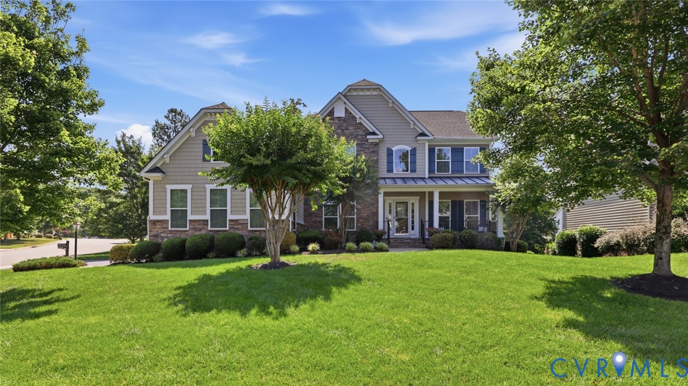
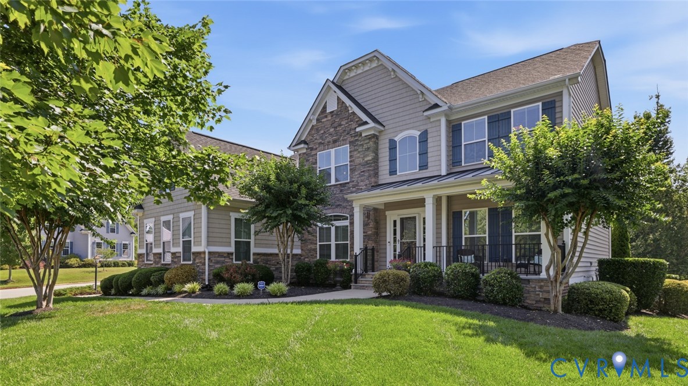
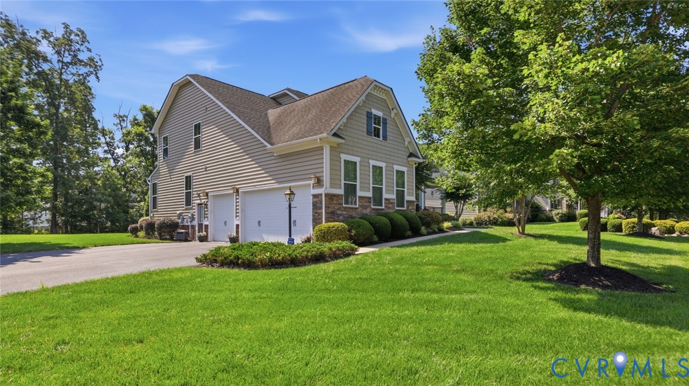
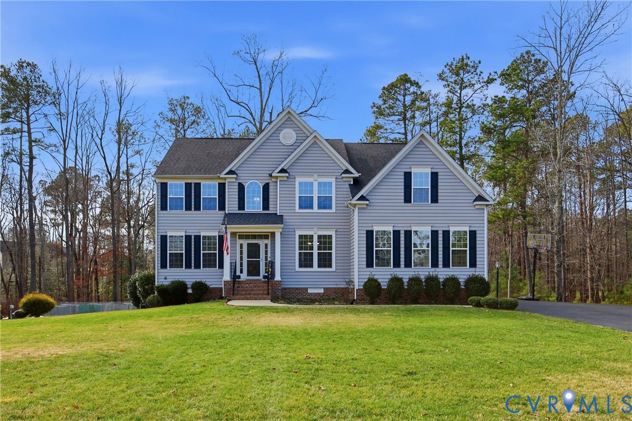
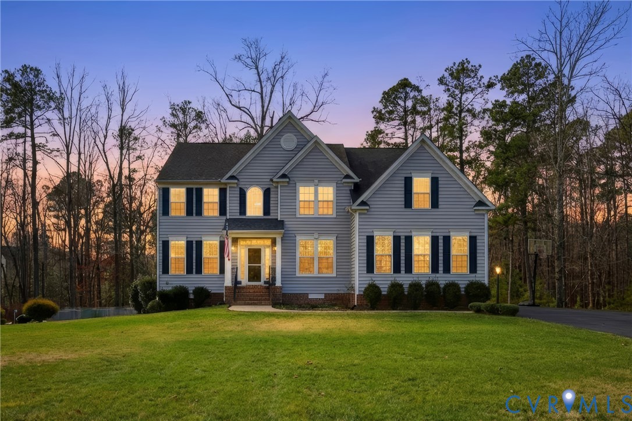
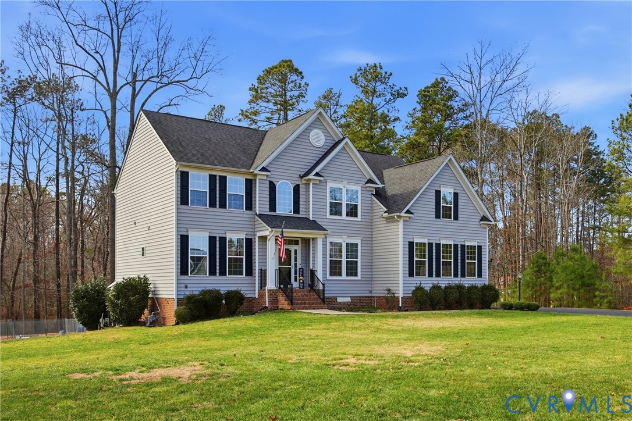
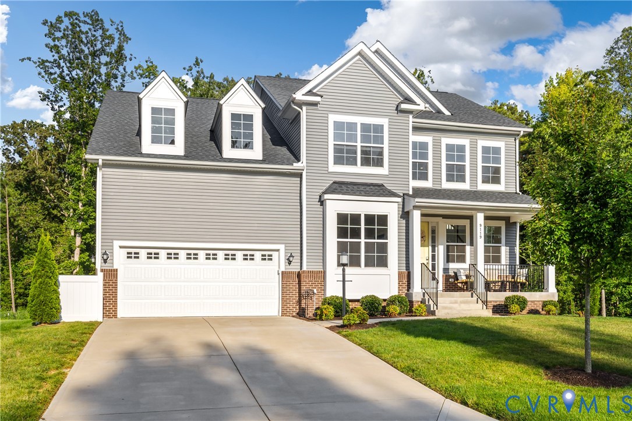
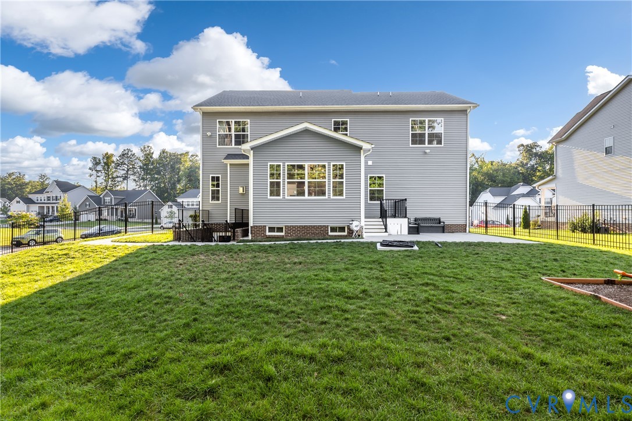
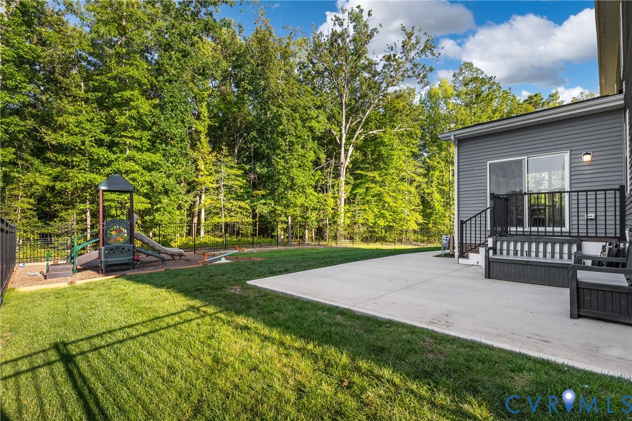
Welcome to 9119 Moldova Road in the highly sought-after Harper Mill community, zoned for the award winningCosby High School and also slated for the brand new Deep Creek middle school this fall 2026. Situated on a corner lot, this spacious transitional home offers 4 bedrooms, 3 full baths, 2 half baths, and almost 5,000 square feet of finished living space, plus an incredible finished walk-out basement and versatile finished garage space. A welcoming front covered porch with recessed lighting leads into a dramatic two-story foyer featuring luxury vinyl plank flooring that extends throughout the entire first floor. Just off the foyer is a private living room/office with French doors, oversized windows, and recessed lighting. The heart of the home is the open-concept great room, dining area, and kitchen. The great room features a gas fireplace and abundant natural light, while the kitchen offers white cabinetry, granite countertops, a large center island with breakfast bar seating, a gas range with griddle, coffee bar, and walk-in pantry. Sliding glass doors lead to the deck and fenced backyard from the dining area. Upstairs, a spacious loft provides additional living space and overlooks the foyer below. The primary suite features a large walk-in closet with built-ins and an ensuite bath with tile flooring, double granite vanity, water closet, and oversized tile shower. Three additional bedrooms, a full hall bath with double vanity, and a convenient laundry room complete the second floor. The finished walk-out basement offers exceptional flexibility with a large recreation area, bonus nook, full bathroom, emergency exit, and extensive storage. This space could easily serve as a media room, playroom, gym, or additional living area. Outside, enjoy a fully fenced backyard with iron-style fencing, patio, deck, playground area, wooded rear views, and multiple access points. This move-in ready home combines space, functionality, and an outstanding location in one of Chesterfield County's most desirable communities.
All features
Interior details
Bedrooms & Bathrooms
- Bedrooms: 4
- Bathrooms: 5
- Full bathrooms: 3
- Half bathrooms: 2
Heating & Cooling
- Heating: Forced Air, Natural Gas
- Cooling: Central Air, Zoned
Other Interior
- Flooring: Partially Carpeted, Vinyl
- Appliances: Dishwasher, Exhaust Fan, Electric Water Heater, Gas Cooking, Disposal, Microwave, Stove
- Features: Balcony, Ceiling Fans, Dining Area, Double Vanity, Eat In Kitchen, French Doors Atrium Doors, Fireplace, Granite Counters, High Ceilings, Kitchen Island, Loft, Bath In Primary Bedroom, Pantry, Recessed Lighting, Walk In Closets
- Fireplaces: 1
Exterior details
Exterior
- Deck, Sprinkler Irrigation, Lighting, Porch, Paved Driveway
- Windows: Screens, Thermal Windows
Parking
- Garage spaces: 2.0
Construction details
Type & Style
- Home type: Single Family
- Architectural style: Two Story, Transitional
- Stories: 2
Materials
- Construction: Frame, Vinyl Siding
- Roof: Shingle
Listed by: James Strum (804) 288-8888, Long & Foster REALTORS
MLS#: 2622658
Listings displayed by Propified through Rand Properties Brokerage.
To report an issue or dispute listing information, contact Rand Properties Brokerage.
All or a portion of the Listing Content is provided by the Central Virginia Regional MLS, LLC, from a copyrighted compilation of Listings. All CVR MLS Listing Content provided is deemed reliable but is not guaranteed accurate. The compilation of Listings and each individual Listing are ©2026 Central Virginia Regional MLS, LLC. All rights reserved.
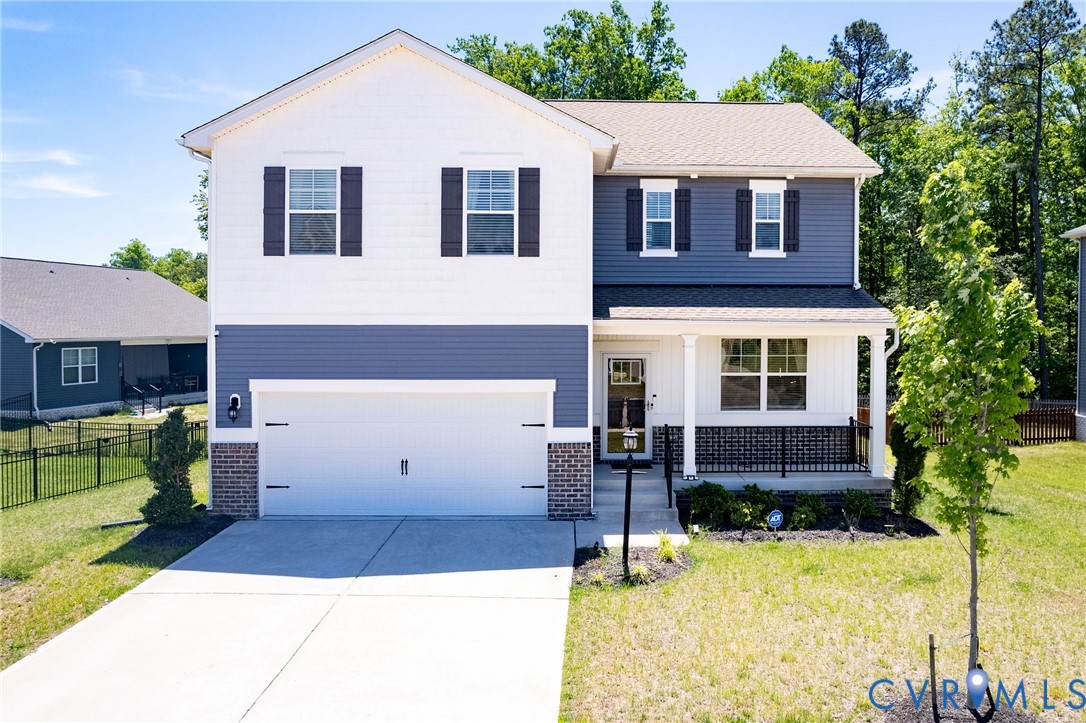
Similar properties