Description
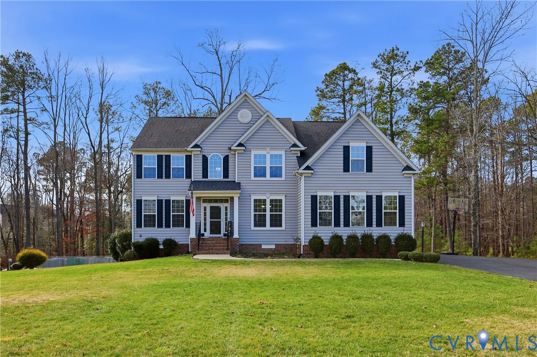
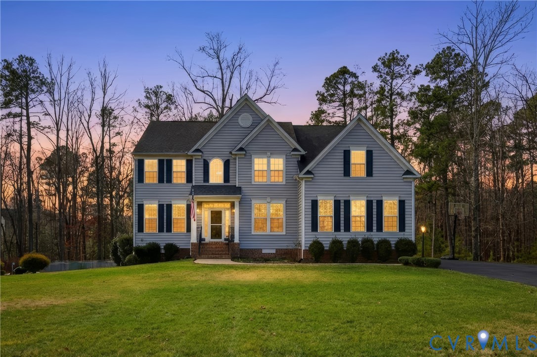
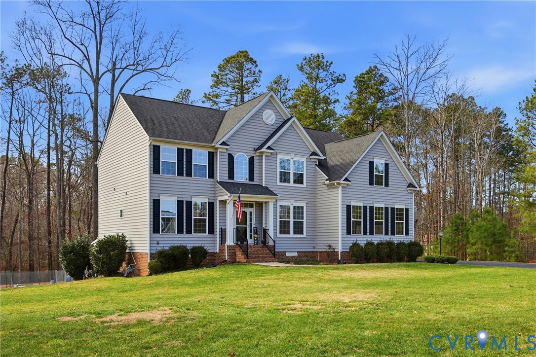
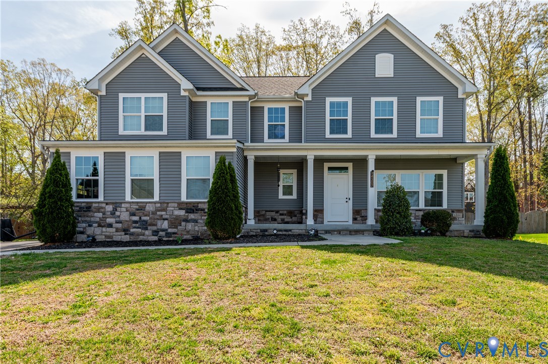
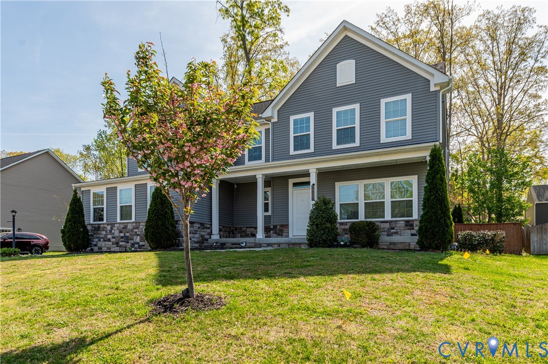
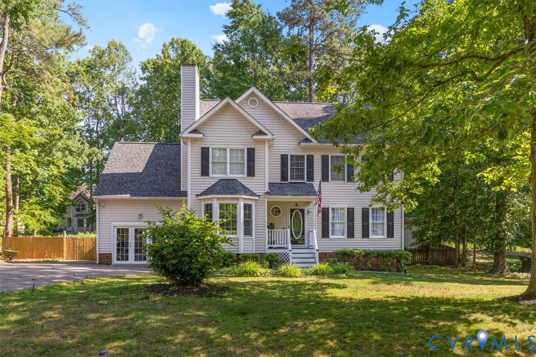
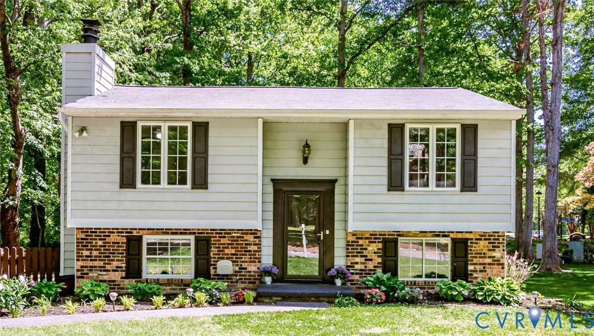
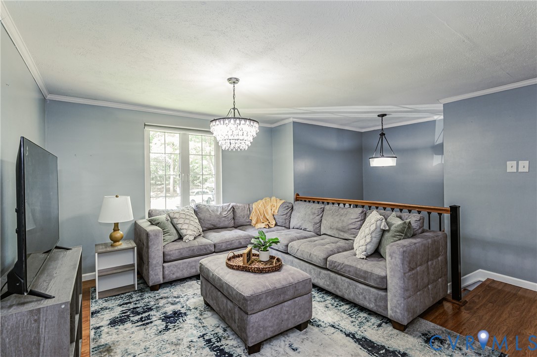
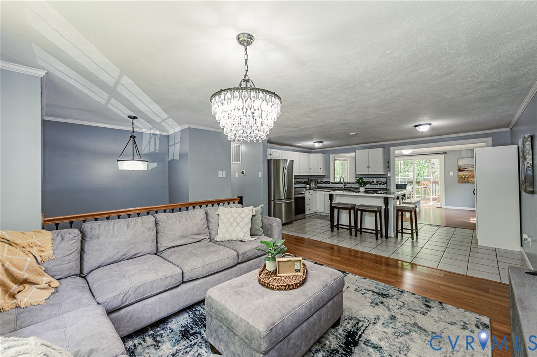
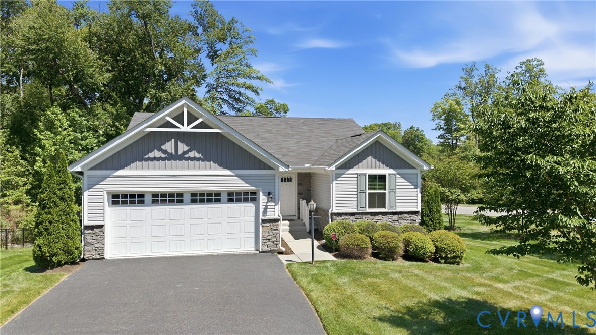
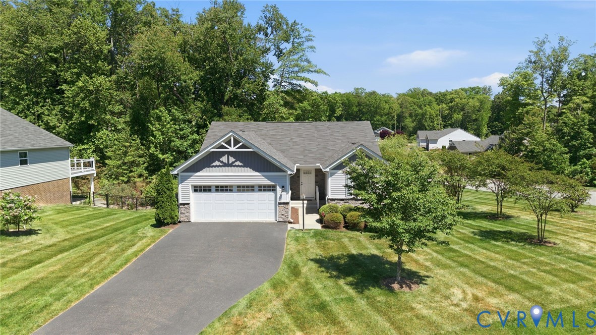
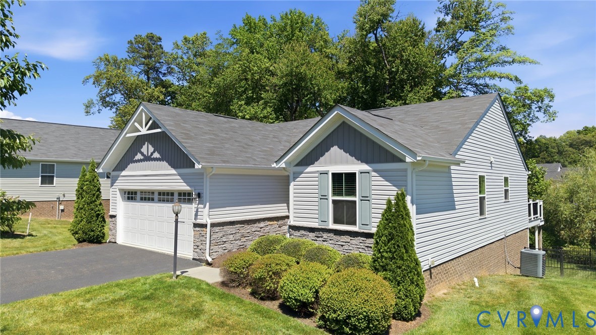
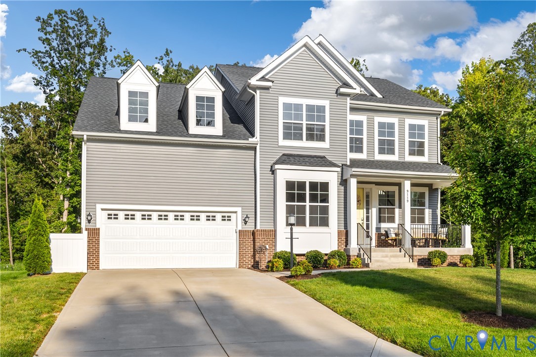
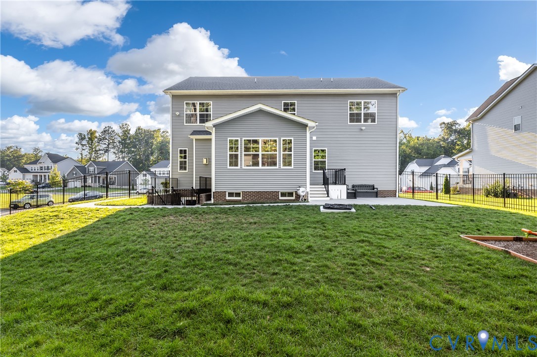
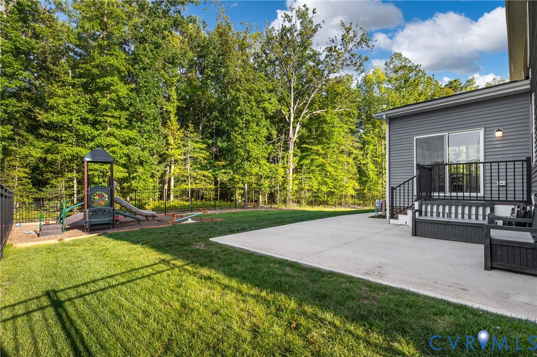
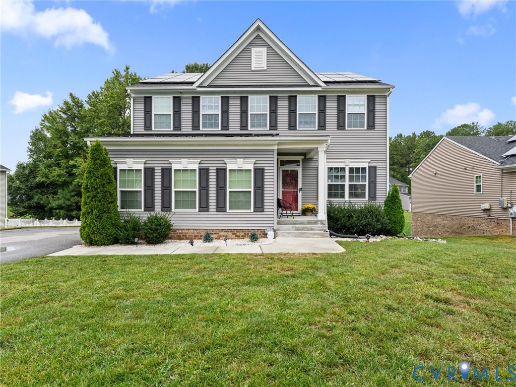
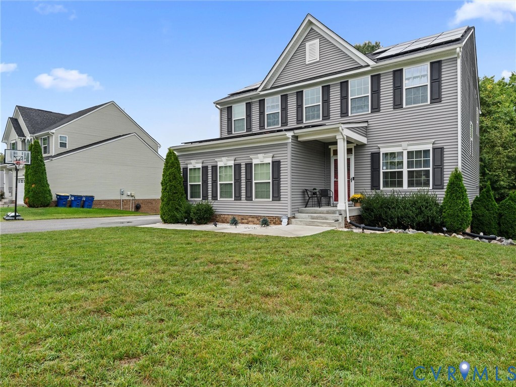
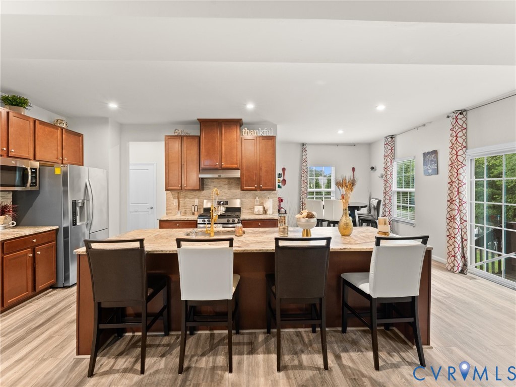
Welcome home to 10206 Sandy Ridge Drive, a 2019 two-story in The Woods at Colony Pointe offering 4 bedrooms, 3.5 baths, and over 3,100 finished square feet across three levels. Nine-foot ceilings and wide-plank flooring set the tone the moment you walk in, and natural light pours in through large windows throughout. Just off the foyer, French doors open to a private home office. The heart of the home is the open kitchen, family room, and dining area. The kitchen features a large granite island with bar seating, stainless steel appliances including a gas range, rich wood cabinetry, a generous pantry, and a sunny breakfast area. The family room is anchored by a sleek linear fireplace with plenty of room to gather. A drop zone with bench off the garage entry and a half bath round out the main level. Upstairs, the spacious primary suite offers a walk-in closet and en-suite bath with double vanity and glass-enclosed shower. Three additional bedrooms with plush carpet and ceiling fan or recessed lighting share a full hall bath, and a second-floor laundry room keeps everyday life easy. The finished basement adds a whole new level of living with a large rec room with space for a second living area and a game or dining area, plus a full bath, making it great for guests, hobbies, or movie nights. There is also unfinished space for storage. Out back, the elevated rear deck overlooks a spacious backyard lined with mature trees, with a patio below for grilling and relaxing. Additional highlights include an attached side-load 2-car garage, energy-saving solar panels that the seller will pay off at closing, and low HOA dues of just $120 per year. Zoned for Crenshaw Elementary, Bailey Bridge Middle, and Manchester High, with quick access to Route 288, shopping, dining, and everything Chesterfield has to offer. Schedule your showing today!
All features
Interior details
Bedrooms & Bathrooms
- Bedrooms: 4
- Bathrooms: 4
- Full bathrooms: 3
- Half bathrooms: 1
Heating & Cooling
- Heating: Electric, Heat Pump
- Cooling: Heat Pump
Other Interior
- Flooring: Ceramic Tile, Laminate, Partially Carpeted, Wood
- Appliances: Dryer, Dishwasher, Electric Water Heater, Gas Cooking, Disposal, Microwave, Oven, Range, Refrigerator, Washer
- Features: Breakfast Area, Ceiling Fans, Dining Area, Double Vanity, Eat In Kitchen, French Doors Atrium Doors, Granite Counters, High Ceilings, Kitchen Island, Bath In Primary Bedroom, Pantry, Recessed Lighting, Cable Tv, Walk In Closets
- Fireplaces: 1
Exterior details
Exterior
- Deck, Porch, Paved Driveway
Parking
- Garage spaces: 2.0
Construction details
Type & Style
- Home type: Single Family
- Architectural style: Two Story, Transitional
- Stories: 2
Materials
- Construction: Brick, Drywall, Frame, Vinyl Siding
- Roof: Composition, Shingle
Listed by: Eric Walker (804) 729-5188, EXP Realty, LLC
MLS#: 2624755
Listings displayed by Propified through Rand Properties Brokerage.
To report an issue or dispute listing information, contact Rand Properties Brokerage.
All or a portion of the Listing Content is provided by the Central Virginia Regional MLS, LLC, from a copyrighted compilation of Listings. All CVR MLS Listing Content provided is deemed reliable but is not guaranteed accurate. The compilation of Listings and each individual Listing are ©2026 Central Virginia Regional MLS, LLC. All rights reserved.
Similar properties