Description
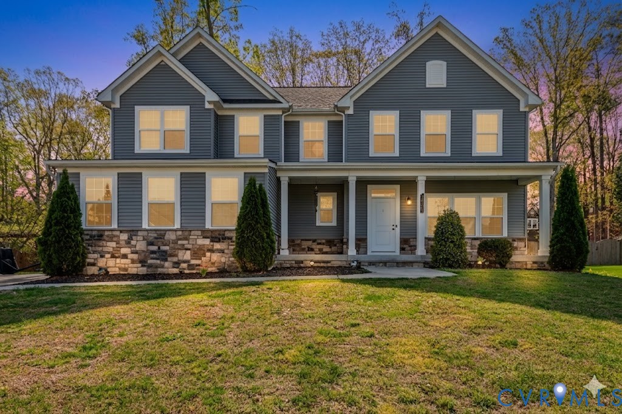
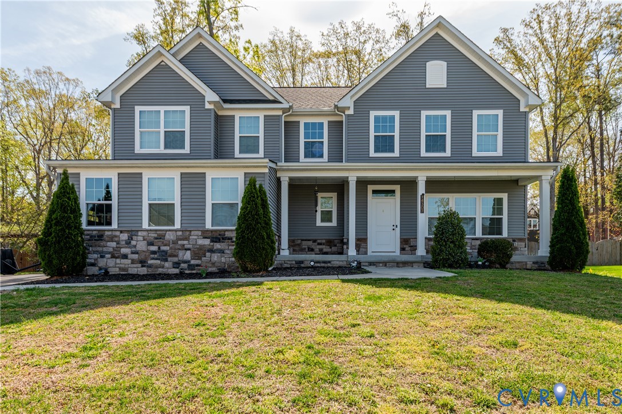
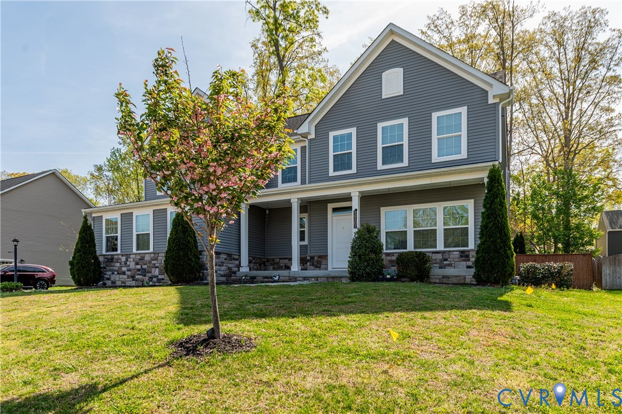
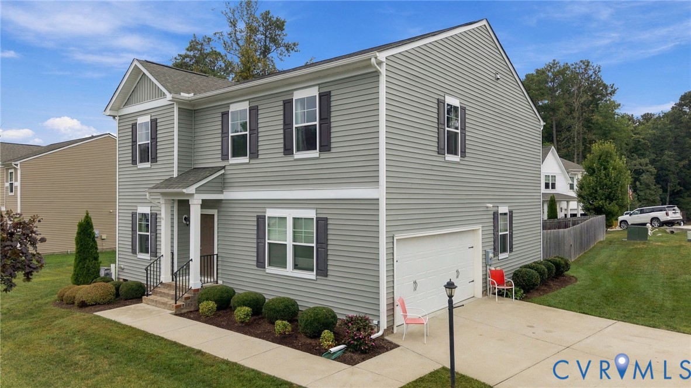
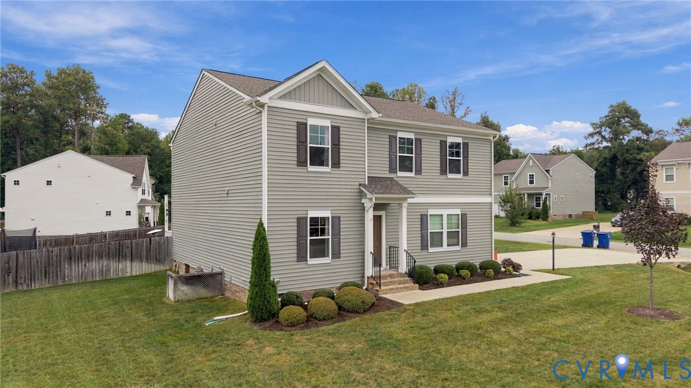
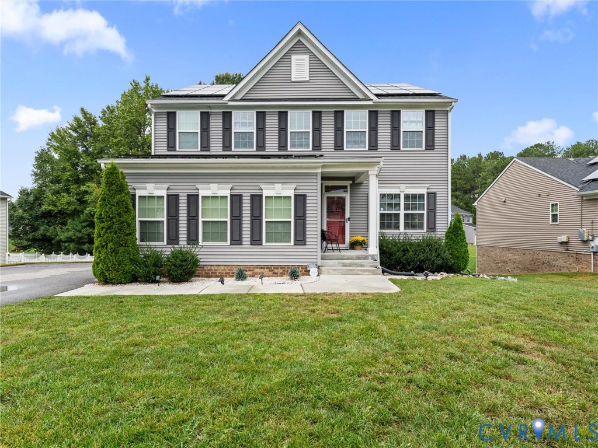
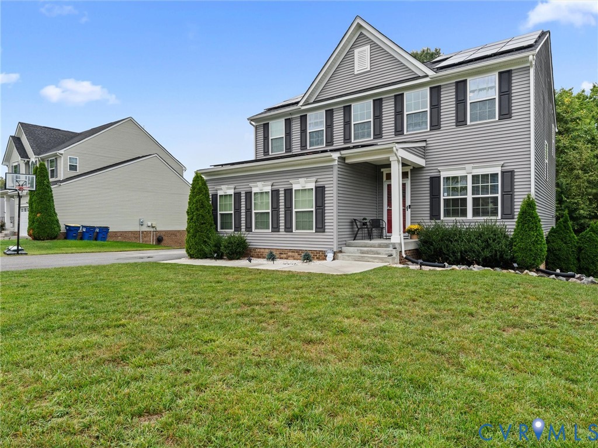
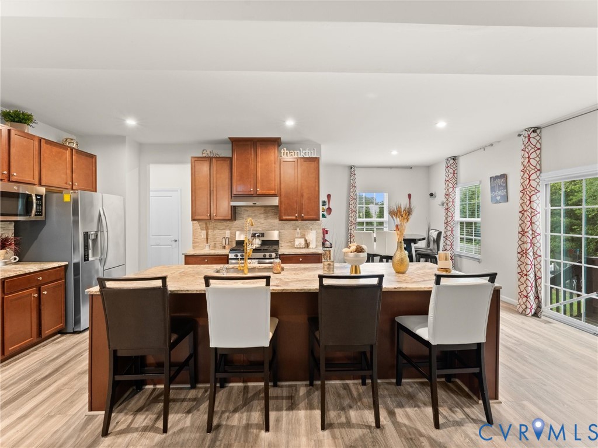
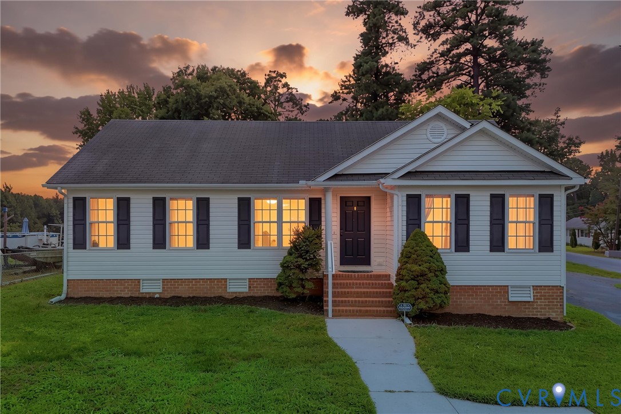
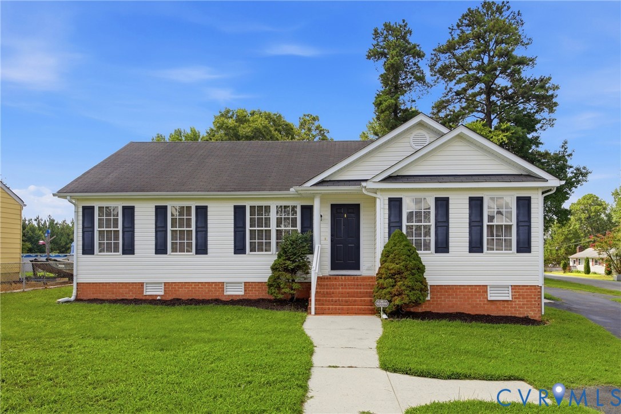
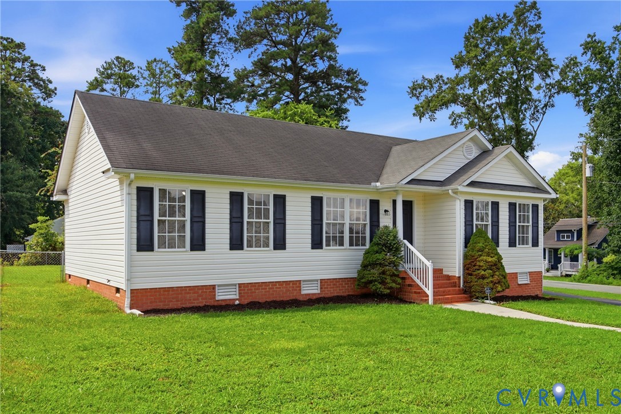
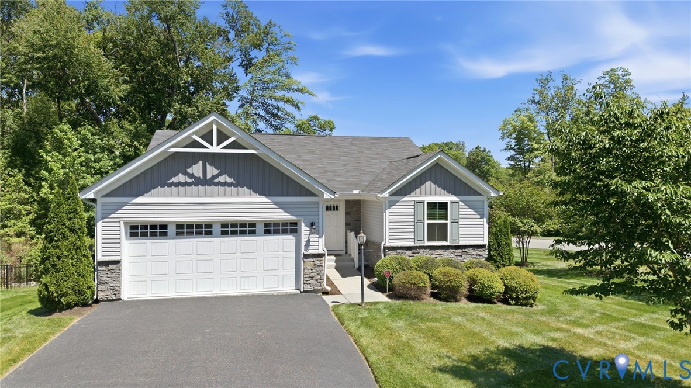
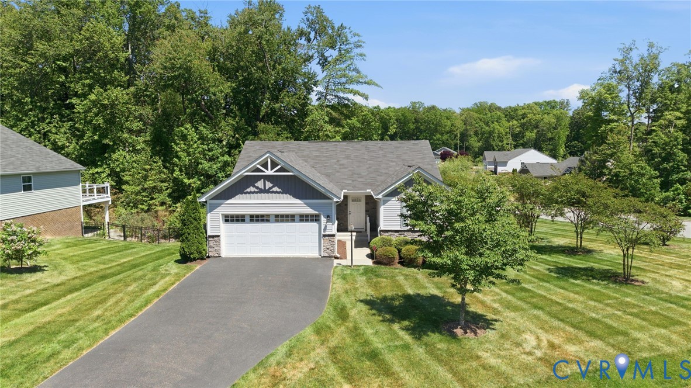
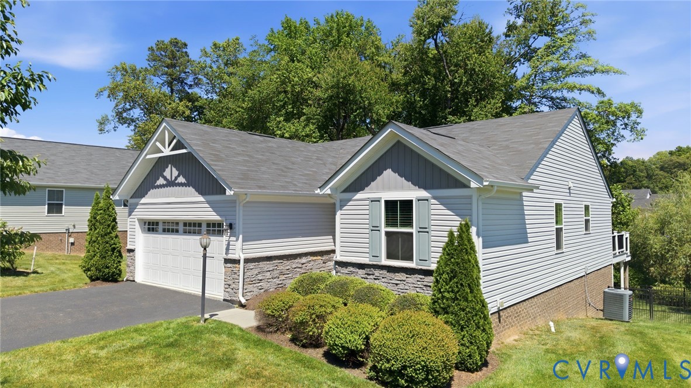
Fantastic opportunity to enjoy one-level living in this very attractive rancher with 2-car garage, walkout basement, stamped concrete patio, and entertaining deck with composite decking; with the added bonuses of a beautifully landscaped lot with irrigation, great curb appeal, and an irrigated lawn you'll never need to mow! The HOA fee is incredibly reasonable and covers lawn mowing for each home in the community. Inside, you'll love the open floor plan, LVP flooring in the entertaining areas and primary bedroom; eat-in kitchen with granite counters and island with breakfast bar, stainless appliances, pantry, recessed lighting, deep double sinks with disposal, and smooth top cooking; the dining area has a sliding door deck entry and sliding plantation shutters for additional privacy when desired; the maintenance free deck has composite decking and PVC railings and a staircase leading to the covered portion of your stamped concrete patio. The primary bedroom has a walk-in closet and attached full bath with grab bars and bench in the tiled walk-in shower; all bedrooms have plantation-style blinds and overhead lighting, the laundry room is near the primary and includes plenty of shelving, and the attached garage has an automatic door opener and additional storage nook. The walkout basement is huge, insulated, and ready to be finished or makes a great rec space as it is. The sliding door leads to the open section of stamped concrete patio, and the private backyard has beautiful ornamental trees and attractive aluminum fencing. You'll want to make this your home before someone else does!
All features
Interior details
Bedrooms & Bathrooms
- Bedrooms: 3
- Bathrooms: 2
- Full bathrooms: 2
Heating & Cooling
- Heating: Electric, Heat Pump
- Cooling: Central Air
Other Interior
- Flooring: Ceramic Tile, Partially Carpeted, Vinyl
- Appliances: Dryer, Dishwasher, Electric Cooking, Electric Water Heater, Disposal, Refrigerator, Smooth Cooktop, Stove, Washer
- Features: Bedroom On Main Level, Eat In Kitchen, Granite Counters, Kitchen Island, Bath In Primary Bedroom, Main Level Primary, Pantry, Recessed Lighting, Walk In Closets
Exterior details
Exterior
- Paved Driveway
- Windows: Thermal Windows
Parking
- Garage spaces: 2.0
Construction details
Type & Style
- Home type: Single Family
- Architectural style: Ranch
- Stories: 1
Materials
- Construction: Drywall, Frame, Vinyl Siding
- Roof: Asphalt, Shingle
Listed by: Dennis Norwood (804) 353-0009, Samson Properties
MLS#: 2613056
Listings displayed by Propified through Rand Properties Brokerage.
To report an issue or dispute listing information, contact Rand Properties Brokerage.
All or a portion of the Listing Content is provided by the Central Virginia Regional MLS, LLC, from a copyrighted compilation of Listings. All CVR MLS Listing Content provided is deemed reliable but is not guaranteed accurate. The compilation of Listings and each individual Listing are ©2026 Central Virginia Regional MLS, LLC. All rights reserved.
Similar properties