Description
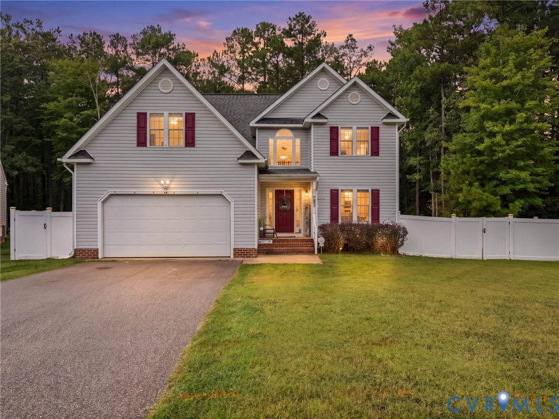
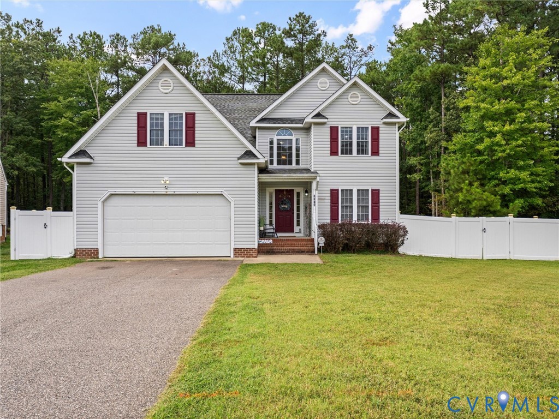
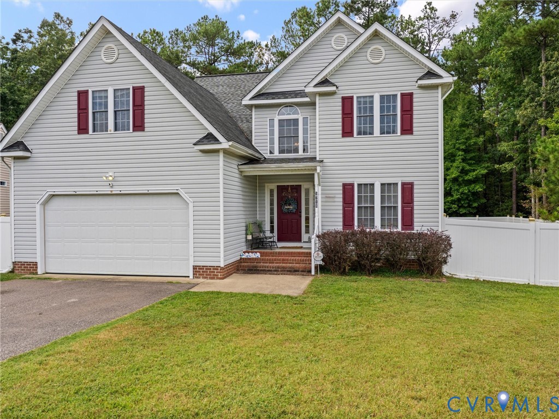
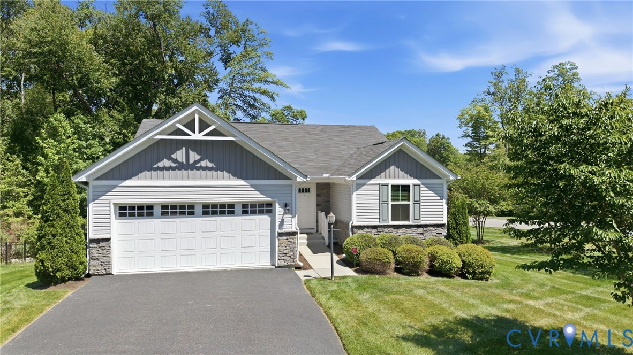
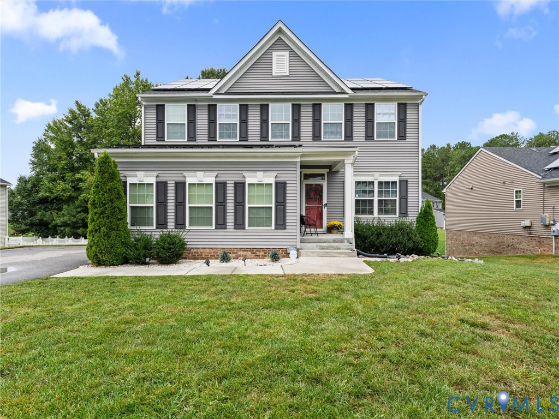
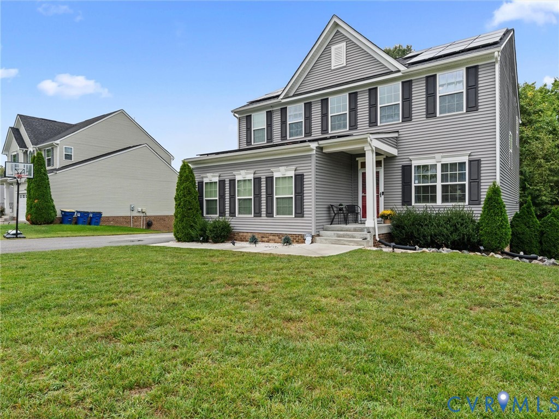
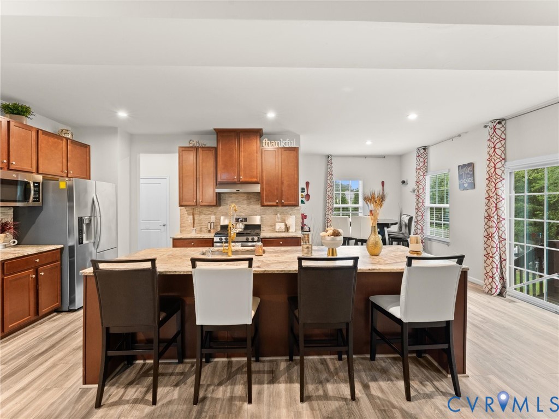
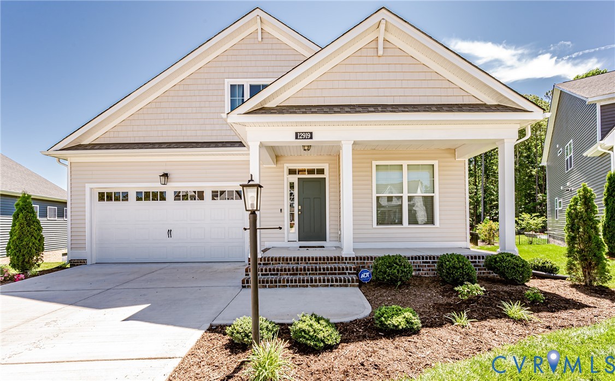
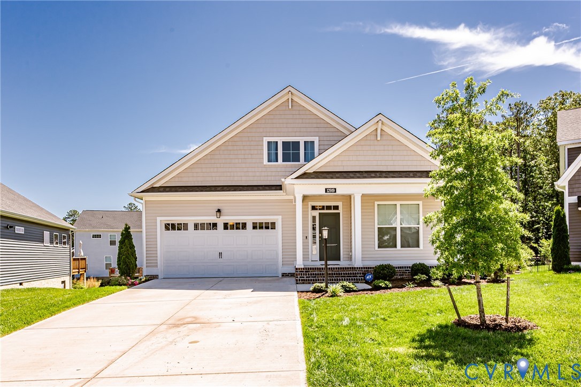
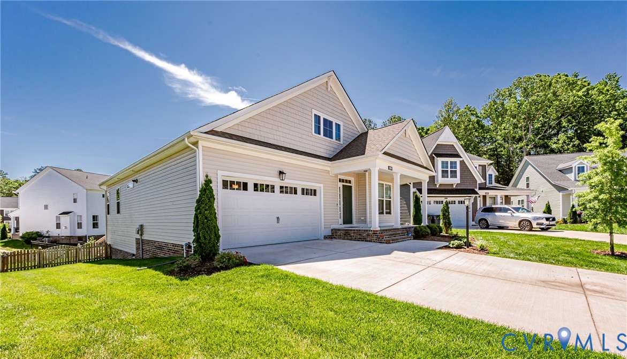
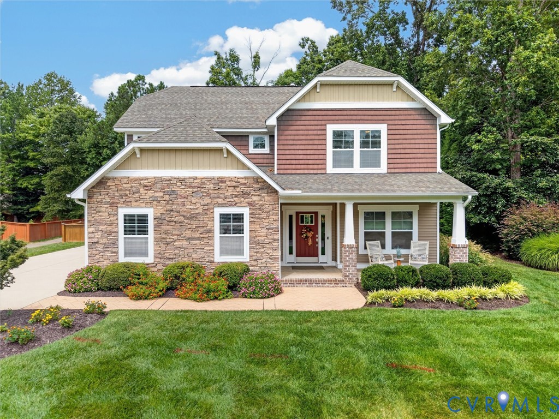
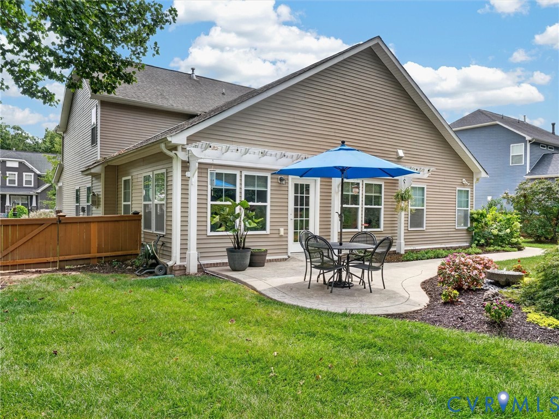
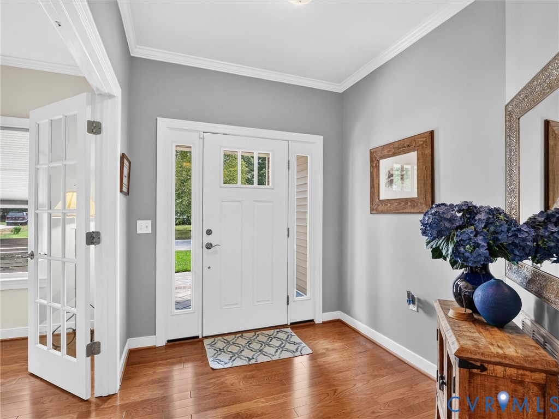
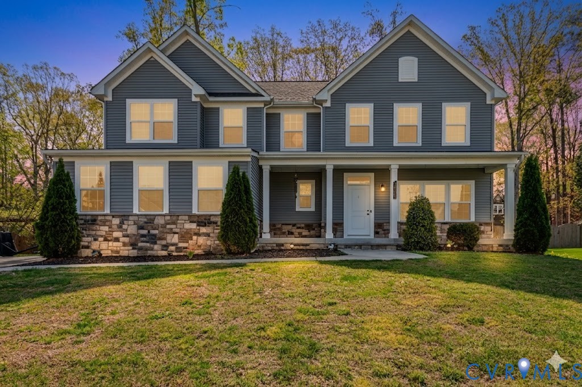
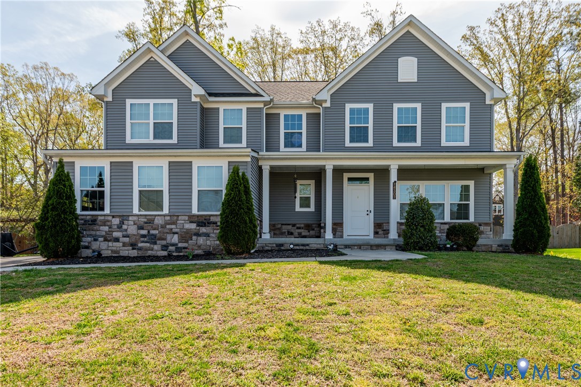
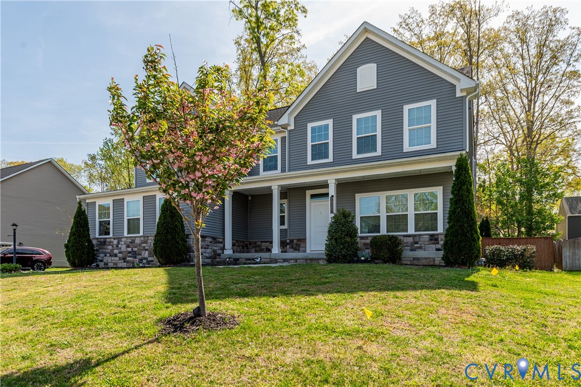
Welcome to Your Dream Home at 14307 Cobblegrove Drive! Discover the perfect blend of modern elegance and suburban tranquility in this stunning 4-bedroom, 2.5-bathroom residence, nestled in the heart of Midlothian’s most sought-after community. From the moment you pull into the paved driveway and see the pristine two-car attached garage, you’ll know you’ve found something special. Step inside to find gorgeous LVP flooring that flows seamlessly throughout the expansive first floor. To your left, a versatile space awaits—perfect as a formal living room, dining area, or even a music room as it currently sits. Work-from-home professionals will fall in love with the massive dedicated office, offering the privacy and space you’ve been searching for. The heart of the home is the open-concept kitchen, boasting granite countertops, a large island with breakfast seating, and a walk-in pantry, all overlooking a sun-drenched family room with a striking wood-accented feature wall. The transition to outdoor living is effortless through sliding glass doors that lead to a massive, fenced-in backyard. Spend your evenings on the expansive paver patio, featuring a built-in fire pit area that is absolutely perfect for entertaining under the stars. Retreat upstairs to find plush carpeting and four generously sized bedrooms, including a primary suite that defines luxury. With its elegant tray ceiling, dual walk-in closets, and a spa-like ensuite featuring a tiled walk-in shower with a bench, it is a true sanctuary. A dedicated laundry room and a double-vanity hall bath complete the upper level with ultimate convenience. Don’t miss your chance to own this Midlothian masterpiece! With its ideal layout and high-end finishes, this home won't last long. Schedule your private showing today and start your next chapter on Cobblegrove Drive!
All features
Interior details
Bedrooms & Bathrooms
- Bedrooms: 4
- Bathrooms: 3
- Full bathrooms: 2
- Half bathrooms: 1
Heating & Cooling
- Heating: Electric, Zoned
- Cooling: Central Air, Zoned
Other Interior
- Appliances: Dishwasher, Disposal
Exterior details
Exterior
- Paved Driveway
Parking
- Garage spaces: 2.0
Construction details
Type & Style
- Home type: Single Family
- Architectural style: Two Story
- Stories: 2
Materials
- Construction: Frame, Vinyl Siding
- Roof: Shingle
Listed by: Chris Elliott (804) 282-5901, Keller Williams Realty
MLS#: 2525339
Listings displayed by Propified through Rand Properties Brokerage.
To report an issue or dispute listing information, contact Rand Properties Brokerage.
All or a portion of the Listing Content is provided by the Central Virginia Regional MLS, LLC, from a copyrighted compilation of Listings. All CVR MLS Listing Content provided is deemed reliable but is not guaranteed accurate. The compilation of Listings and each individual Listing are ©2026 Central Virginia Regional MLS, LLC. All rights reserved.
Similar properties