Description
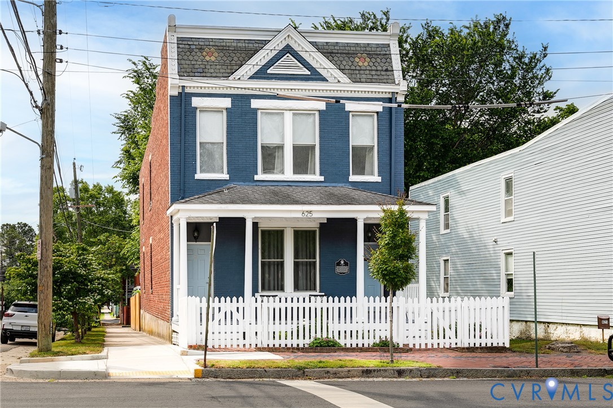
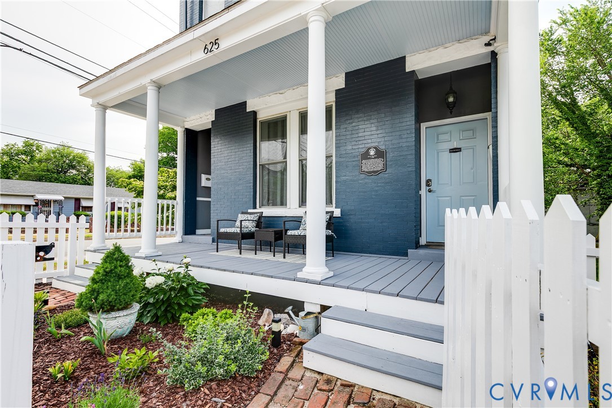
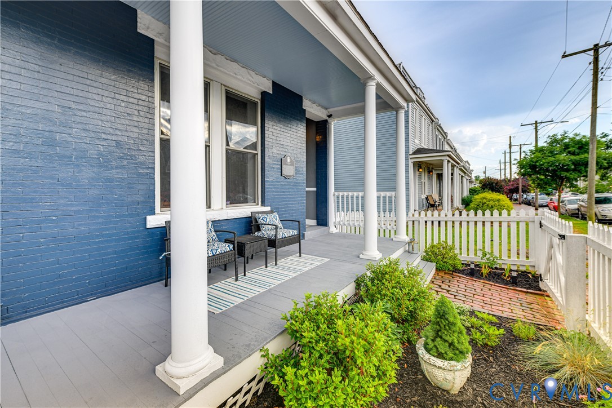
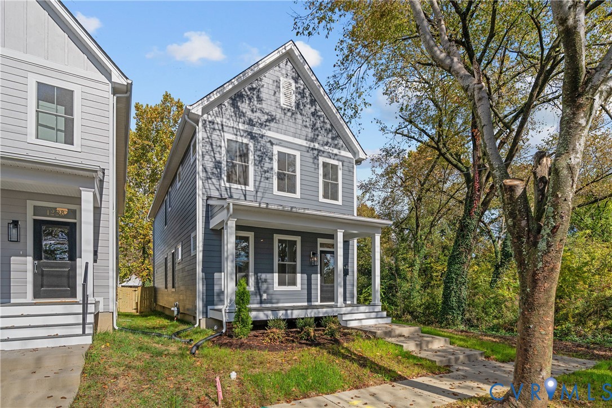
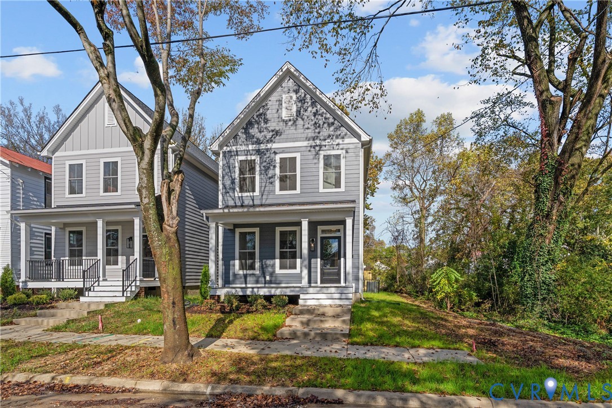
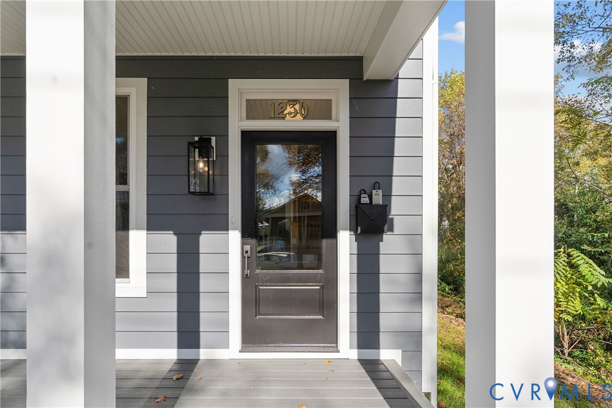
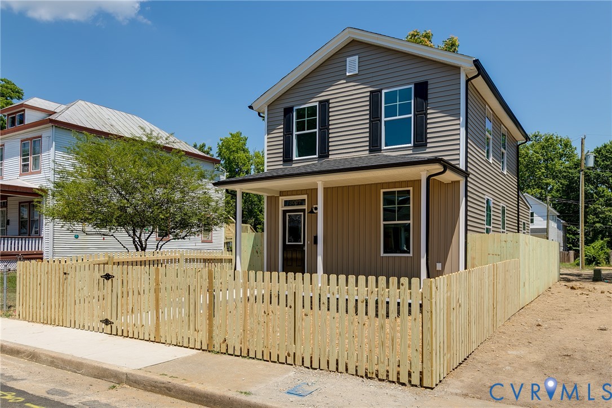
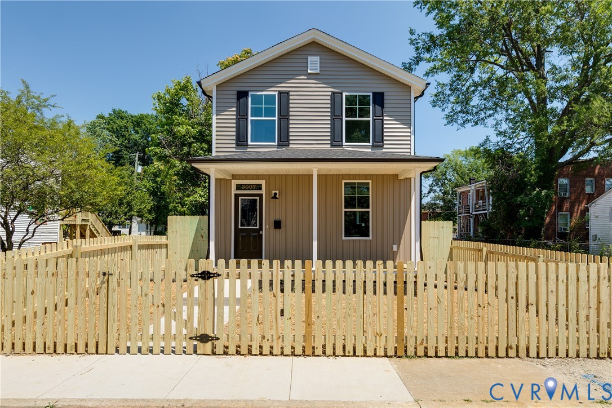
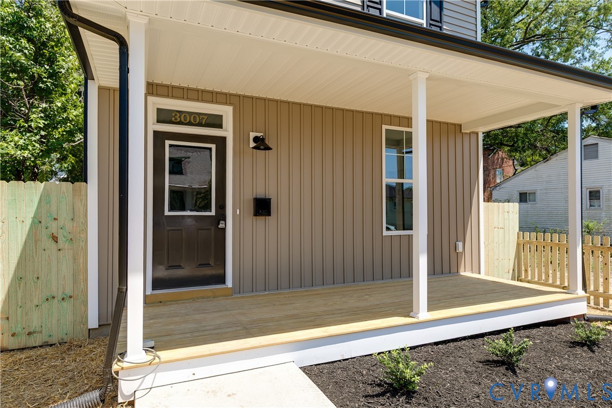
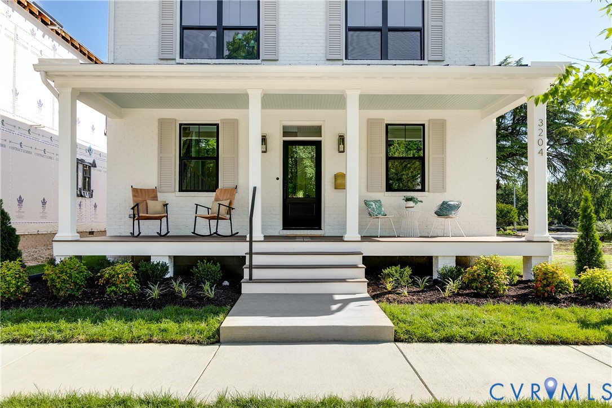
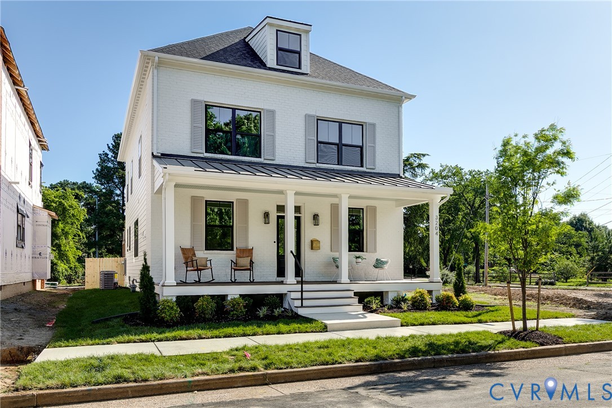
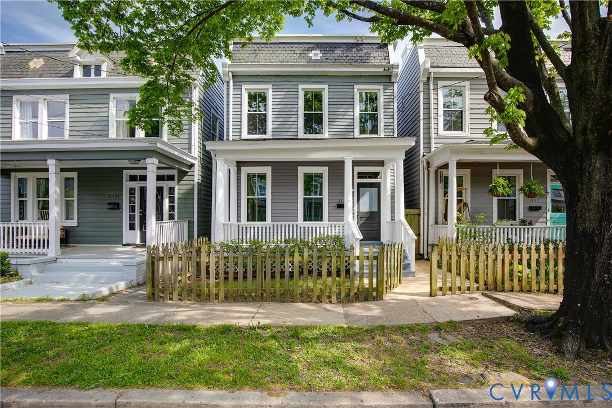
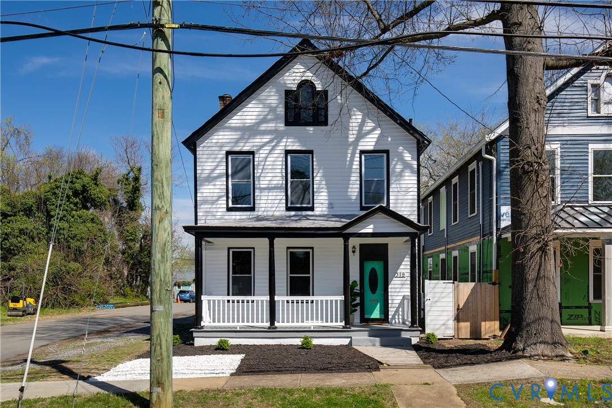
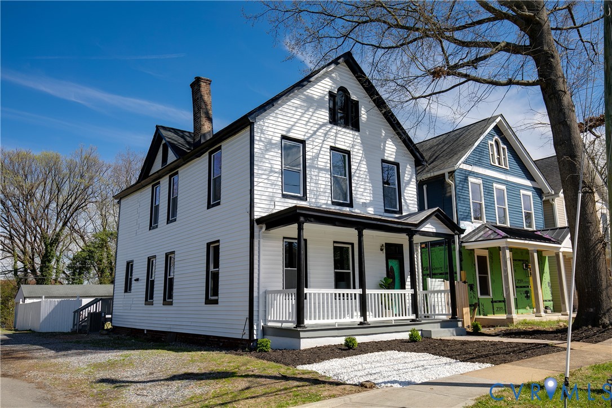
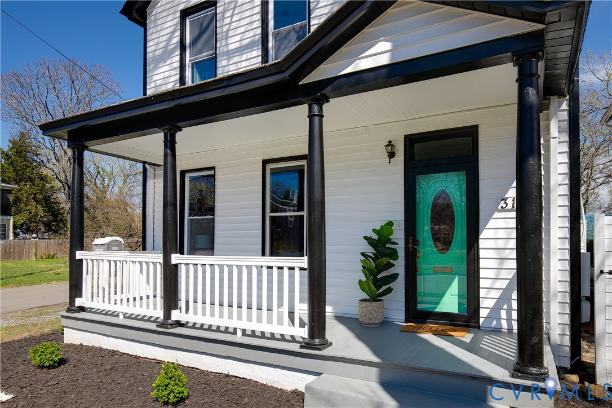
Welcome to 319 W 27th Street, a beautifully and newly renovated 3-bedroom, 3 full bath home set on a desirable corner lot. With newly replaced windows, fresh landscaping and a large front porch, this home is filled with natural light and inviting curb appeal from the moment you arrive. Inside, the main level offers brand new flooring and a seamless flow between the spacious foyer, living room, dining area, and open kitchen. The kitchen has been thoughtfully updated with an island, quartz countertops, stainless steel appliances, and all-new cabinetry, along with the addition of a dedicated pantry for extra storage. Just off the rear of the home, a cozy sitting nook provides the perfect flex space for a home office or reading area and opens directly onto the spacious two-story back deck and fully fenced yard. A full bath with a tub on the first floor adds convenience and flexibility for guests. Upstairs, you’ll find three bedrooms and two additional full bathrooms that have been fully remodeled. The primary suite features a large walk-in closet and private access to the upper level of the back deck. Two additional bedrooms share a generously sized hall bath. The extensive renovation also includes a new roof, updated foundation and crawl space, all new windows and doors, fresh interior and exterior paint, new trim and baseboards, a fully renovated kitchen with new appliances and added laundry room. The front and back decks have also been rebuilt, and the detached garage/storage shed has been repaired. Conveniently located near the James River Park system, Carter Jones Park, Laura Lee's, WPA Bakery, Crossroads coffee and other great Southside finds!
All features
Interior details
Bedrooms & Bathrooms
- Bedrooms: 3
- Bathrooms: 3
- Full bathrooms: 3
Heating & Cooling
- Heating: Electric
- Cooling: Electric
Other Interior
- Flooring: Tile, Vinyl
- Appliances: Dishwasher, Electric Water Heater, Gas Cooking, Microwave, Refrigerator
- Features: Ceiling Fans, Dining Area, Double Vanity, Eat In Kitchen, Granite Counters, Kitchen Island, Bath In Primary Bedroom, Pantry, Walk In Closets
Exterior details
Exterior
- Deck
Parking
- Garage spaces: 1.0
Construction details
Type & Style
- Home type: Single Family
- Architectural style: Two Story
- Stories: 2
Materials
- Construction: Drywall, Frame, Vinyl Siding
- Roof: Composition
Listed by: Angie Cooper (804) 887-0700, River Fox Realty
MLS#: 2605120
Listings displayed by Propified through Rand Properties Brokerage.
To report an issue or dispute listing information, contact Rand Properties Brokerage.
All or a portion of the Listing Content is provided by the Central Virginia Regional MLS, LLC, from a copyrighted compilation of Listings. All CVR MLS Listing Content provided is deemed reliable but is not guaranteed accurate. The compilation of Listings and each individual Listing are ©2026 Central Virginia Regional MLS, LLC. All rights reserved.
Similar properties