Description
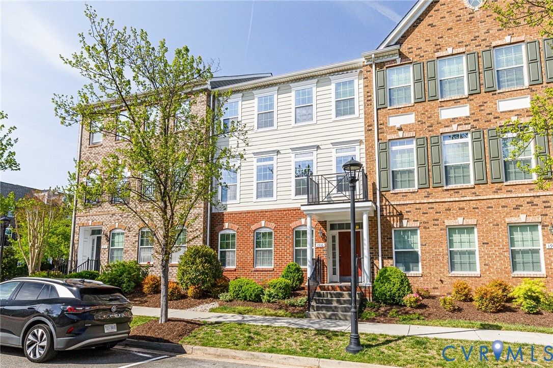
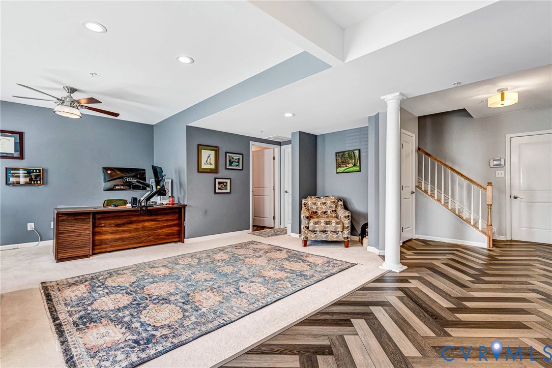
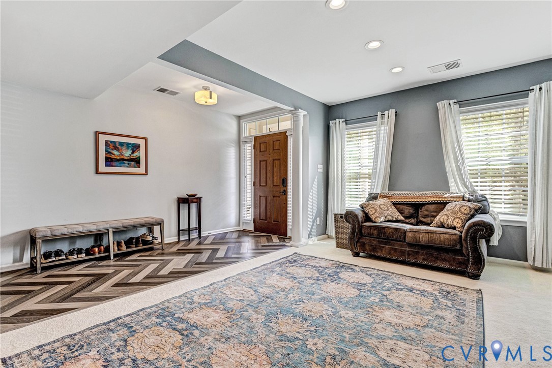
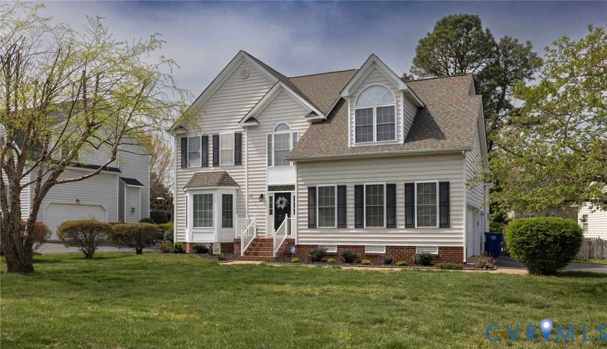
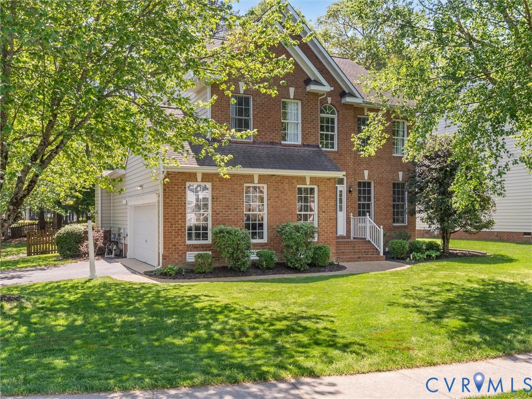
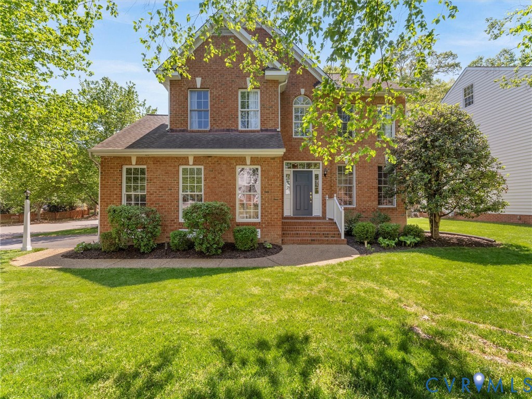
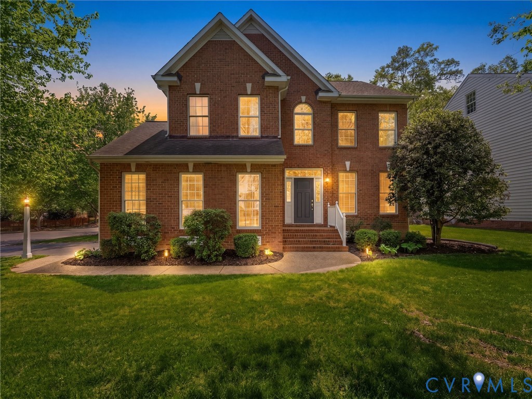
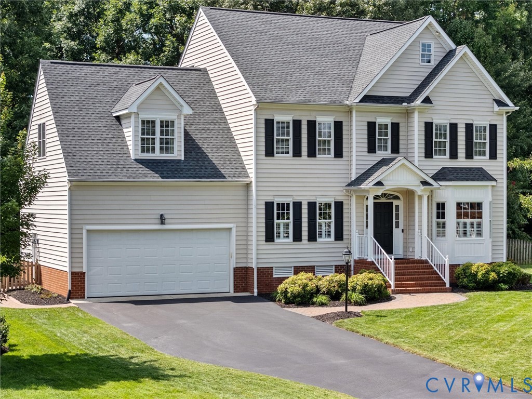
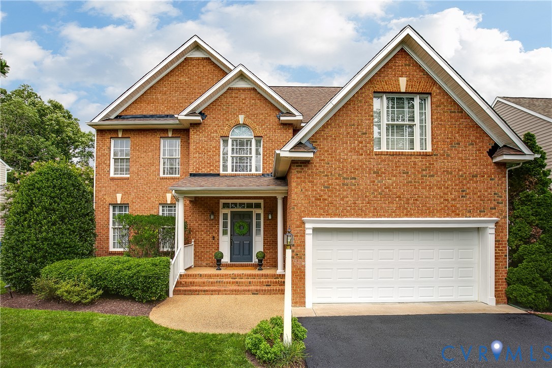
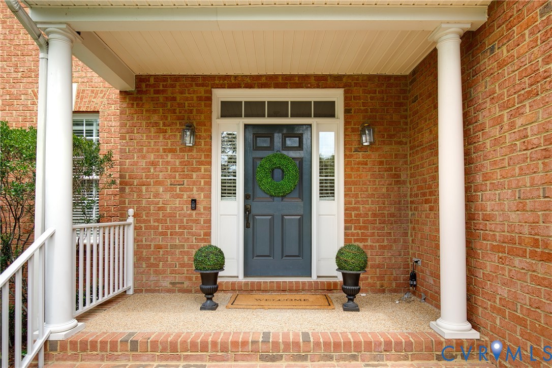
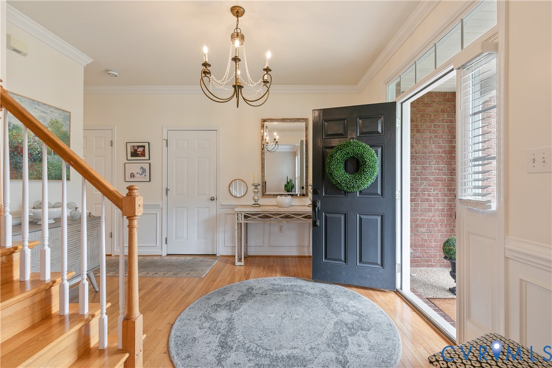
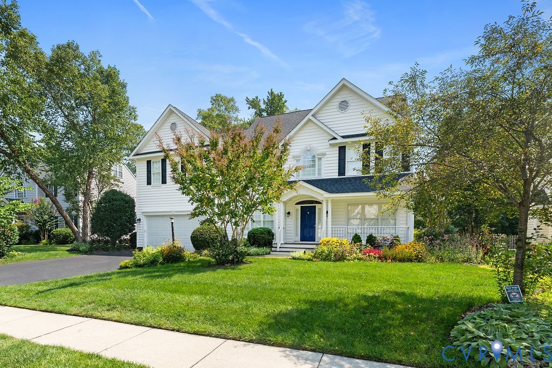
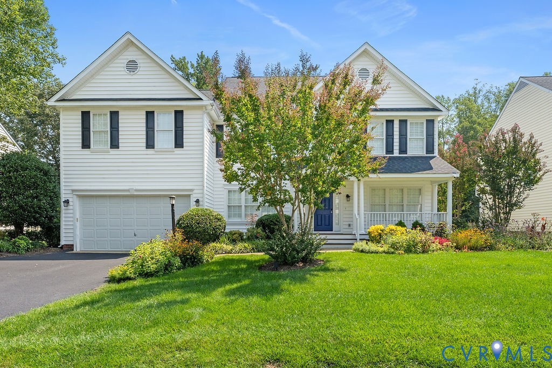
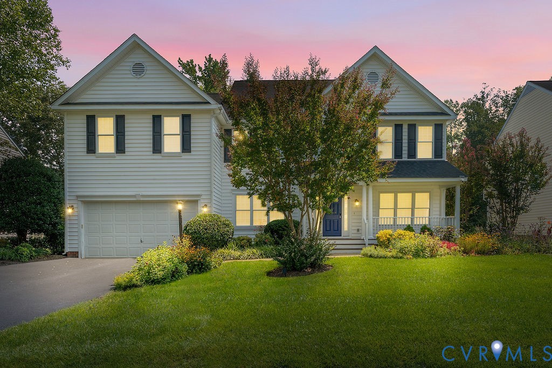
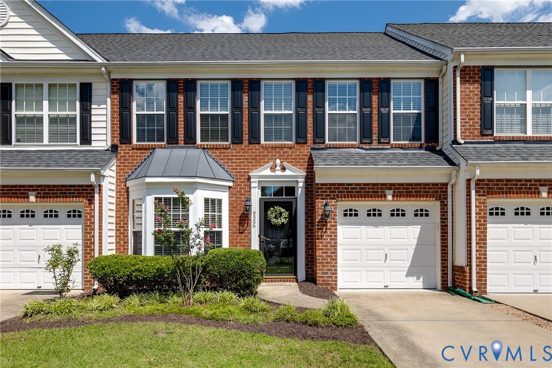
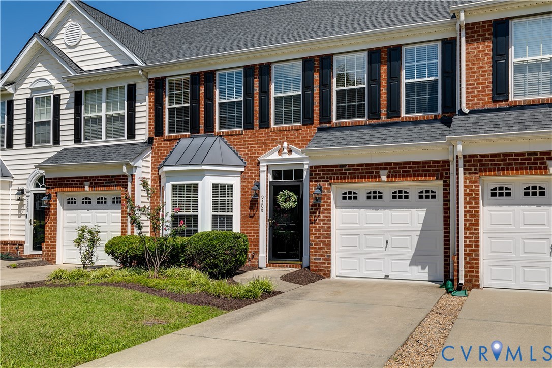
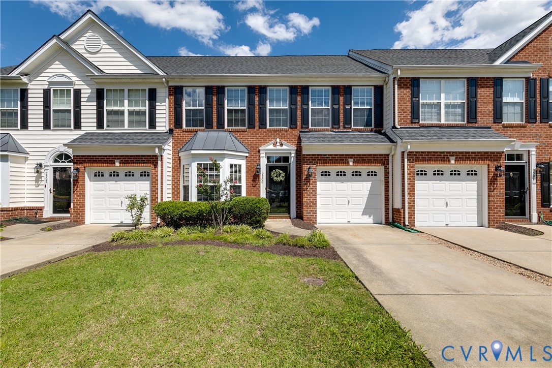
Privacy, space, and unbeatable convenience, this townhome has it all! Tucked away with a peaceful, wooded backdrop, this lovingly maintained townhome offers a private retreat just minutes from the energy and amenities of Short Pump and Innsbrook. Step inside to a bright, welcoming main level featuring new hardwood flooring throughout (2023), a formal dining room, eat-in kitchen with pantry and breakfast bar, and spacious living room with fireplace. The true standout is the light-filled sunroom, complete with vaulted ceiling and transom windows, overlooking the patio and fenced backyard. It’s the perfect spot for morning coffee, entertaining, or simply enjoying the tranquil wooded setting. Upstairs, the spacious primary suite makes an impression with French-door entry, tray ceiling, two walk-in closets, and a private bath with double vanity and jetted tub. Bedrooms 2 and 3 are generously sized with excellent closet space and ceiling fan/light fixtures. Recent updates add even more peace of mind, including a new roof installed in 2026 and covered by the HOA and fresh paint throughout (2026) - a blank slate and move in ready for future buyers! Beyond your front door, enjoy the community clubhouse, pool, and maintenance-free lifestyle. And when you want to get out and about, you’re just minutes from Costco, Kroger, Publix, Sam’s Club, Innsbrook, Short Pump, and more, with easy access to I-64 and I-295. A private, peaceful setting without giving up the convenience you want - come see why this one stands out!
All features
Interior details
Bedrooms & Bathrooms
- Bedrooms: 3
- Bathrooms: 3
- Full bathrooms: 2
- Half bathrooms: 1
Heating & Cooling
- Heating: Electric, Forced Air
- Cooling: Central Air
Other Interior
- Flooring: Carpet, Vinyl, Wood
- Appliances: Dryer, Dishwasher, Electric Cooking, Disposal, Gas Water Heater, Microwave, Oven, Refrigerator, Stove, Washer
- Features: Bay Window, Separate Formal Dining Room, Eat In Kitchen, Fireplace, High Ceilings, Jetted Tub, Bath In Primary Bedroom, Pantry, Walk In Closets
- Fireplaces: 1
Exterior details
Exterior
- Deck, Paved Driveway
Parking
- Garage spaces: 1.0
Construction details
Type & Style
- Home type: Townhouse
- Architectural style: Two Story
- Stories: 2
Materials
- Construction: Brick, Vinyl Siding
- Roof: Shingle
- Foundation: Slab
Listed by: Brittany Heare 804-512-4999, Providence Hill Real Estate
MLS#: 2620544
Listings displayed by Propified through Rand Properties Brokerage.
To report an issue or dispute listing information, contact Rand Properties Brokerage.
All or a portion of the Listing Content is provided by the Central Virginia Regional MLS, LLC, from a copyrighted compilation of Listings. All CVR MLS Listing Content provided is deemed reliable but is not guaranteed accurate. The compilation of Listings and each individual Listing are ©2026 Central Virginia Regional MLS, LLC. All rights reserved.
Similar properties