Description
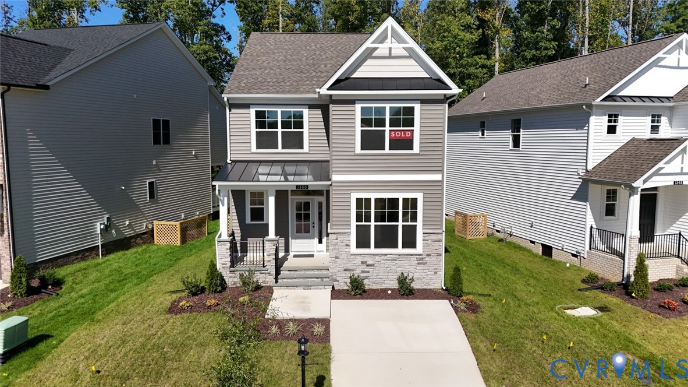
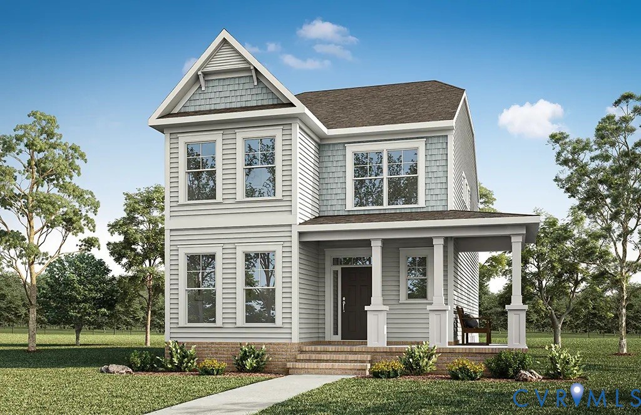
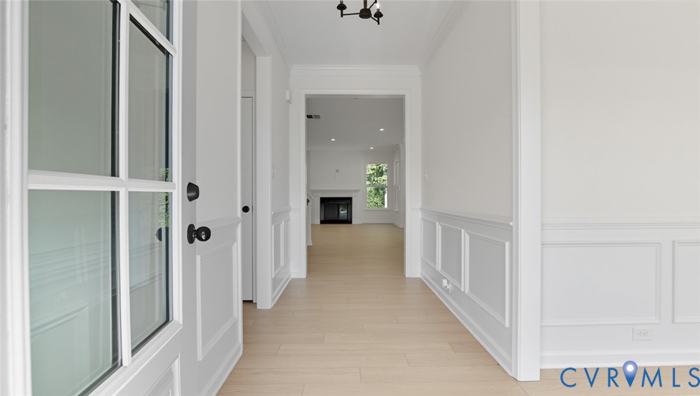
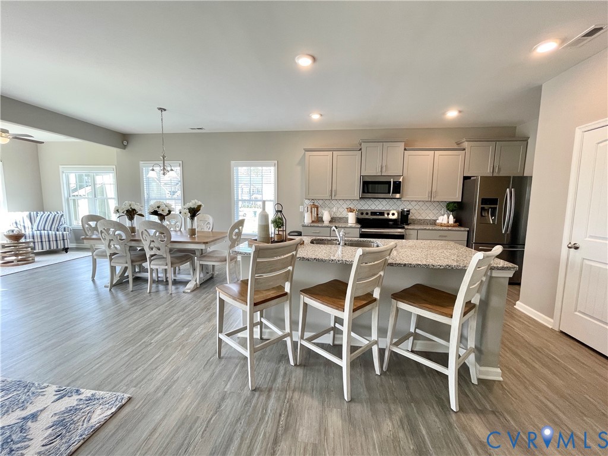
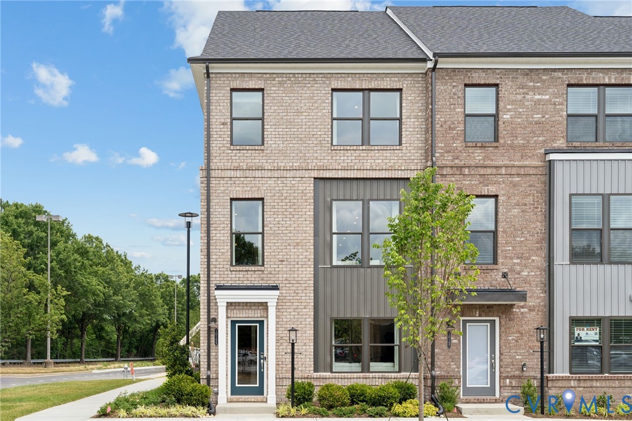
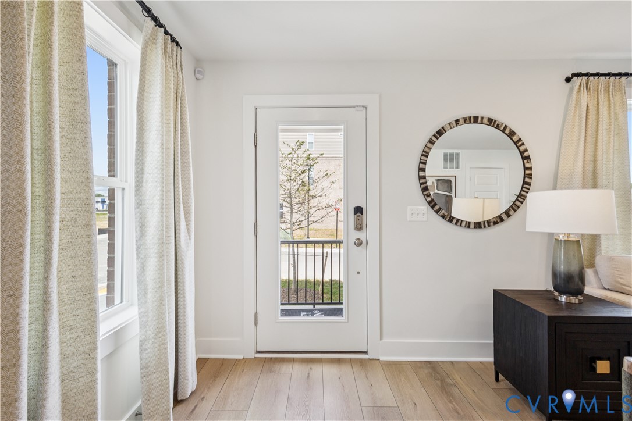
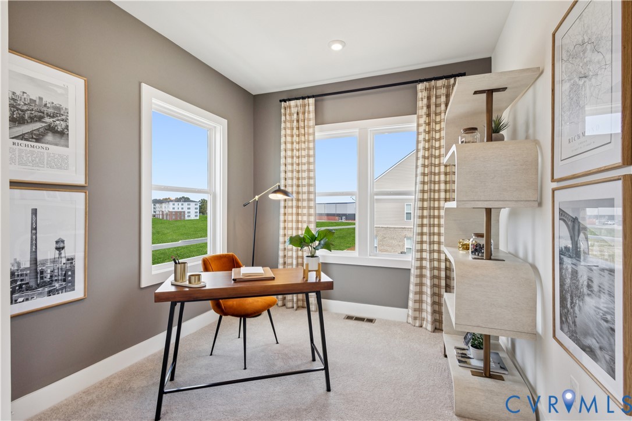
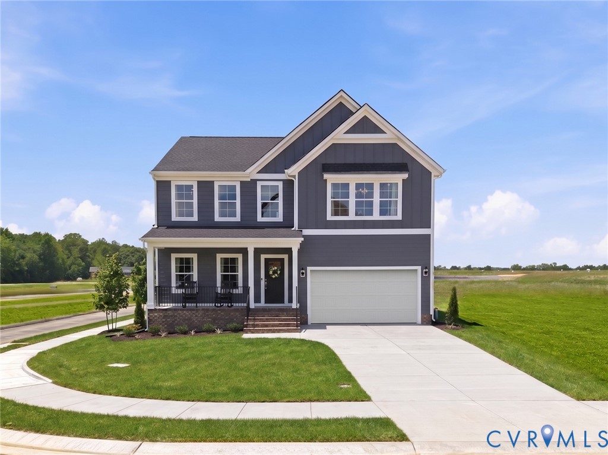
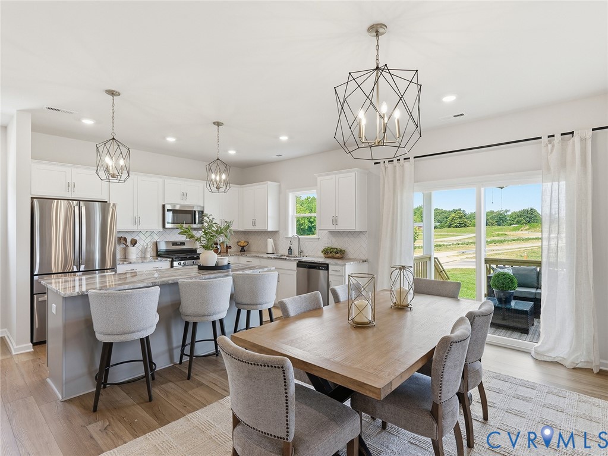
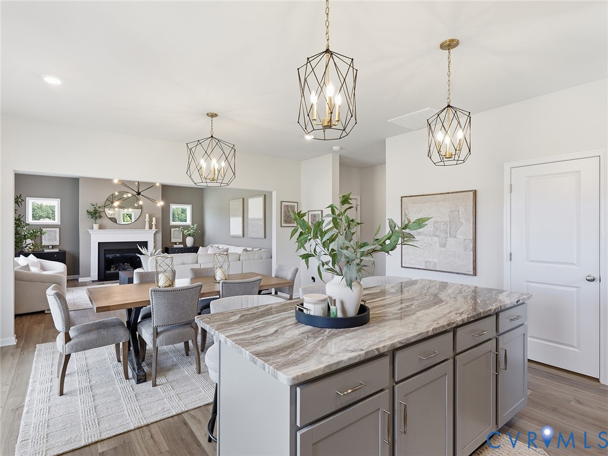
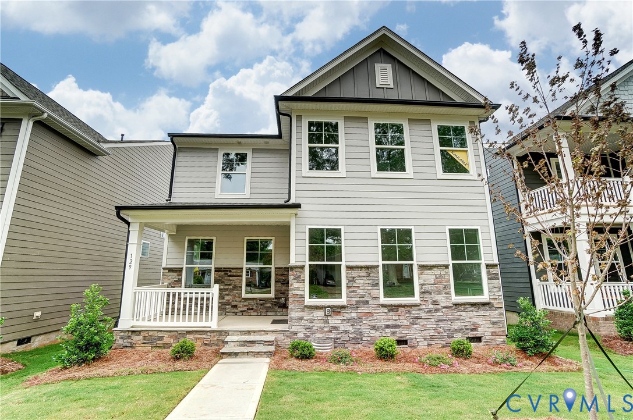
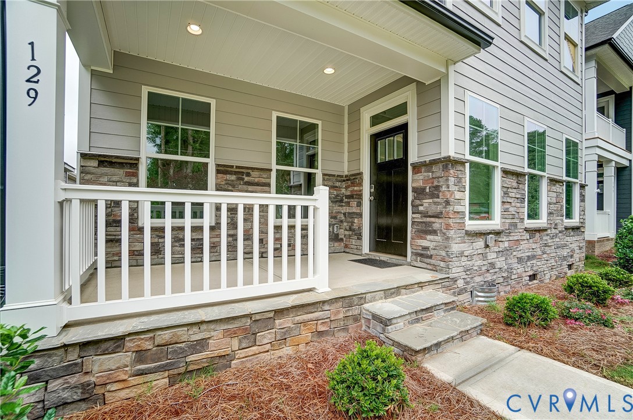
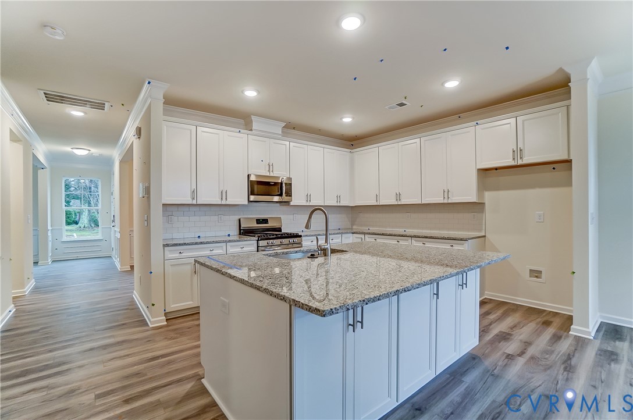
Renaissance at Arcadia is one of Henrico County's most exciting new addresses — a community nestled among mature trees in the scenic East End, offering resort-style amenities and a location that keeps you connected to everything Richmond has to offer. The Montague is a three-bedroom, two-and-a-half-bath home that starts strong with a front porch before the home opens into a formal living room and dining room just off the front entry. From there, the kitchen with a center island and dedicated pantry connects naturally to the family room, with a covered rear porch just beyond for easy indoor-outdoor flow. An alley-entry two-car garage keeps the streetscape tidy and the front of the home its best self. Upstairs, a loft sits between the primary bedroom and two additional bedrooms — a natural spot for whatever the day calls for. The Montague can also be tailored to fit how you live — in place of the formal living room, you can opt for a private office with French doors or a first-floor guest suite with a full bath, along with options for an extended or screened rear porch, a gas fireplace, and luxury primary bath upgrades. With a clubhouse, pool, trails, and common areas right outside your door — plus Dorey Park, the Virginia Capital Trail, downtown Richmond, and the airport all within easy reach — Arcadia delivers a lifestyle that's hard to match. This listing represents a home that CAN BE BUILT on this homesite in Renaissance at Arcadia. The lot is currently available for purchase and other floorplans may be available.
All features
Interior details
Bedrooms & Bathrooms
- Bedrooms: 4
- Bathrooms: 3
- Full bathrooms: 2
- Half bathrooms: 1
Heating & Cooling
- Heating: Electric
- Cooling: Electric
Other Interior
- Flooring: Partially Carpeted, Vinyl
- Appliances: Dishwasher, Exhaust Fan, Disposal, Microwave, Oven, Stove, Water Heater
- Features: Breakfast Area, Separate Formal Dining Room, Double Vanity, Eat In Kitchen, High Ceilings, Kitchen Island, Loft, Bath In Primary Bedroom, Pantry, Walk In Closets
Exterior details
Exterior
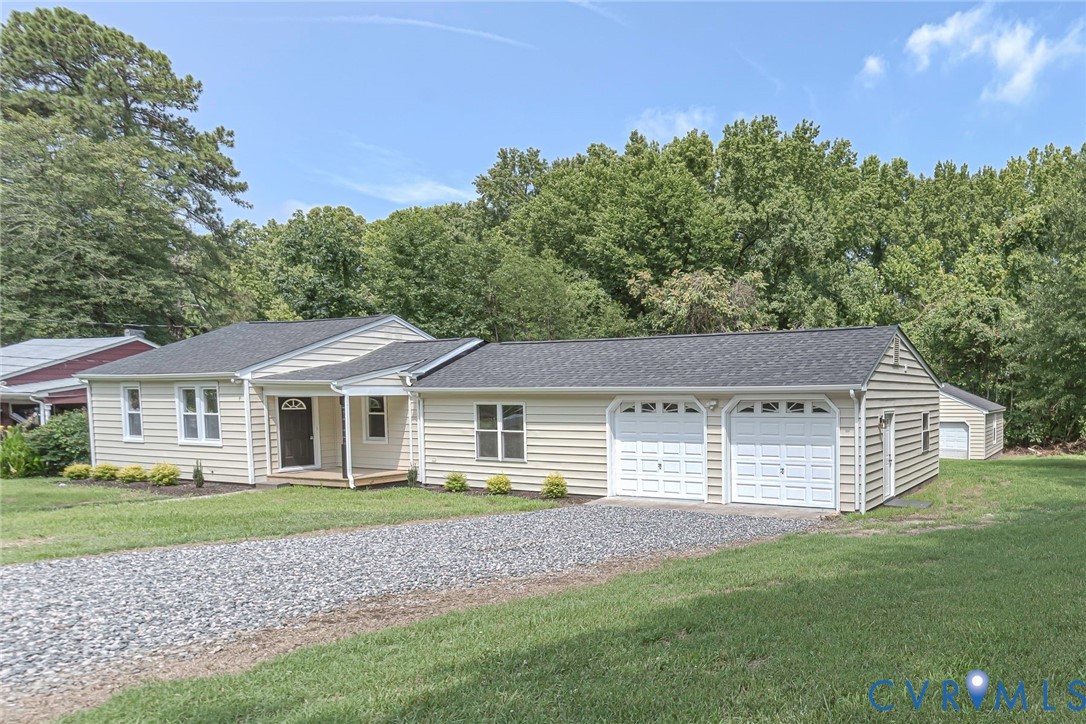
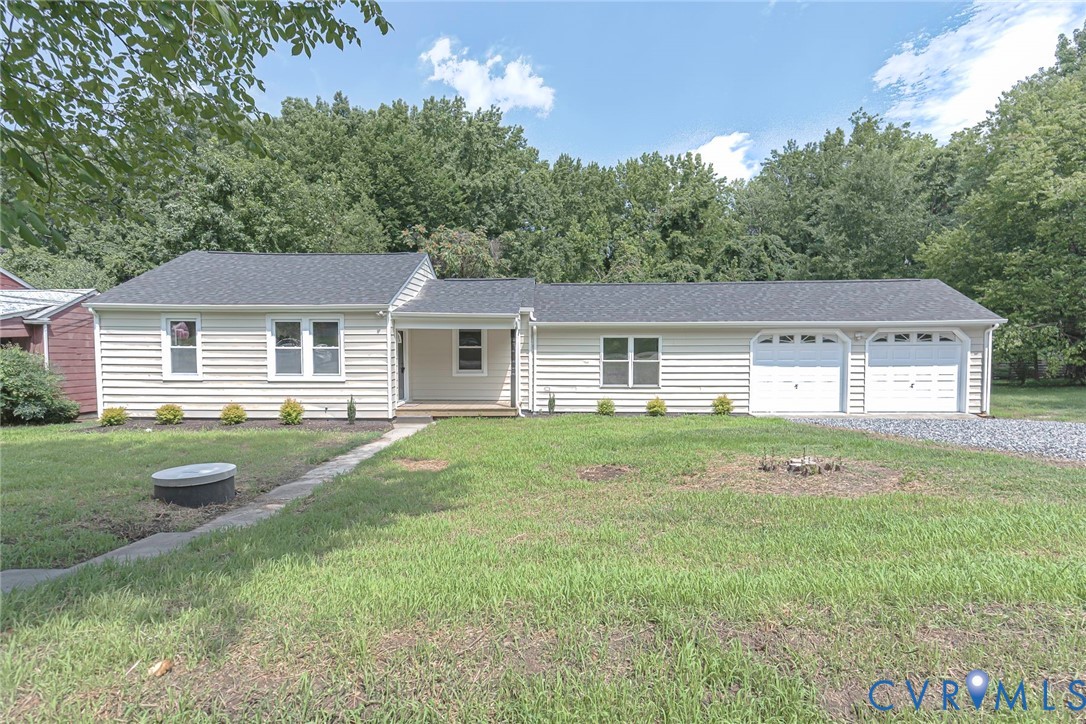
- Porch, Paved Driveway
Parking
- Garage spaces: 2.0
Construction details
Type & Style
- Home type: Single Family
- Architectural style: Two Story
- Stories: 2
Materials
- Construction: Block, Drywall, Frame, Vinyl Siding
- Roof: Shingle
Listed by: Kim Sebrell (804) 282-5901, Keller Williams Realty
MLS#: 2622222
Listings displayed by Propified through Rand Properties Brokerage.
To report an issue or dispute listing information, contact Rand Properties Brokerage.
All or a portion of the Listing Content is provided by the Central Virginia Regional MLS, LLC, from a copyrighted compilation of Listings. All CVR MLS Listing Content provided is deemed reliable but is not guaranteed accurate. The compilation of Listings and each individual Listing are ©2026 Central Virginia Regional MLS, LLC. All rights reserved.
Similar properties