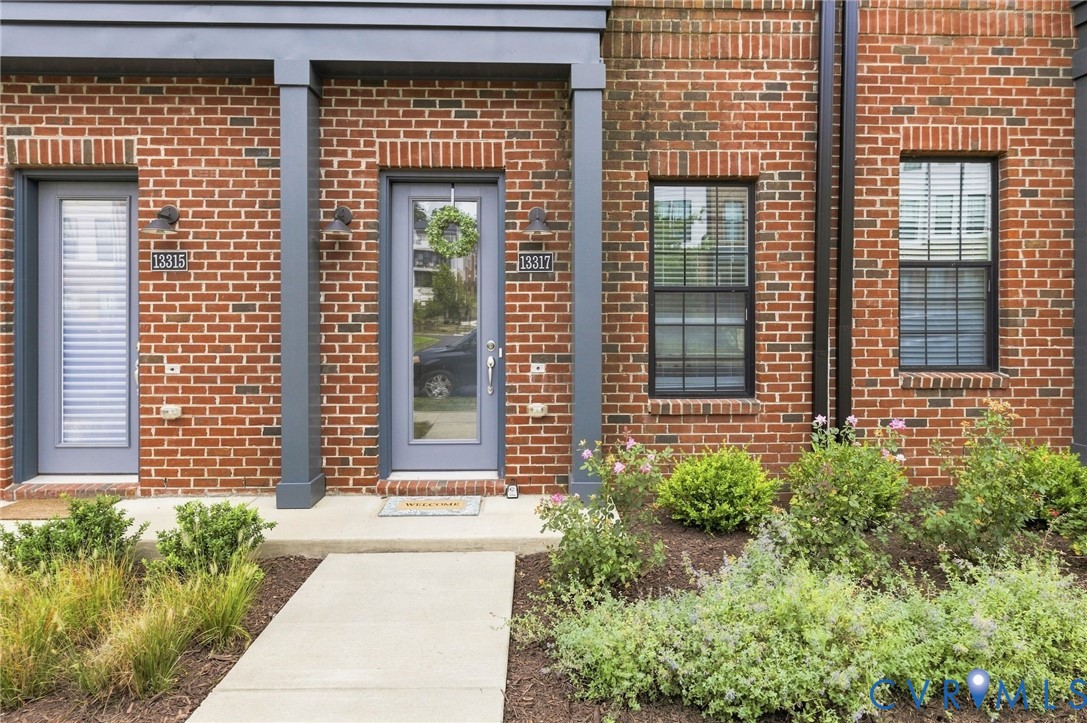
Description
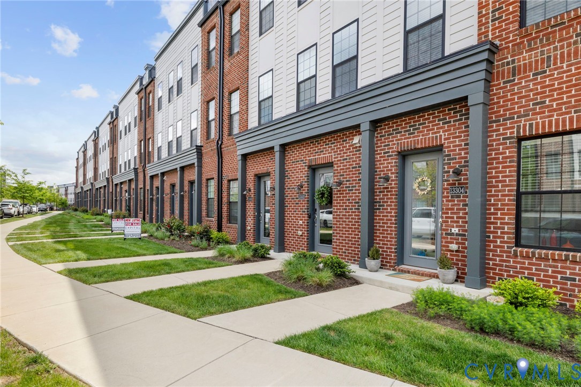
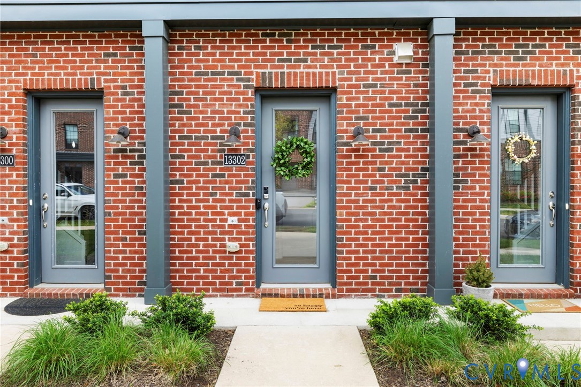
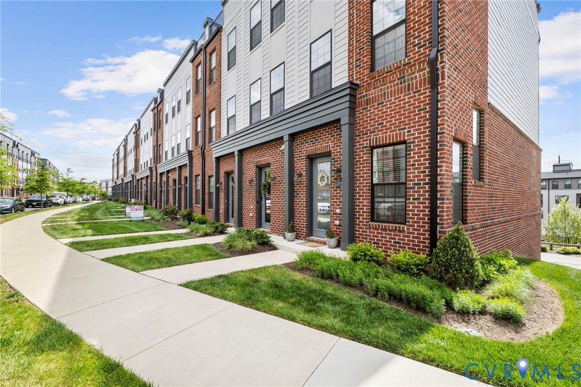
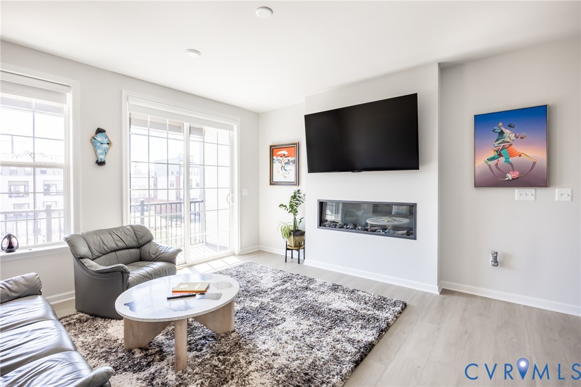
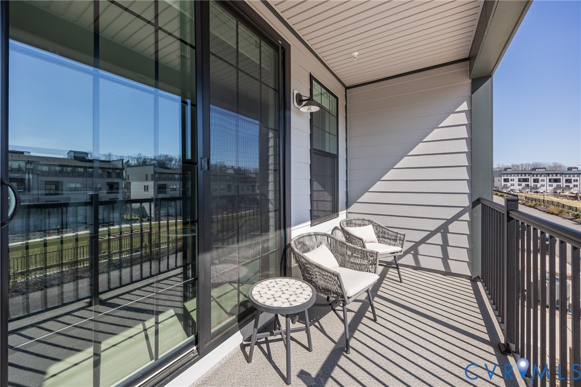
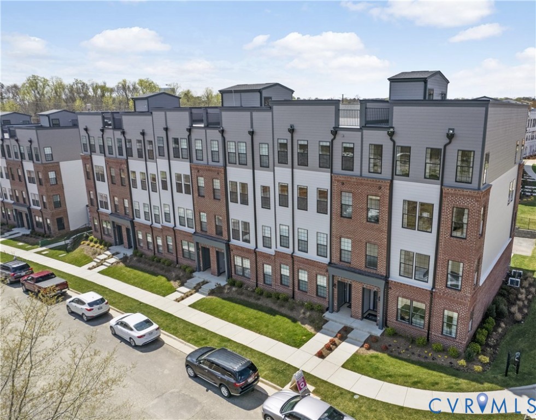
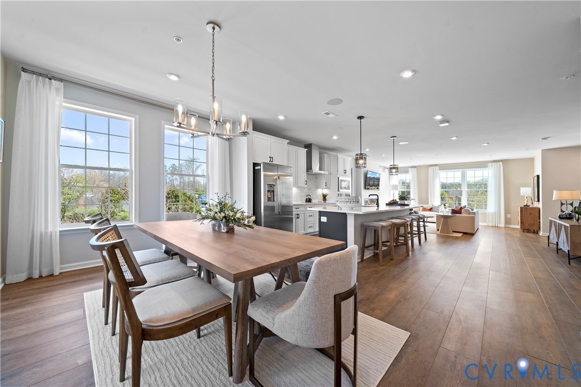
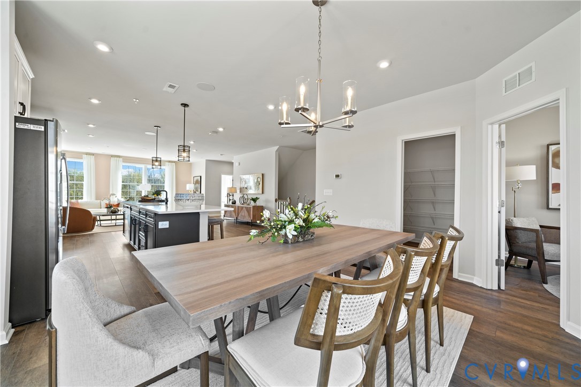
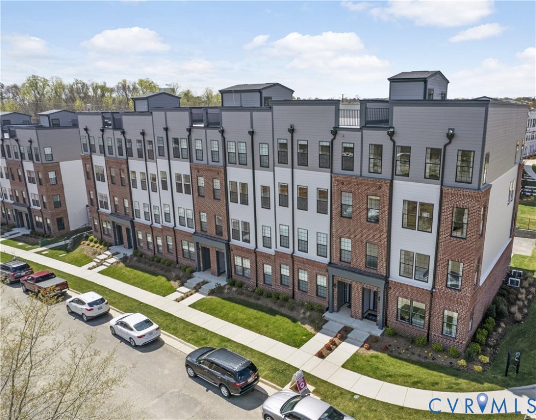
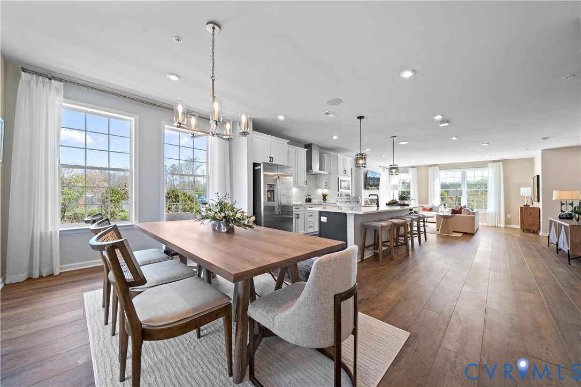
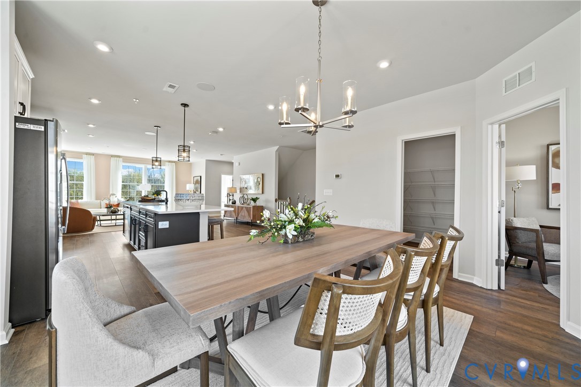
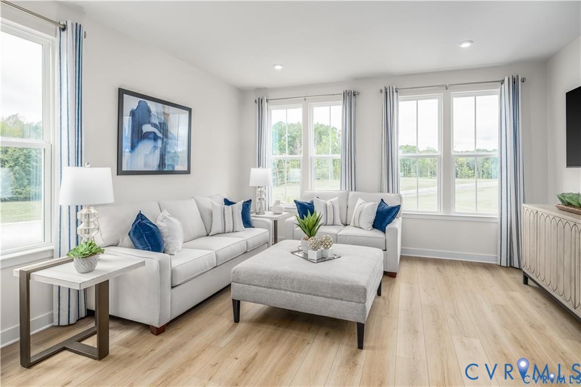
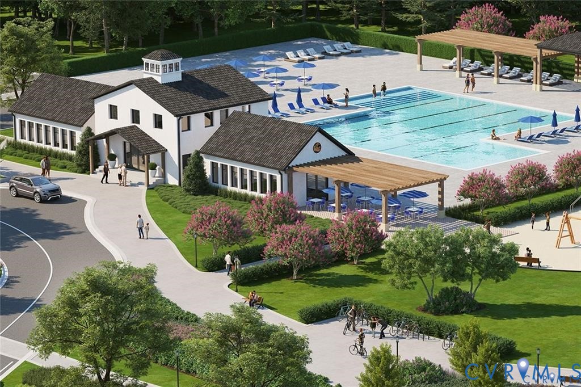
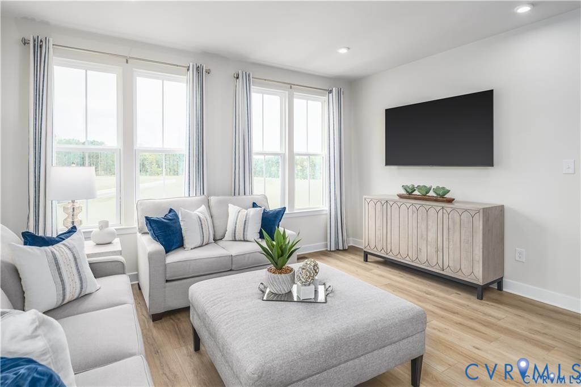
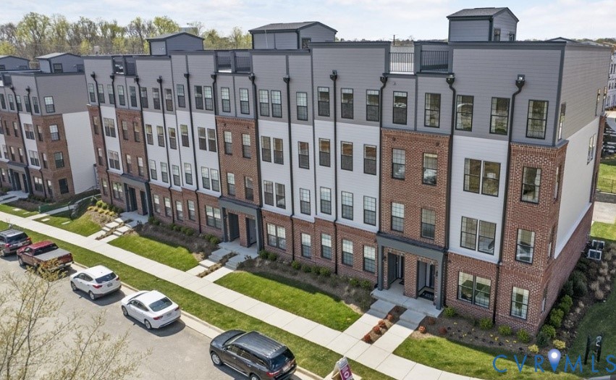
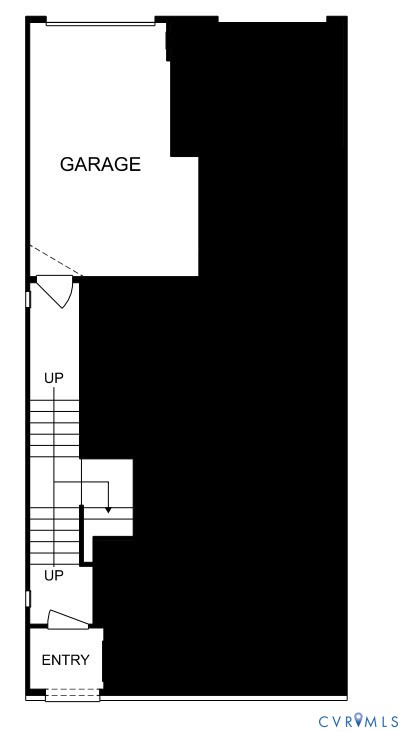
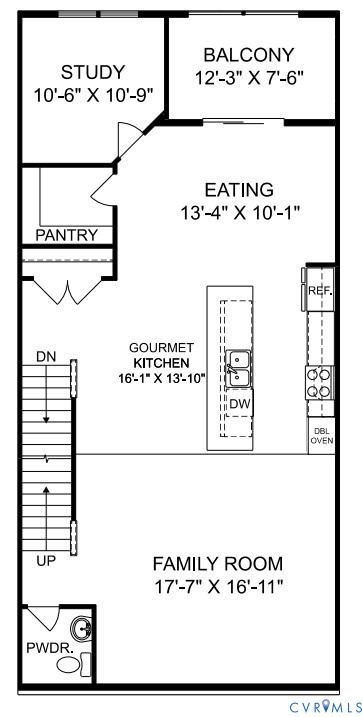
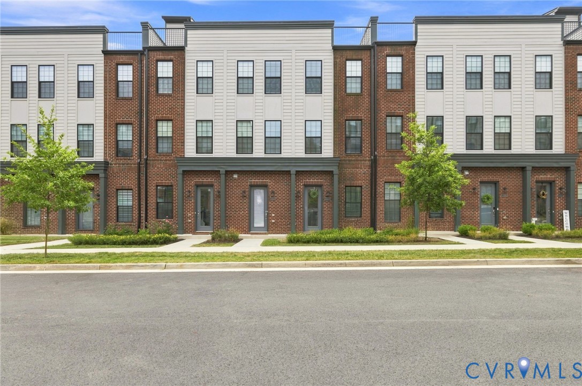
Welcome to 13317 Garland Ln in Coalfield Station! Built in 2024 by Stanley Martin, this beautifully maintained Bethany floorplan offers low-maintenance living with a spacious and functional three-level layout. The main level features an open-concept kitchen, dining, and living area, creating an inviting space for both everyday living and entertaining. The kitchen offers a large island with seating, ample countertop space, tile backsplash, recessed lighting, and a seamless flow into the dining and living areas. Sliding doors off the dining area open to a covered back patio, providing an additional space to relax and enjoy the outdoors. The spacious living room is filled with natural light and features recessed lighting. Upstairs, you'll find three carpeted bedrooms, including a generous primary suite with an en-suite bath featuring a dual-sink vanity and walk-in closet. A convenient bedroom-level laundry room adds to the ease and functionality of the home. The first floor offers a versatile bonus space, perfect for a home office, playroom, recreational area, or additional living space. A one-car rear-load garage provides convenient parking and storage, with ample street parking available for guests. Residents of Coalfield Station also enjoy access to a community lake with gazebo, playground, and green space. With its modern construction, thoughtful floorplan, and low-maintenance lifestyle, this home is ready to welcome its next owner!
All features
Interior details
Bedrooms & Bathrooms
- Bedrooms: 3
- Bathrooms: 3
- Full bathrooms: 2
- Half bathrooms: 1
Heating & Cooling
- Heating: Electric
- Cooling: Central Air
Other Interior
- Flooring: Ceramic Tile, Partially Carpeted, Vinyl
- Appliances: Dishwasher, Electric Cooking, Electric Water Heater, Freezer, Disposal, Microwave, Refrigerator, Water Heater
- Features: Dining Area, Double Vanity, Eat In Kitchen, Granite Counters, High Ceilings, High Speed Internet, Kitchen Island, Pantry, Recessed Lighting, Cable Tv, Wired For Data, Walk In Closets
Exterior details
Exterior
- Sprinkler Irrigation, Lighting, Porch, Paved Driveway
- Windows: Screens, Thermal Windows
Parking
- Garage spaces: 1.0
Construction details
Type & Style
- Home type: Condo
- Architectural style: Contemporary, Modern
- Stories: 2
Materials
- Construction: Brick, Drywall, Wood Siding
- Roof: Asphalt, Shingle
Listed by: Lacey Kearney 804-512-4999, Providence Hill Real Estate
MLS#: 2623518
Listings displayed by Propified through Rand Properties Brokerage.
To report an issue or dispute listing information, contact Rand Properties Brokerage.
All or a portion of the Listing Content is provided by the Central Virginia Regional MLS, LLC, from a copyrighted compilation of Listings. All CVR MLS Listing Content provided is deemed reliable but is not guaranteed accurate. The compilation of Listings and each individual Listing are ©2026 Central Virginia Regional MLS, LLC. All rights reserved.
Similar properties