Description
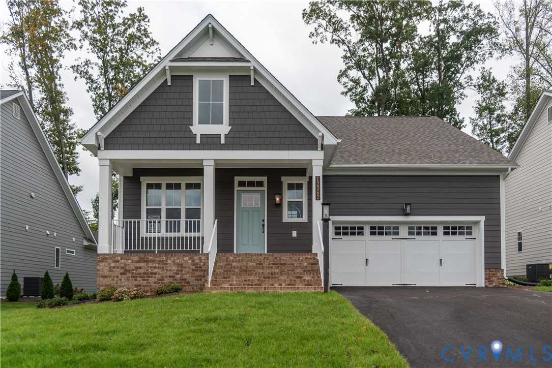
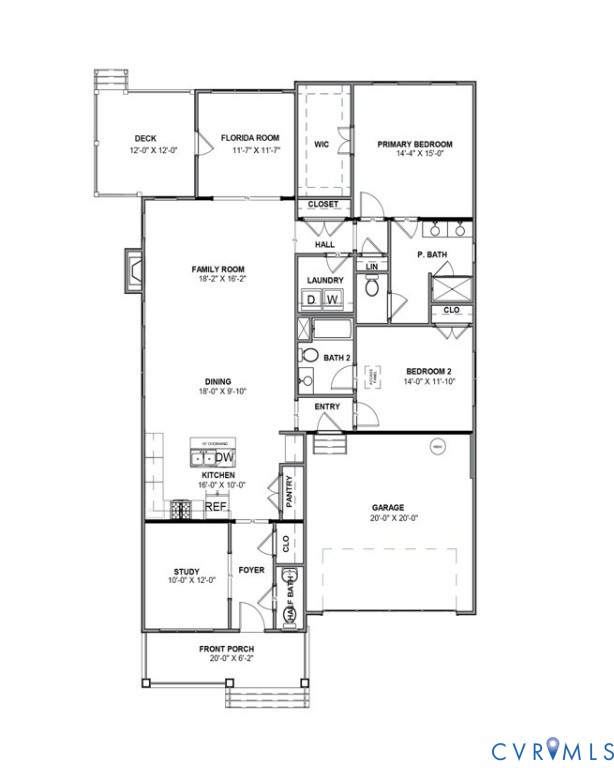
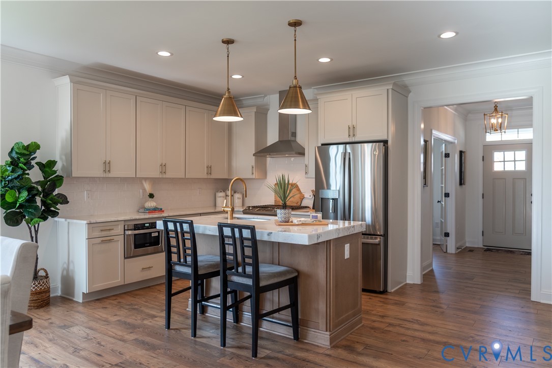
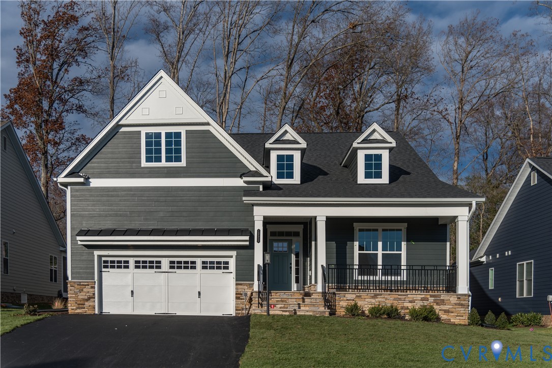
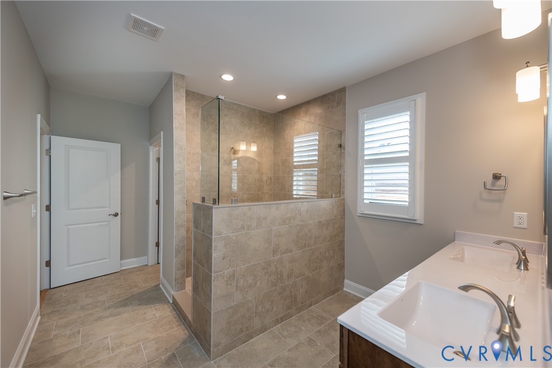
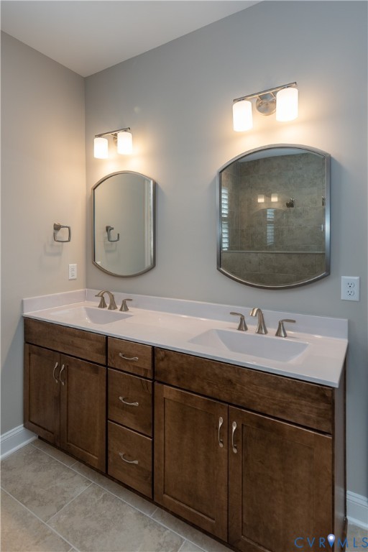
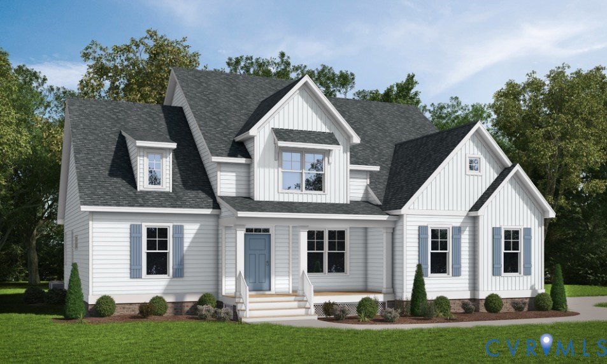
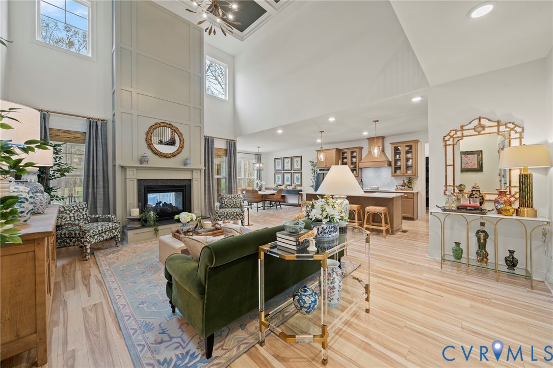
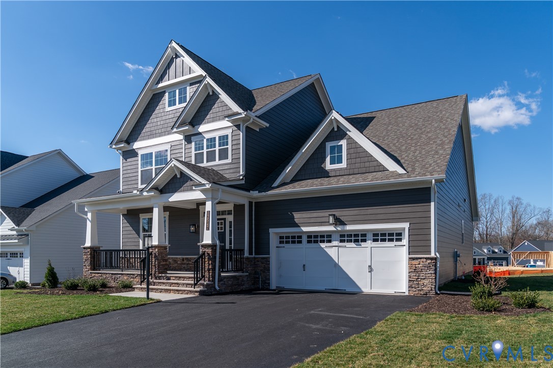
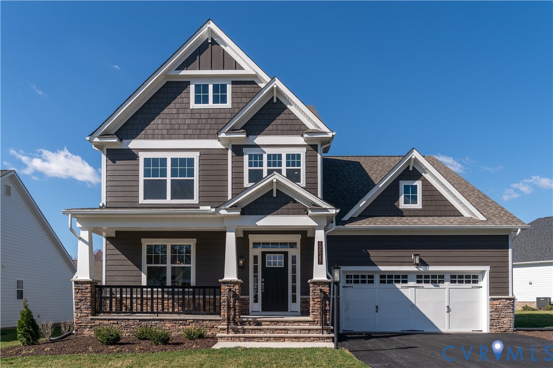
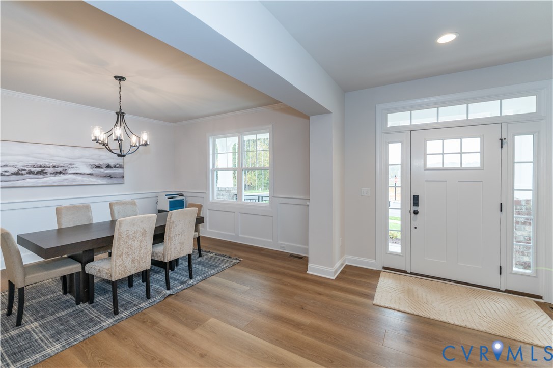
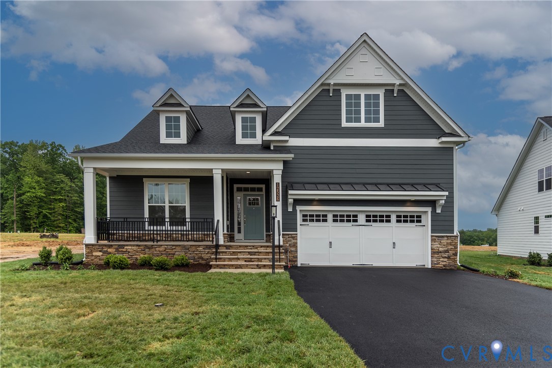
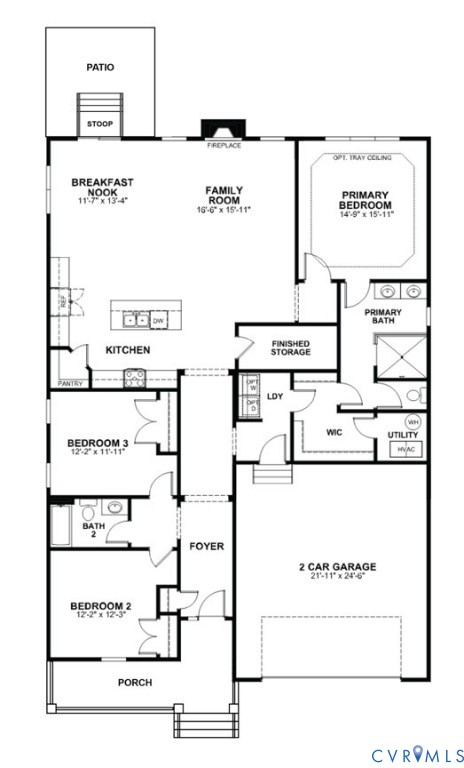
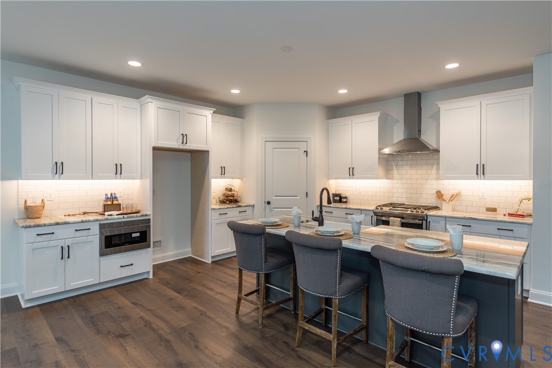
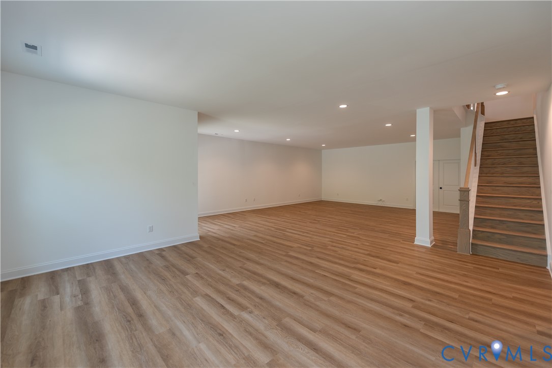
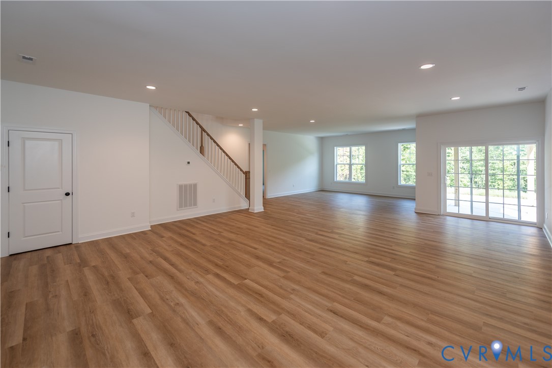
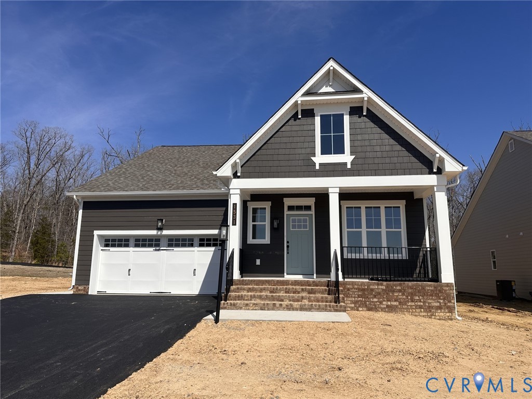
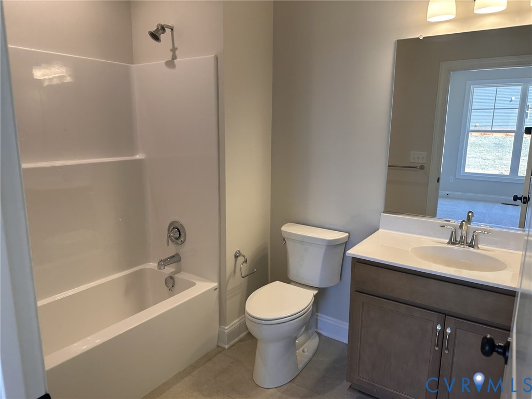
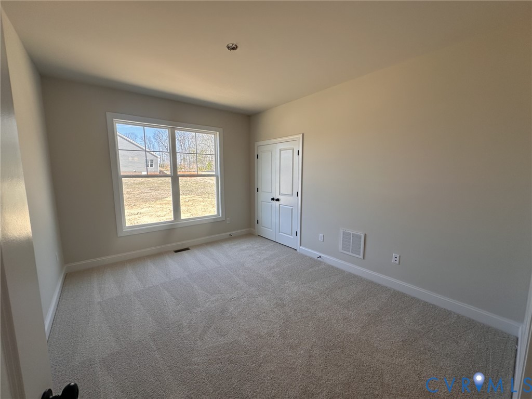
EASY ONE-LEVEL LIVING – The Belmont offers over 1,800 sq ft of thoughtfully designed space, blending comfort and functionality in a bright, open layout. The kitchen, dining, and family room flow seamlessly together to create a central gathering space, anchored by a gas fireplace and opening to a spacious screened porch—perfect for relaxing or entertaining. The upgraded kitchen features quartz countertops, stylish cabinetry, a stainless steel undermount sink, and oil-rubbed bronze fixtures for a warm, modern feel.Tucked privately off the family room, the primary suite provides a peaceful retreat with an enlarged all-ceramic shower, frameless glass enclosure, dual vanities, and a walk-in closet. A front study offers flexible space for a home office or den, while a secondary bedroom with full bath is ideal for guests. Enhanced with LVP flooring throughout the main living areas, designer lighting, and thoughtful finishes, this home combines low-maintenance living with elevated style. Located in the desirable Readers Branch community, enjoy access to walking trails, a clubhouse, and convenient proximity to shopping, dining, and more.
All features
Interior details
Bedrooms & Bathrooms
- Bedrooms: 2
- Bathrooms: 3
- Full bathrooms: 2
- Half bathrooms: 1
Heating & Cooling
- Heating: Forced Air, Natural Gas
- Cooling: Central Air
Other Interior
- Flooring: Ceramic Tile, Partially Carpeted, Vinyl, Wood
- Appliances: Dishwasher, Exhaust Fan, Electric Cooking, Electric Water Heater, Gas Cooking, Disposal, Microwave, Range, Stove, Water Heater
- Features: Double Vanity, Eat In Kitchen, Granite Counters, High Ceilings, Kitchen Island, Bath In Primary Bedroom, Main Level Primary, Pantry, Recessed Lighting, Walk In Closets, Built In Shower Chair
- Fireplaces: 1
Exterior details
Exterior
- Deck, Sprinkler Irrigation, Lighting, Paved Driveway
- Windows: Screens, Thermal Windows
Parking
- Garage spaces: 2.0
Construction details
Type & Style
- Home type: Single Family
- Architectural style: Ranch
- Stories: 1
Materials
- Construction: Block, Drywall, Frame, Hardiplank Type
- Roof: Shingle
Listed by: Scott Walker 8047414663, Eagle Realty of Virginia
MLS#: 2607108
Listings displayed by Propified through Rand Properties Brokerage.
To report an issue or dispute listing information, contact Rand Properties Brokerage.
All or a portion of the Listing Content is provided by the Central Virginia Regional MLS, LLC, from a copyrighted compilation of Listings. All CVR MLS Listing Content provided is deemed reliable but is not guaranteed accurate. The compilation of Listings and each individual Listing are ©2026 Central Virginia Regional MLS, LLC. All rights reserved.
Similar properties