Description
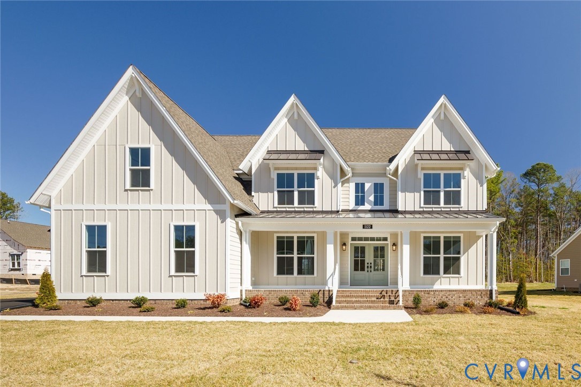
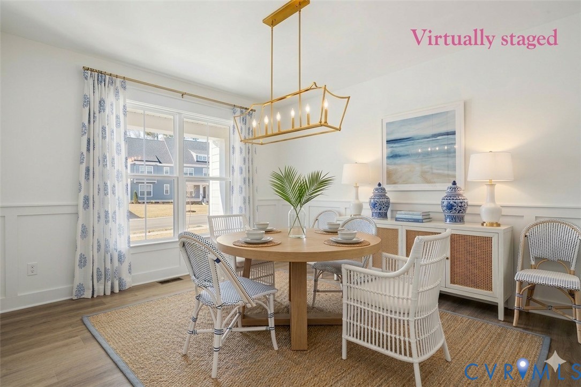
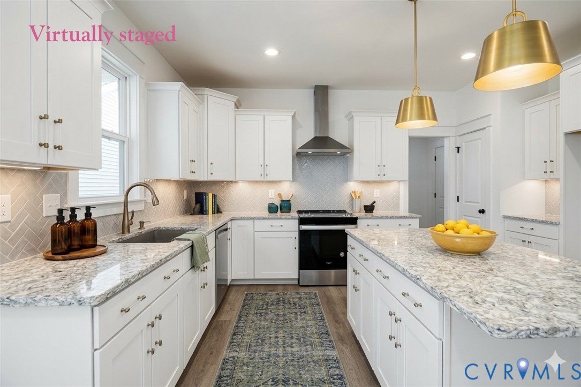
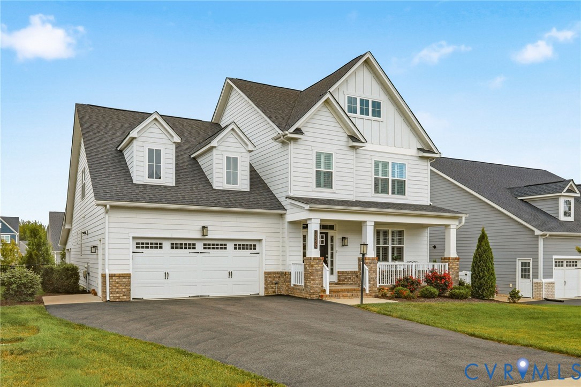
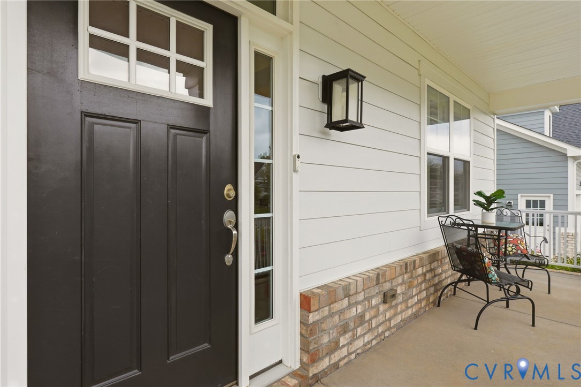
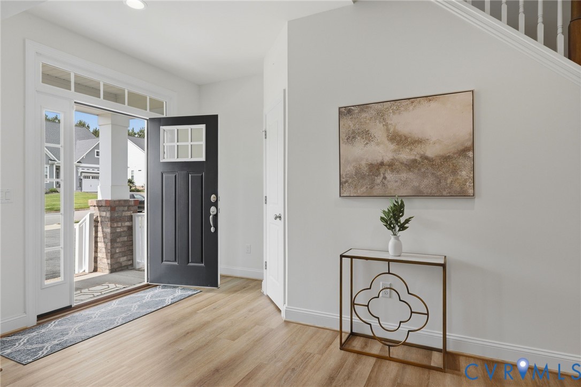
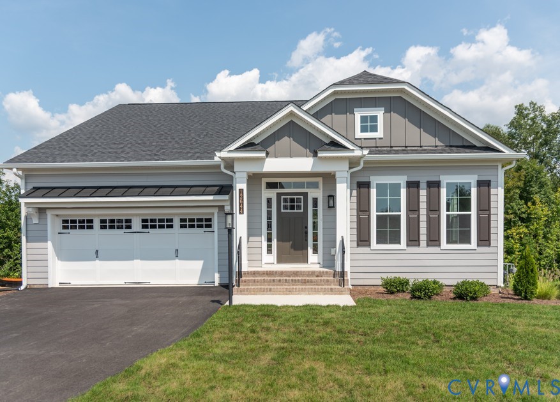
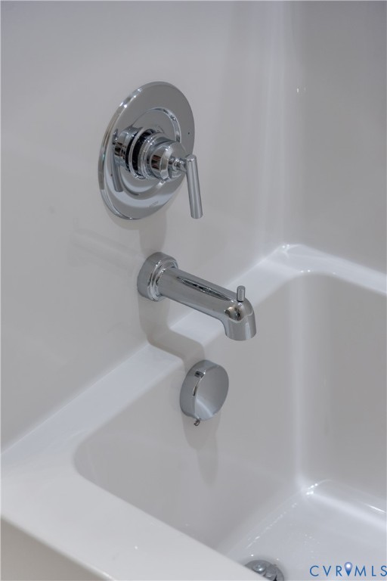
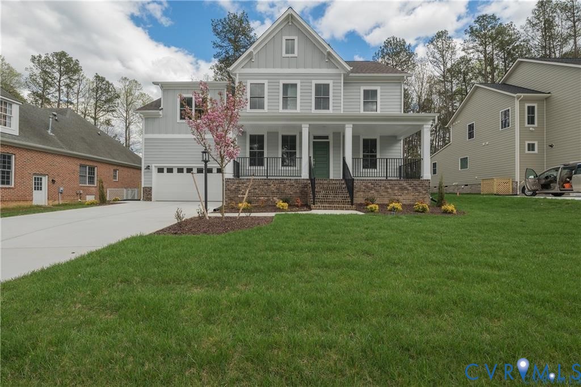
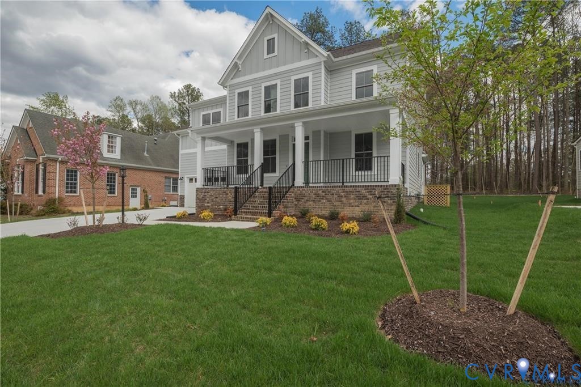
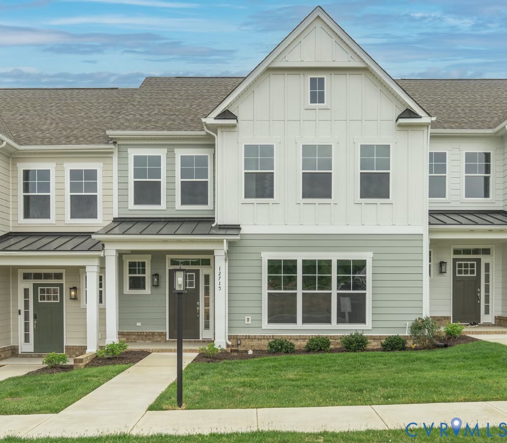
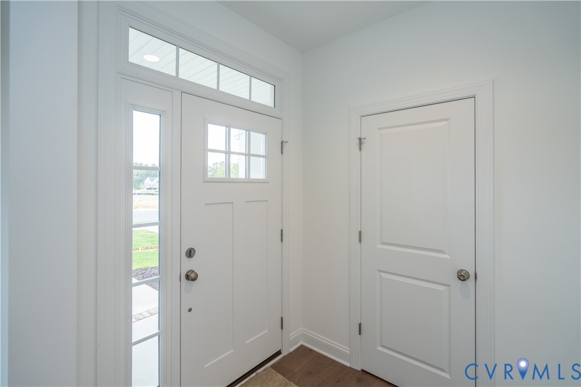
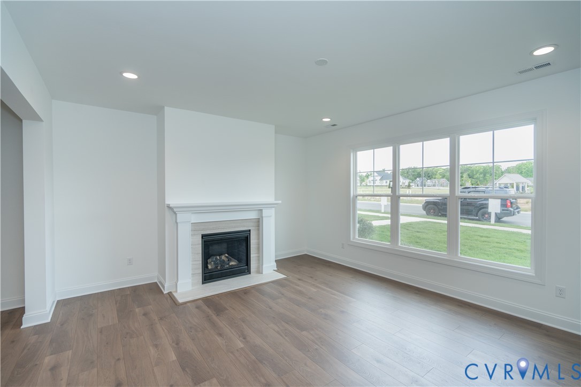
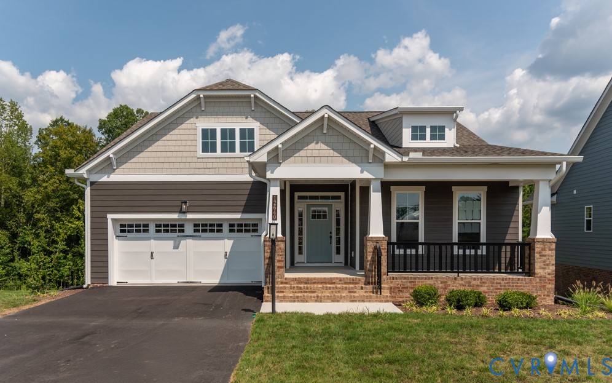
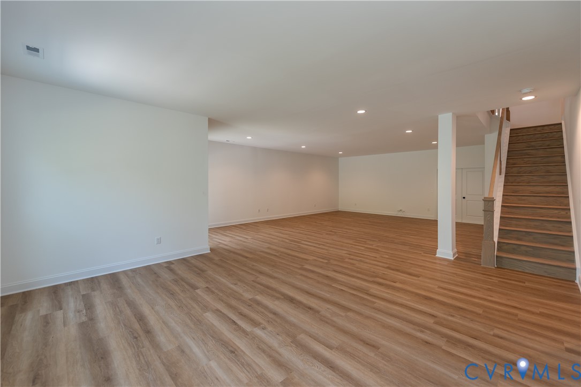
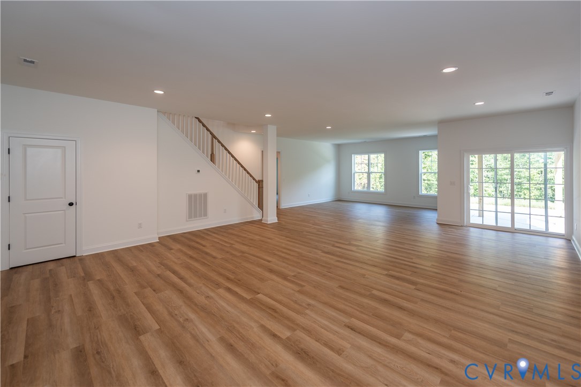
MOVE IN READY BASEMENT HOME – The Hartford Terrace offers over 3,600 sq ft with a flowing layout designed for comfort and connection. An open living and dining room lead into the bright central living space, where the kitchen, breakfast area, and family room come together seamlessly. The kitchen features an apron-front white cast iron sink, upgraded cabinetry with decorative hood, and polished granite counters. The main-level primary suite includes dual walk-in closets and an upgraded all-ceramic shower with frameless glass enclosure. A main-floor den adds flexible living space. The terrace level expands your living options with a large rec room, two additional bedrooms, a full bath, and generous storage. Enjoy the outdoors from the back deck or the added stamped concrete patio. With LVP flooring through main living areas, a gas fireplace, and craftsman trim details, this home blends style and easy living in the low-maintenance Readers Branch community.
All features
Interior details
Bedrooms & Bathrooms
- Bedrooms: 3
- Bathrooms: 3
- Full bathrooms: 2
- Half bathrooms: 1
Heating & Cooling
- Heating: Forced Air, Natural Gas, Zoned
- Cooling: Central Air, Electric
Other Interior
- Flooring: Ceramic Tile, Partially Carpeted, Vinyl, Wood
- Appliances: Dishwasher, Exhaust Fan, Electric Water Heater, Gas Cooking, Disposal, Microwave, Stove, Water Heater
- Features: Bedroom On Main Level, Butlers Pantry, Breakfast Area, Dining Area, Separate Formal Dining Room, Double Vanity, Granite Counters, High Ceilings, Kitchen Island, Loft, Pantry, Recessed Lighting, Walk In Closets
- Fireplaces: 1
Exterior details
Exterior
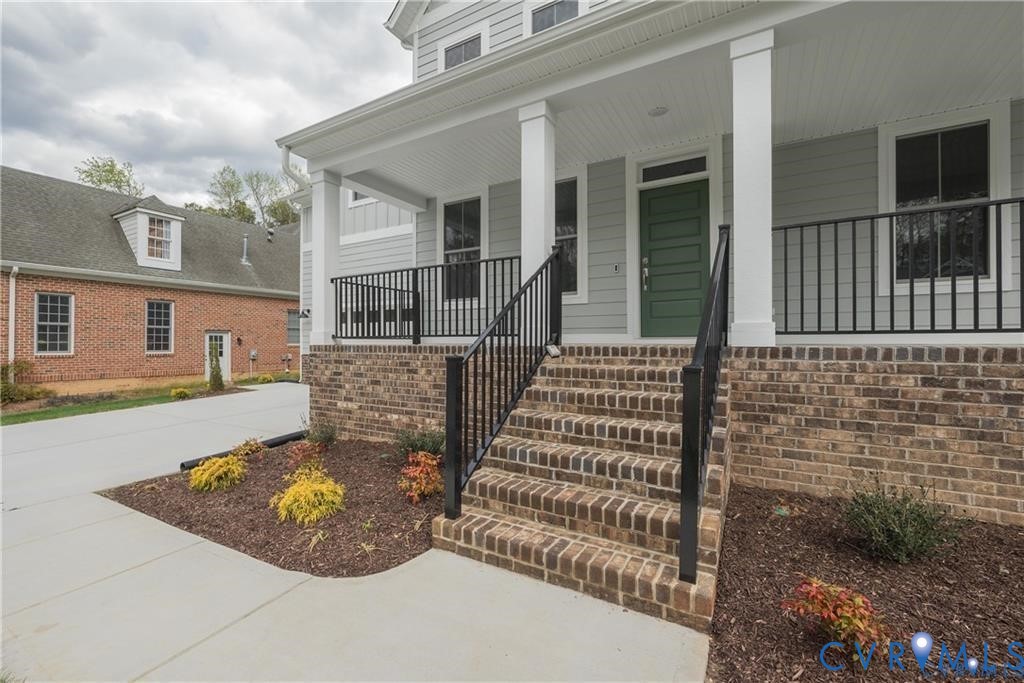
- Sprinkler Irrigation, Lighting, Porch, Paved Driveway
- Windows: Screens, Thermal Windows
Parking
- Garage spaces: 2.0
Construction details
Type & Style
- Home type: Single Family
- Architectural style: Two Story
- Stories: 2
Materials
- Construction: Block, Drywall, Frame, Hardiplank Type
- Roof: Shingle
Listed by: Scott Walker (804) 741-4663, Eagle Realty of Virginia
MLS#: 2531422
Listings displayed by Propified through Rand Properties Brokerage.
To report an issue or dispute listing information, contact Rand Properties Brokerage.
All or a portion of the Listing Content is provided by the Central Virginia Regional MLS, LLC, from a copyrighted compilation of Listings. All CVR MLS Listing Content provided is deemed reliable but is not guaranteed accurate. The compilation of Listings and each individual Listing are ©2026 Central Virginia Regional MLS, LLC. All rights reserved.
Similar properties