Description
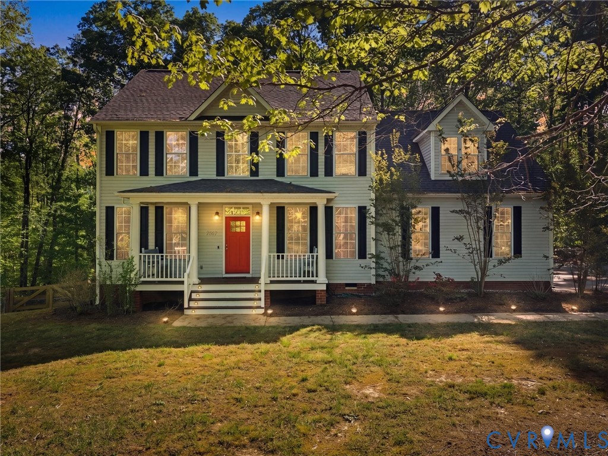
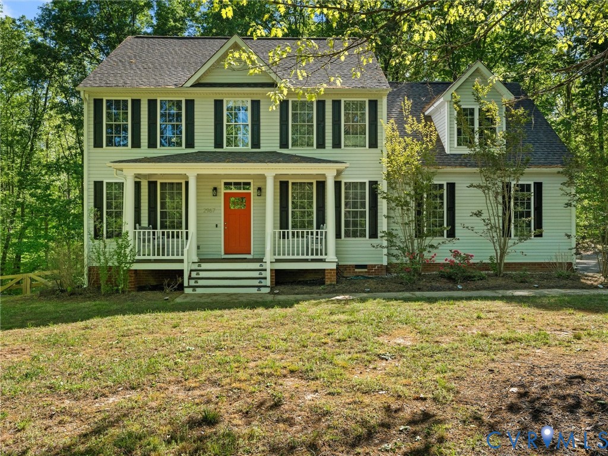
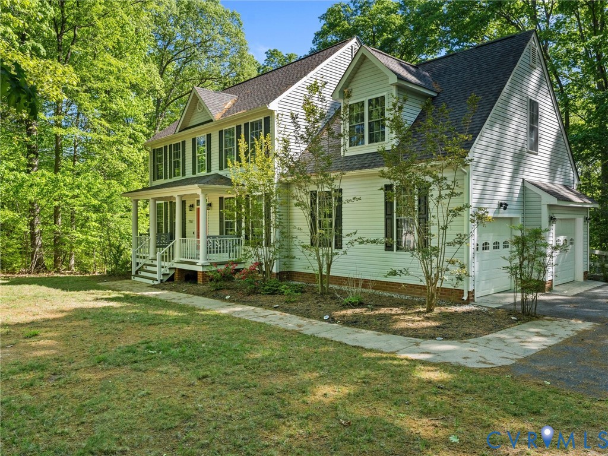
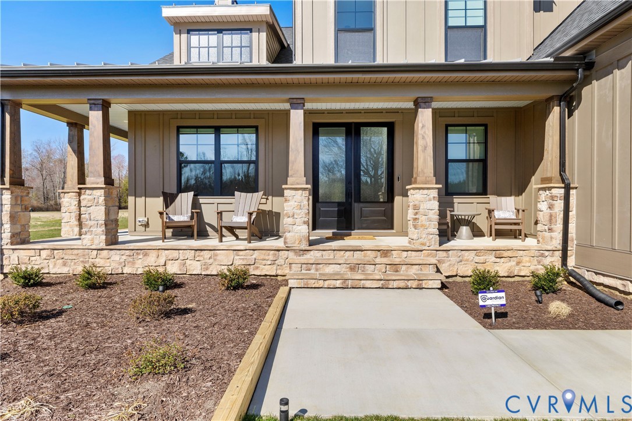
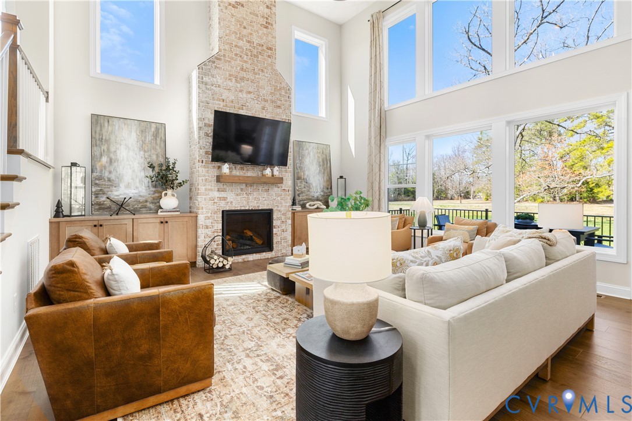
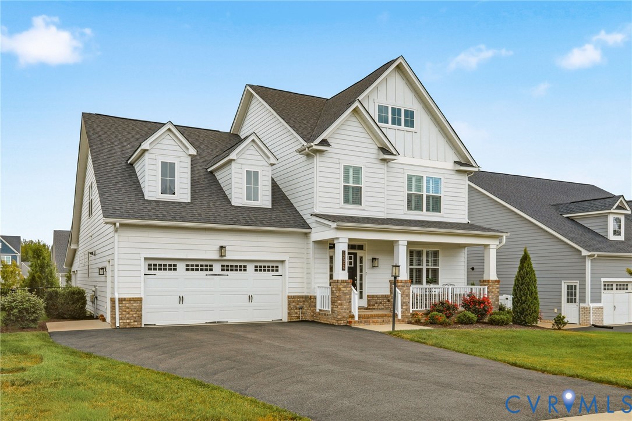
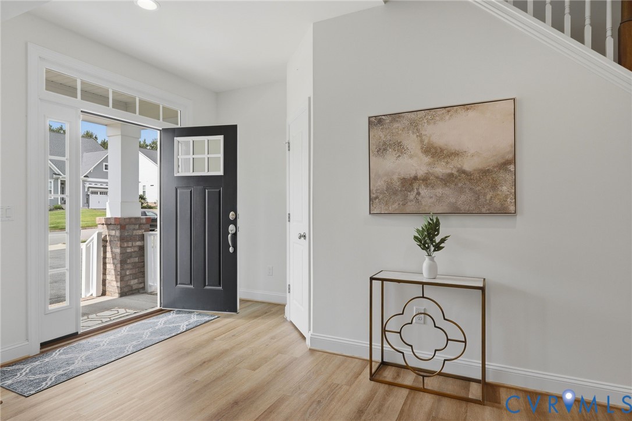
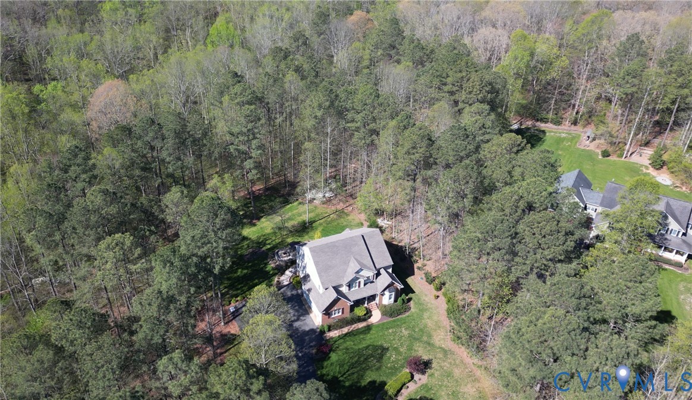
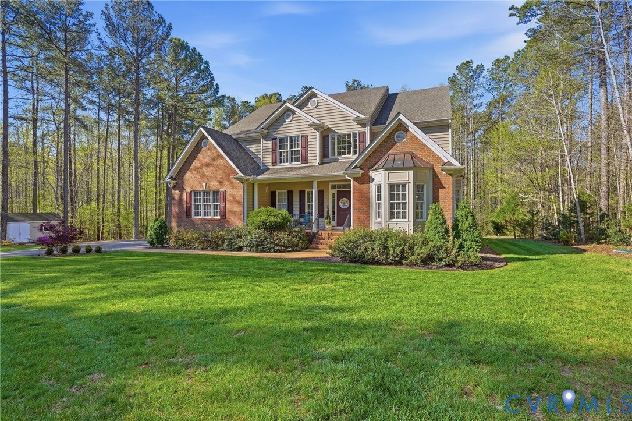
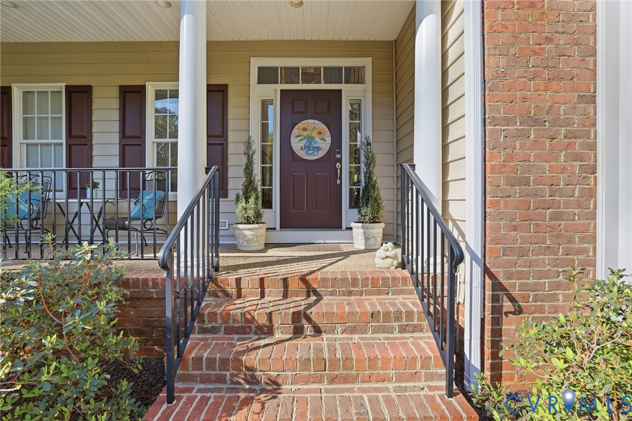
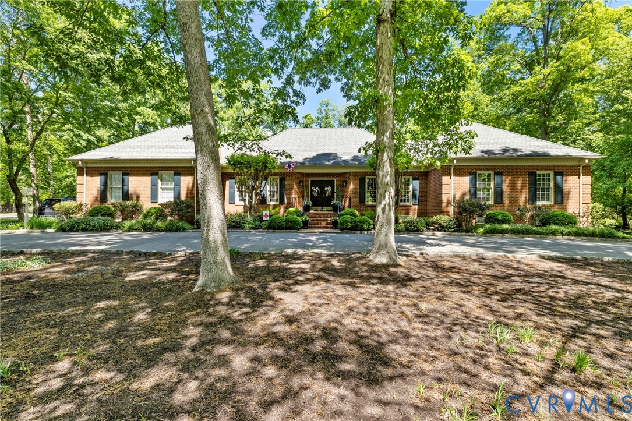
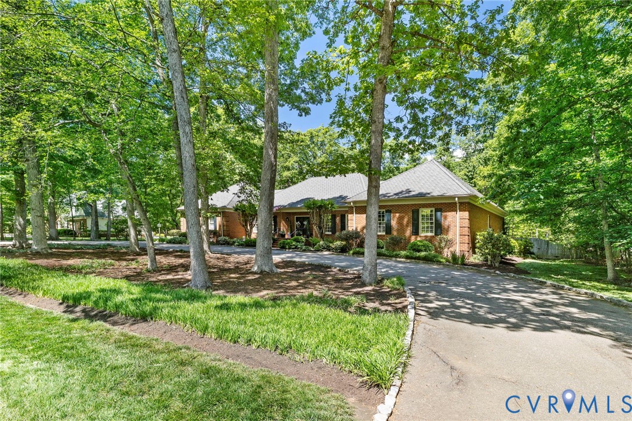
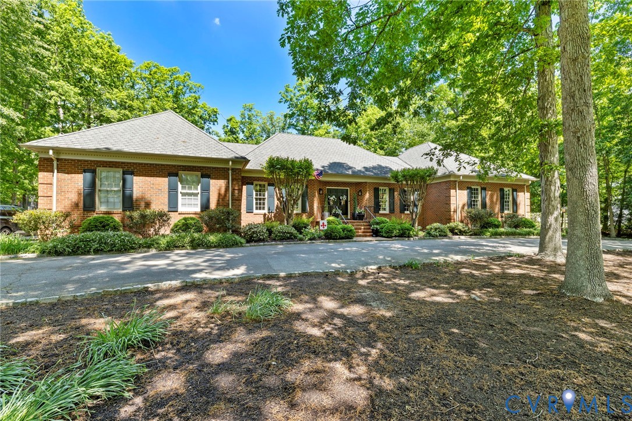
A fully renovated, one-story French Revival home in the heart of Tuckahoe where design and infrastructure align! The main level is organized around an open, connected floor plan that allows the kitchen, living, and dining areas to function as a single environment while maintaining definition. Hardwood flooring runs throughout, creating continuity and durability across the home. The kitchen is built for real use. A professional-grade Thermador gas range anchors the space, paired with a fully integrated Thermador built-in refrigerator that disappears into the cabinetry. A drawer-style microwave and integrated dishwasher maintain clean lines, while dual sinks with touch-activated faucets allow the space to operate efficiently. Custom cabinetry, stone countertops, and integrated under-cabinet lighting provide both function and clean visual definition, supported by updated overhead fixtures. The living area is centered around a gas fireplace with logs, providing both warmth and a natural focal point. Gas service is fully integrated throughout the home, supporting the kitchen, and fireplace. Bathrooms have been comprehensively updated with new tile, vanities, fixtures, mirrors, and lighting, with a consistent design carried across all spaces. Beyond finishes, the home reflects meaningful investment in underlying systems, including a new HVAC system and electrical and plumbing upgrades—resulting in a property that is not only visually complete, but functionally sound! Additional features include a newly installed oversized washer and dryer, custom closet system, and updated lighting and hardware throughout. Exterior improvements include refreshed landscaping, irrigation, and site work to enhance usability and presentation. This is a home where the work has been done—and done with discipline!
All features
Interior details
Bedrooms & Bathrooms
- Bedrooms: 4
- Bathrooms: 3
- Full bathrooms: 2
- Half bathrooms: 1
Heating & Cooling
- Heating: Electric, Heat Pump, Zoned
- Cooling: Electric, Heat Pump
Other Interior
- Flooring: Wood
- Appliances: Dryer, Dishwasher, Disposal, Gas Water Heater, Microwave, Oven, Refrigerator, Stove
- Features: Bookcases, Built In Features, Bedroom On Main Level, Butlers Pantry, Ceiling Fans, Dining Area, Separate Formal Dining Room, Double Vanity, Eat In Kitchen, Fireplace, Granite Counters, Jetted Tub, Kitchen Island, Bath In Primary Bedroom, Main Level Primary, Pantry, Recessed Lighting, Walk In Closets
- Fireplaces: 1
Exterior details
Exterior
- Deck, Sprinkler Irrigation, Paved Driveway
Parking
- Garage spaces: 2.0
Construction details
Type & Style
- Home type: Single Family
- Architectural style: Cape Cod, Ranch
- Stories: 1
Materials
- Construction: Brick
- Roof: Composition, Shingle
Listed by: Cabell Childress (804) 822-3220, Long & Foster REALTORS
MLS#: 2609773
Listings displayed by Propified through Rand Properties Brokerage.
To report an issue or dispute listing information, contact Rand Properties Brokerage.
All or a portion of the Listing Content is provided by the Central Virginia Regional MLS, LLC, from a copyrighted compilation of Listings. All CVR MLS Listing Content provided is deemed reliable but is not guaranteed accurate. The compilation of Listings and each individual Listing are ©2026 Central Virginia Regional MLS, LLC. All rights reserved.
Similar properties