Description
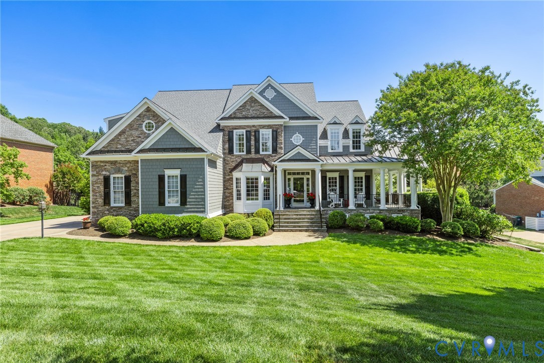
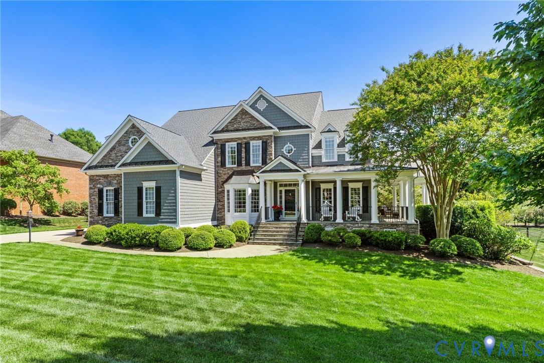
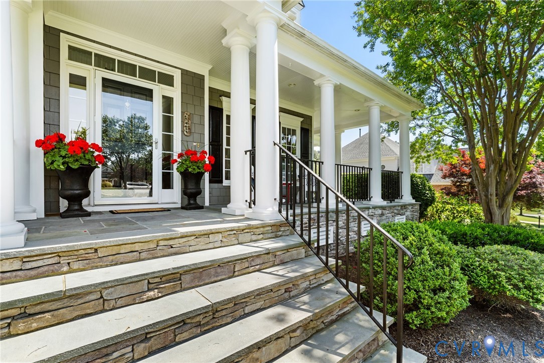
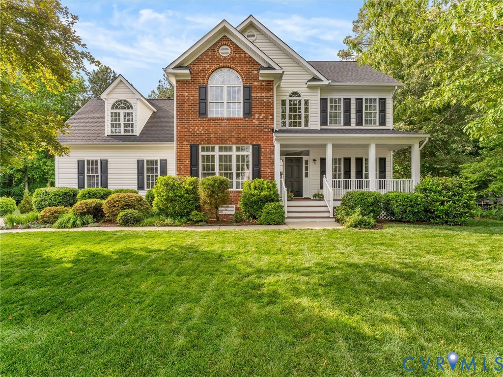
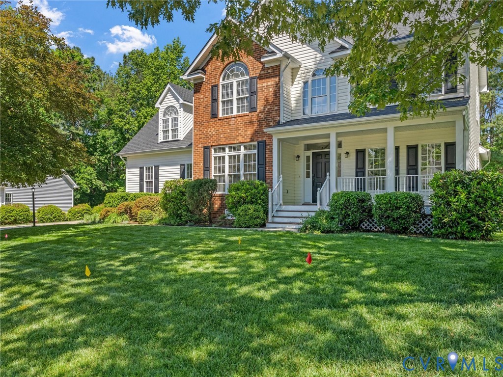
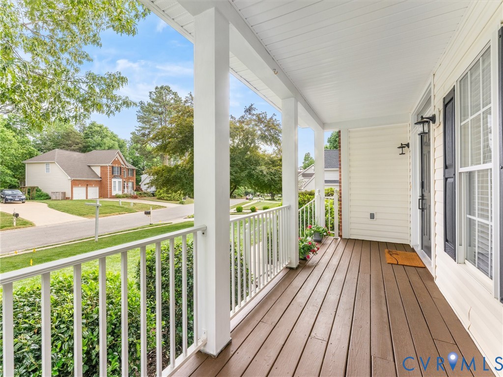
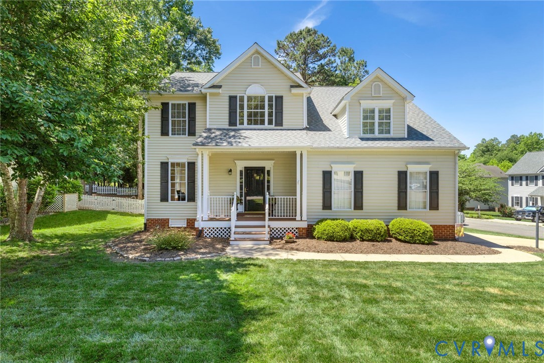
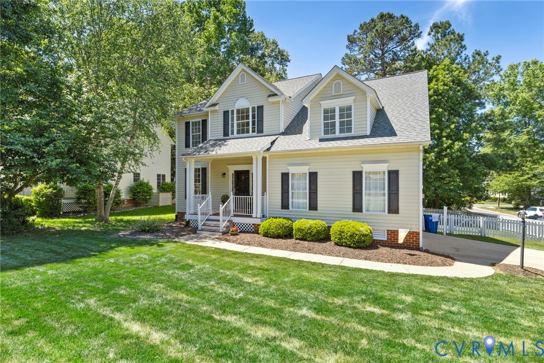
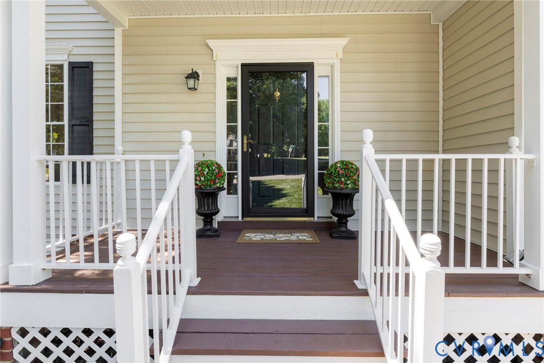
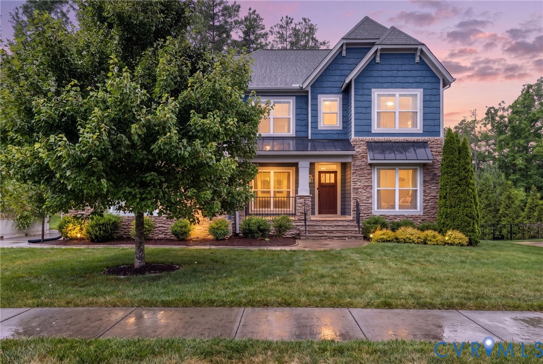
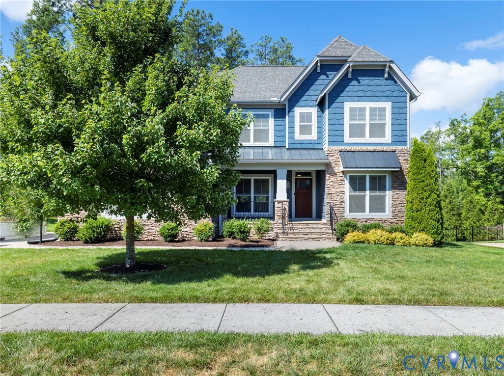
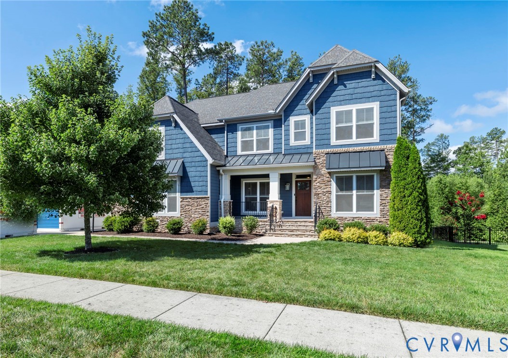
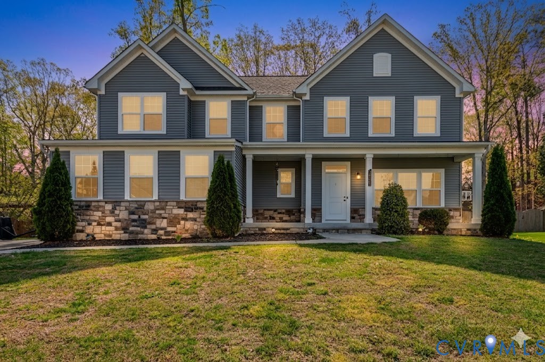
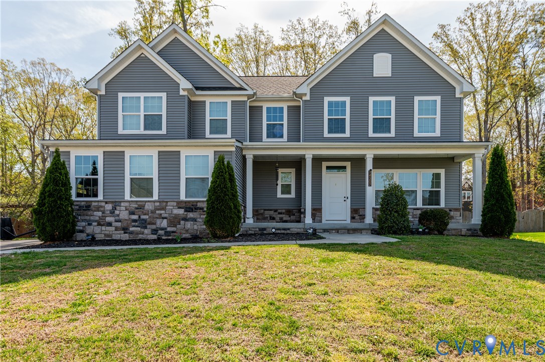
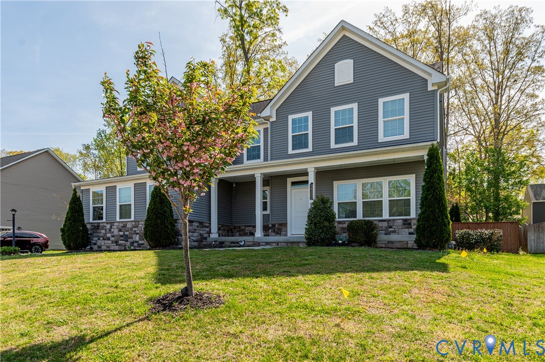
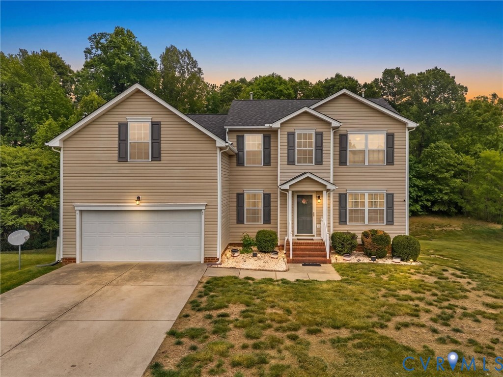
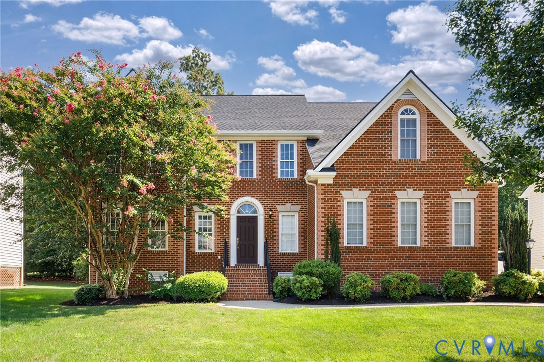
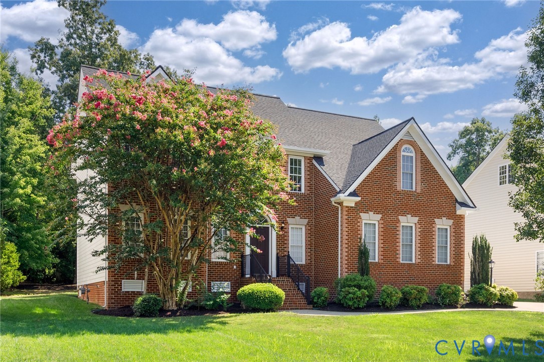
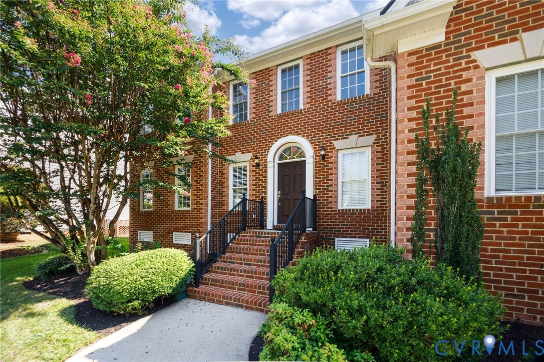
Welcome to Hampton Park living at its best! This beautifully maintained 4-bedroom, 2.5-bath home combines thoughtful updates with inviting spaces designed for everyday living and entertaining. Step inside to a spacious foyer with soaring ceiling height and warm hardwood floors that flow throughout the main level. The formal dining room offers an elegant setting for gatherings, while the renovated kitchen provides a fresh, modern space that opens to the family room and directly to the back deck—making indoor-outdoor entertaining effortless. Upstairs, newer carpet adds a fresh, comfortable feel to all four generously sized bedrooms. Outside, enjoy a beautifully landscaped backyard complete with a firepit, creating the perfect setting for crisp fall evenings! And the Hampton Park lifestyle is hard to beat! This home is within walking distance of the community playground and the "Festival" pool, with access to an amenity-rich neighborhood featuring multiple pools, water features, playgrounds, sports areas, walking trails, and more. Hampton Park is also known for its active community spirit, with clubs, neighborhood events, and plenty of opportunities to connect with neighbors. A wonderful home in a neighborhood where it truly feels like you belong! Recent Upgrades: Roof (2022), Kitchen Reno (2021 & 2023), Upstairs Carpet (2024), Water Heater (2023) *NOTE: There is an unfinished room/attic in the back of the primary closet! This is not shown on the floor plan (it is pictured).
All features
Interior details
Bedrooms & Bathrooms
- Bedrooms: 4
- Bathrooms: 3
- Full bathrooms: 2
- Half bathrooms: 1
Heating & Cooling
- Heating: Electric, Heat Pump, Zoned
- Cooling: Electric, Heat Pump, Zoned
Other Interior
- Flooring: Partially Carpeted, Wood
- Appliances: Dryer, Dishwasher, Disposal, Gas Water Heater, Microwave, Oven, Refrigerator, Washer
- Features: Breakfast Area, Ceiling Fans, Dining Area, Separate Formal Dining Room, Eat In Kitchen, Fireplace, Granite Counters, High Ceilings, Bath In Primary Bedroom, Pantry, Recessed Lighting, Walk In Closets
- Fireplaces: 1
Exterior details
Exterior
- Deck, Sprinkler Irrigation, Paved Driveway
Parking
- Garage spaces: 2.0
Construction details
Type & Style
- Home type: Single Family
- Architectural style: Colonial, Two Story
- Stories: 2
Materials
- Construction: Brick, Drywall, Vinyl Siding
- Roof: Composition
Listed by: Sarah Kate Shepherd 804-512-4999, Providence Hill Real Estate
MLS#: 2623714
Listings displayed by Propified through Rand Properties Brokerage.
To report an issue or dispute listing information, contact Rand Properties Brokerage.
All or a portion of the Listing Content is provided by the Central Virginia Regional MLS, LLC, from a copyrighted compilation of Listings. All CVR MLS Listing Content provided is deemed reliable but is not guaranteed accurate. The compilation of Listings and each individual Listing are ©2026 Central Virginia Regional MLS, LLC. All rights reserved.
Similar properties