Description
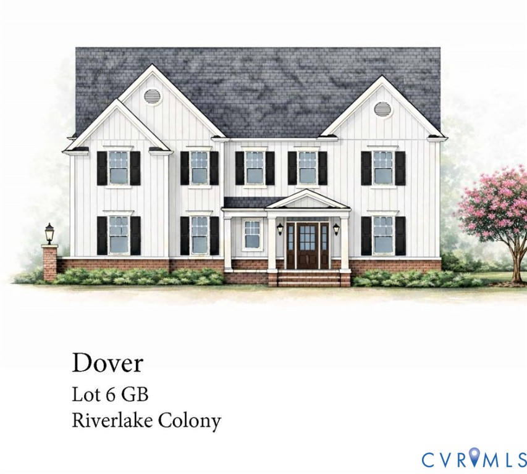
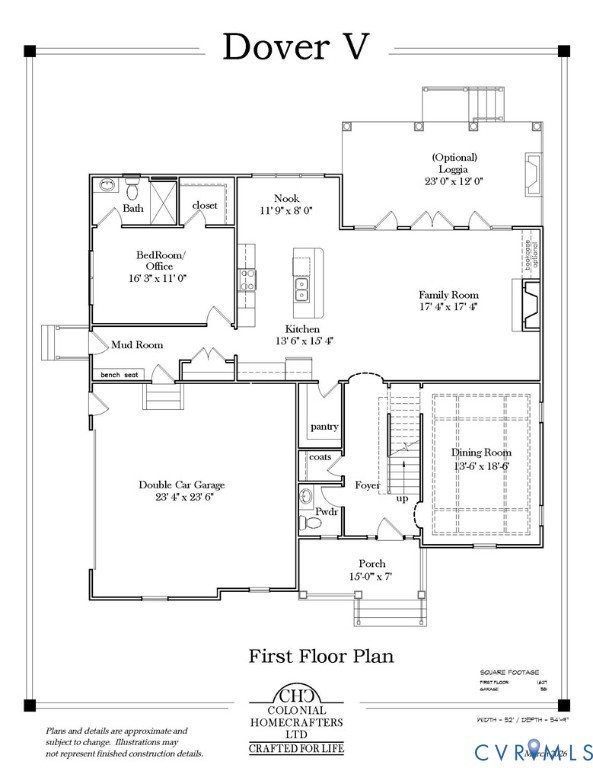
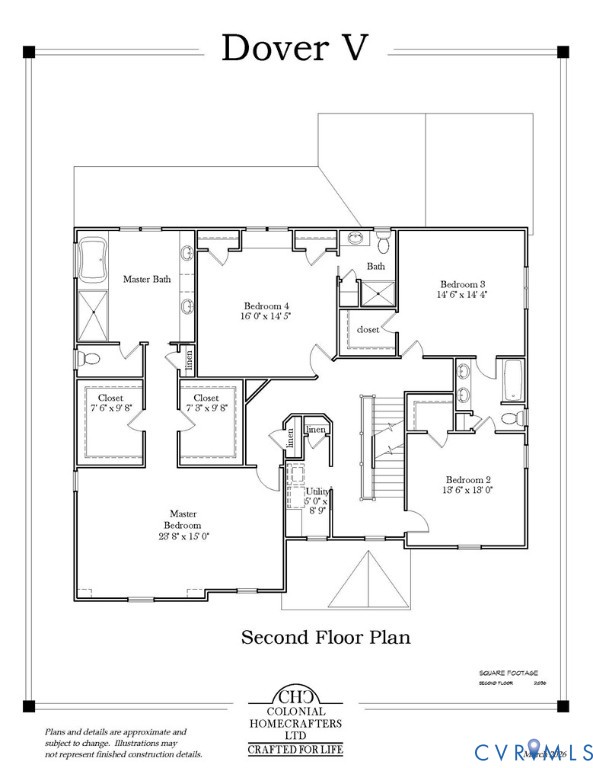
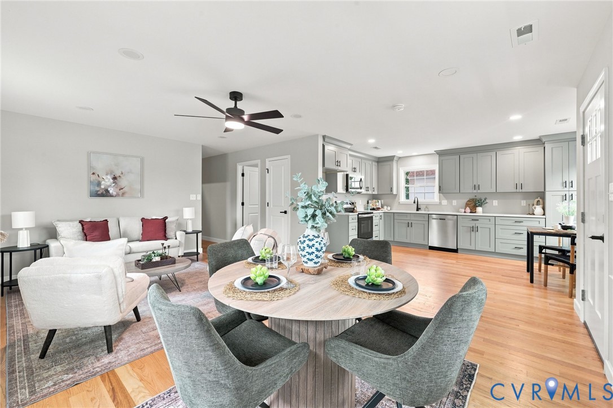
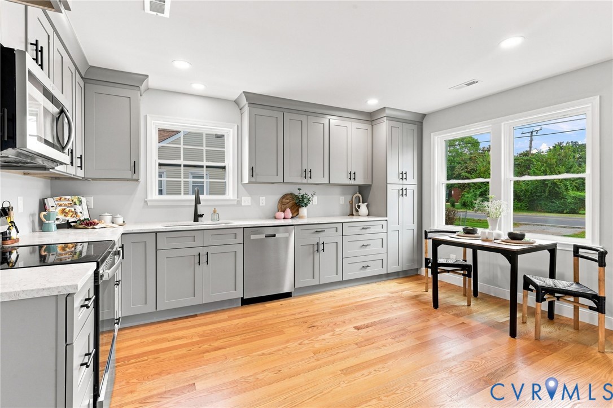
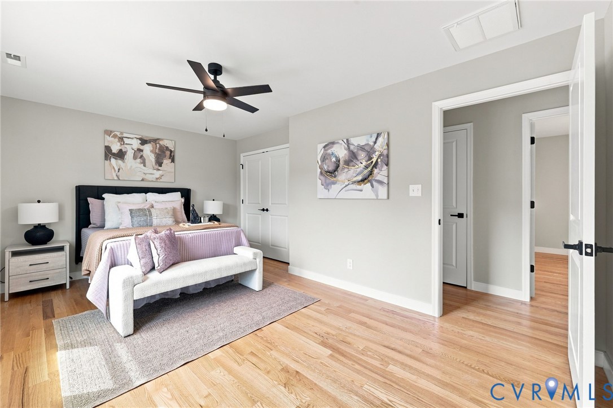
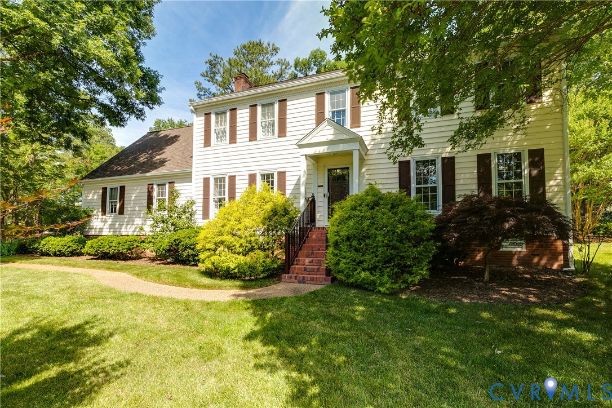
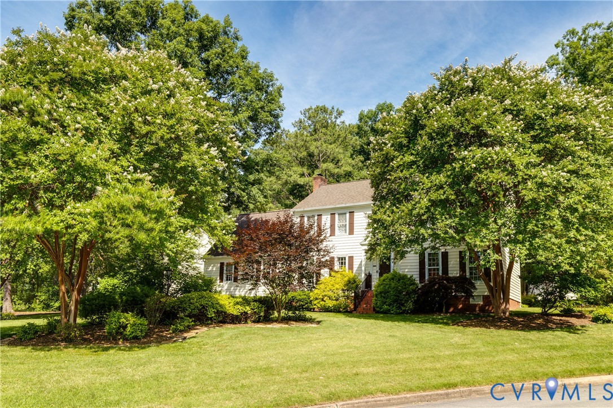
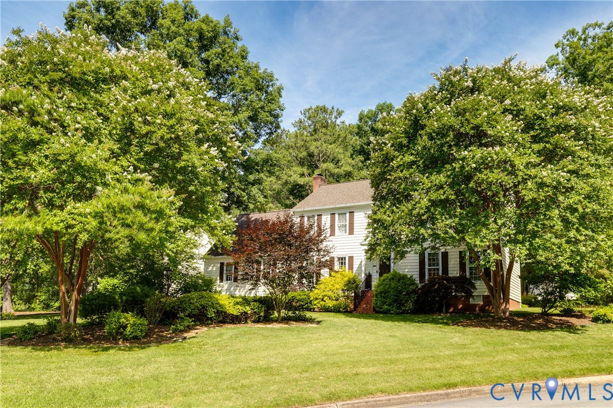
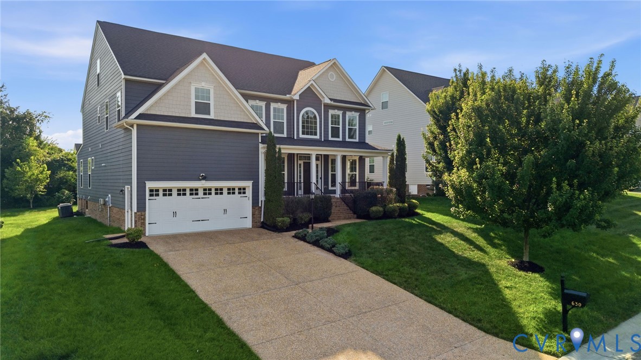
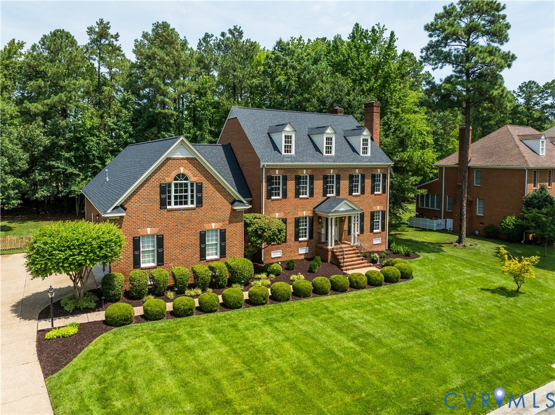
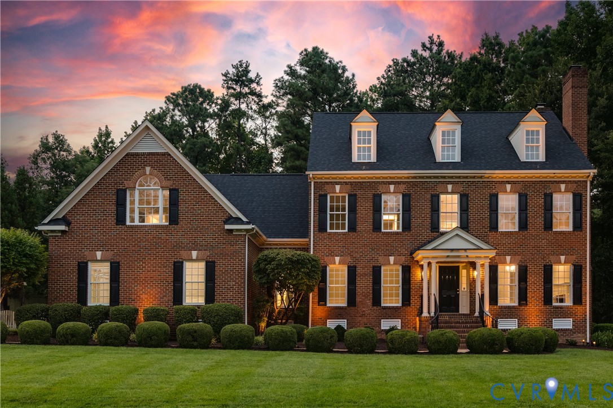
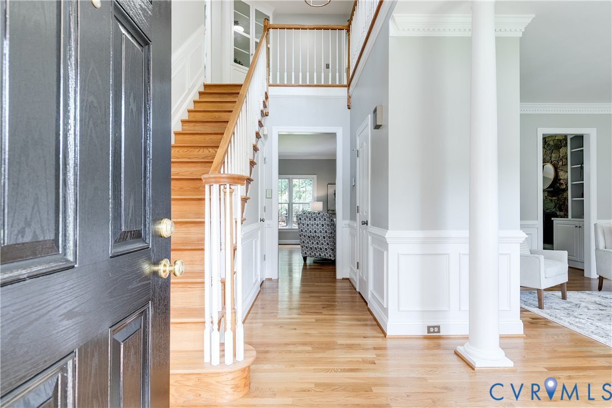
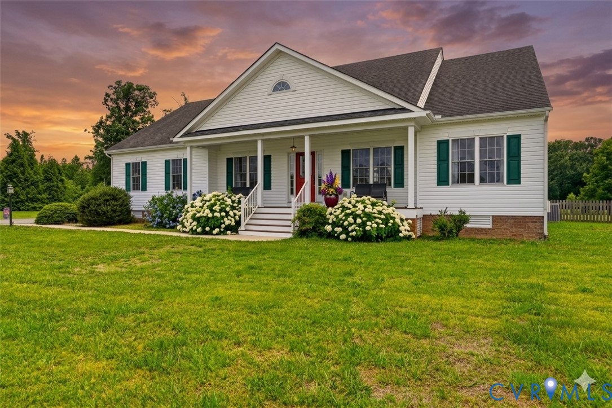
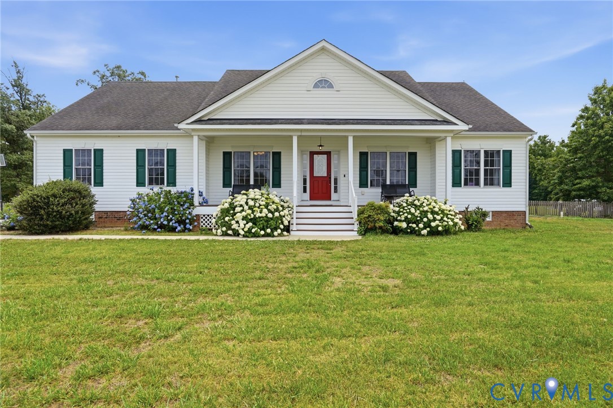
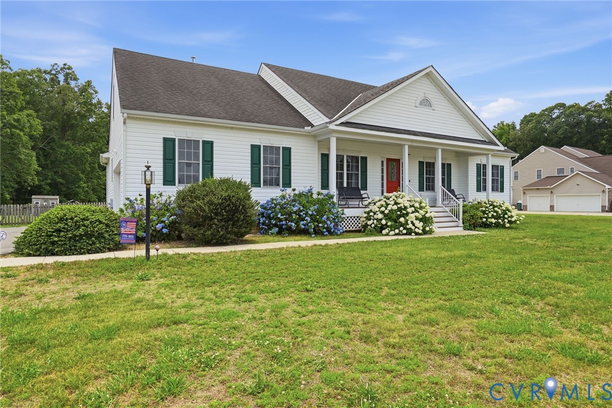
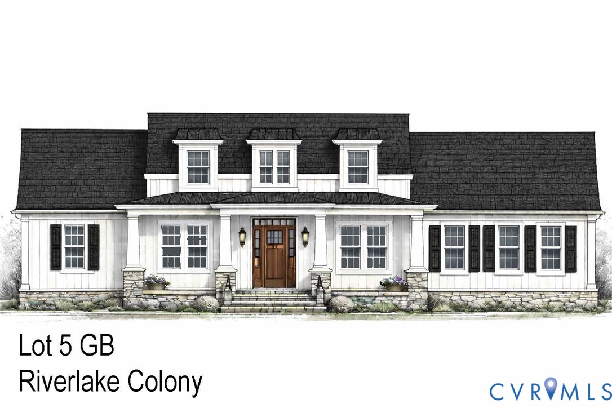
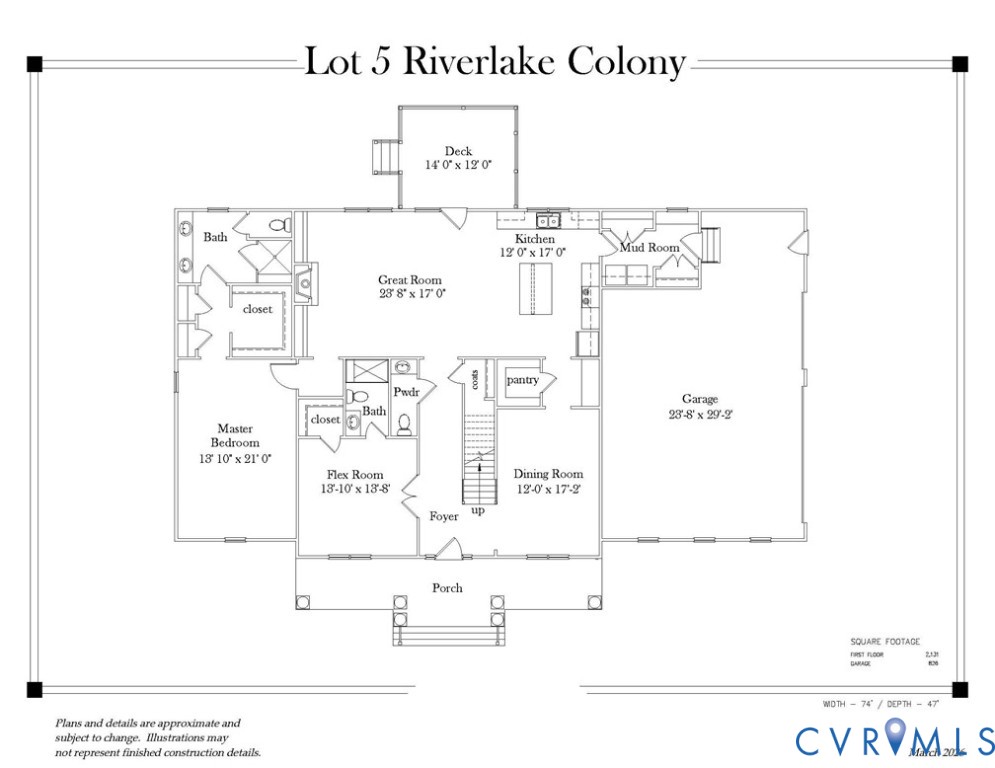
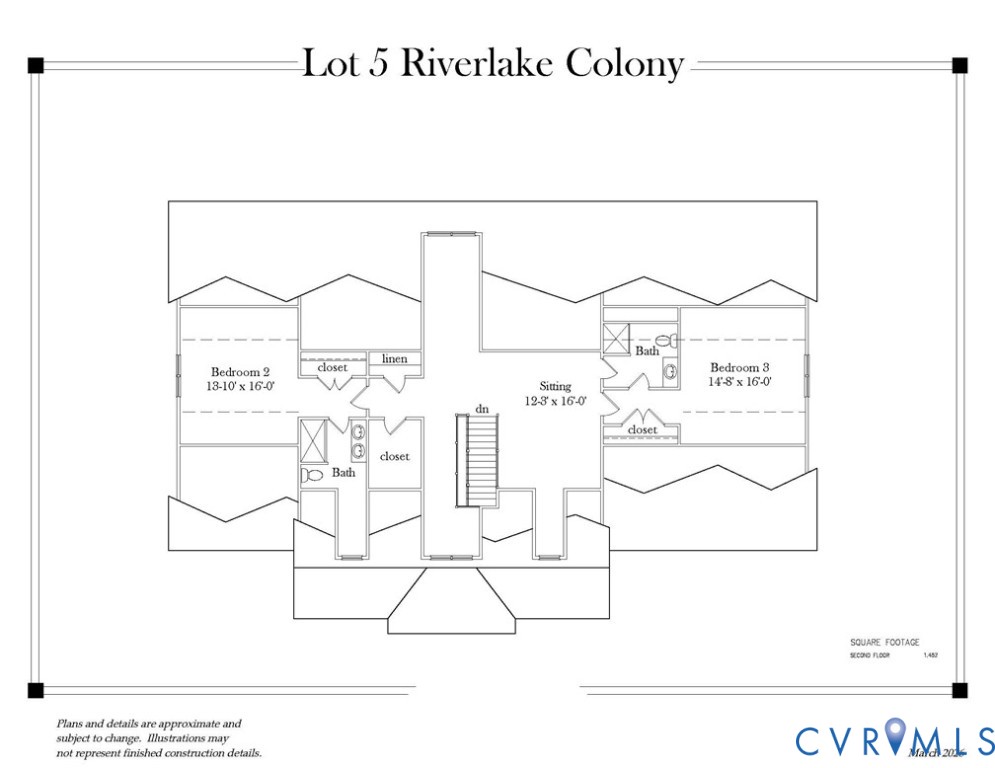
Brand-new construction by Colonial Homecrafters LTD in the desirable River Road corridor TO BE BUILT ONCE UNDER CONTRACT SO PLENTY OF TIME TO MAKE YOUR PERSONAL SELECTIONS! This charming cottage-style Craftsman home offers timeless curb appeal with a welcoming country front porch, all set on a spacious half-acre lot. The exterior showcases board and batten HardiPlank siding, Andersen 200 Series windows, a Trex deck with brick piers, and a full irrigation system. Inside, you’ll find thoughtfully designed living spaces, including a chef’s kitchen equipped with a Monogram appliances and 36 in gas cooktop, and walk in pantry—perfect for both everyday living and entertaining. The grand great room features a gas fireplace and an open-concept layout that flows seamlessly into the kitchen, with doors leading to the deck to bring the outdoors in. The first-floor primary suite offers convenience and privacy, while an ADDITIONAL first-floor office/study or bedroom includes an en suite bath and closet. A well-appointed dining room highlights elegant details such as a coffered ceiling, crown molding, and decorative panel molding plus easy access to the Butler's pantry. Upstairs, you’ll find two additional en suite bedrooms along with a spacious recreation or sitting area. Other interior features include solid core doors, 4 in hardwoods on the first floor, 9 foot ceilings on both floors, mudroom with cubbies and bench! Additional features include a rare three-car garage and an unbeatable location close to Route 64, Route 288, and top-rated schools. Don’t miss this opportunity to customize and build your dream home in one of the area’s most sought-after locations!
All features
Interior details
Bedrooms & Bathrooms
- Bedrooms: 4
- Bathrooms: 5
- Full bathrooms: 4
- Half bathrooms: 1
Heating & Cooling
- Heating: Forced Air, Natural Gas, Zoned
- Cooling: Zoned
Other Interior
- Flooring: Ceramic Tile, Partially Carpeted, Wood
- Appliances: Built In Oven, Dishwasher, Exhaust Fan, Gas Cooking, Disposal, Microwave, Tankless Water Heater
- Features: Bedroom On Main Level, Butlers Pantry, Dining Area, Separate Formal Dining Room, Double Vanity, French Doors Atrium Doors, Fireplace, Granite Counters, High Ceilings, Kitchen Island, Loft, Bath In Primary Bedroom, Main Level Primary, Pantry, Recessed Lighting, Walk In Closets
- Fireplaces: 1
Exterior details
Exterior
- Deck, Sprinkler Irrigation, Porch, Paved Driveway
Parking
- Garage spaces: 3.0
Construction details
Type & Style
- Home type: Single Family
- Architectural style: Bungalow, Cottage, Craftsman
- Stories: 2
Materials
- Construction: Frame, Hardiplank Type
Listed by: Beth Lane (804) 741-4108, Metropolitan Real Estate Inc
MLS#: 2607235
Listings displayed by Propified through Rand Properties Brokerage.
To report an issue or dispute listing information, contact Rand Properties Brokerage.
All or a portion of the Listing Content is provided by the Central Virginia Regional MLS, LLC, from a copyrighted compilation of Listings. All CVR MLS Listing Content provided is deemed reliable but is not guaranteed accurate. The compilation of Listings and each individual Listing are ©2026 Central Virginia Regional MLS, LLC. All rights reserved.
Similar properties