Description
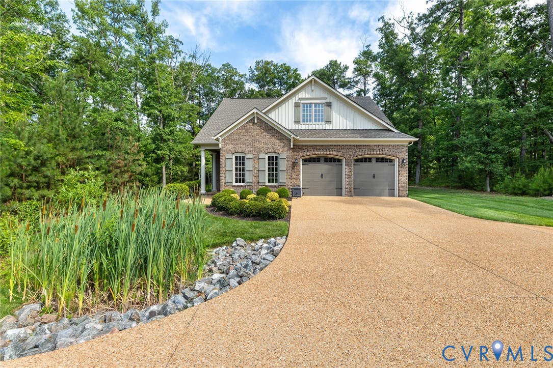
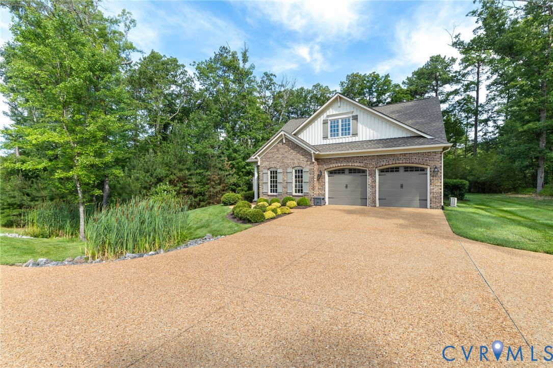
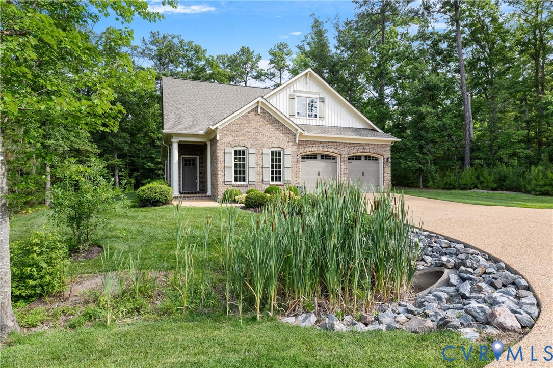
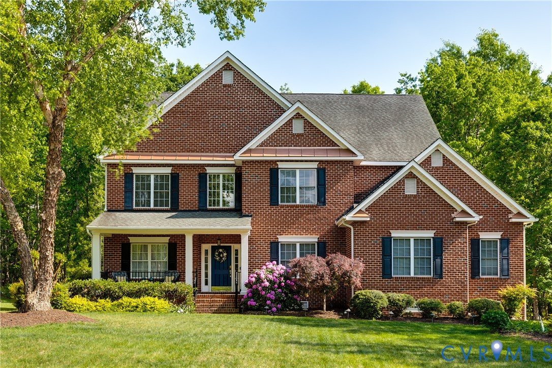
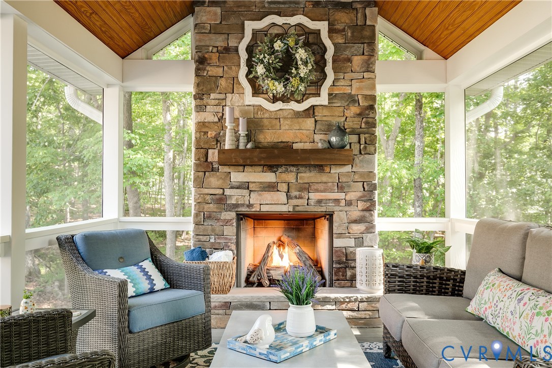
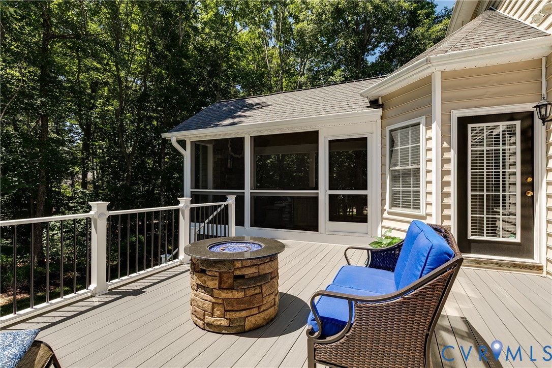
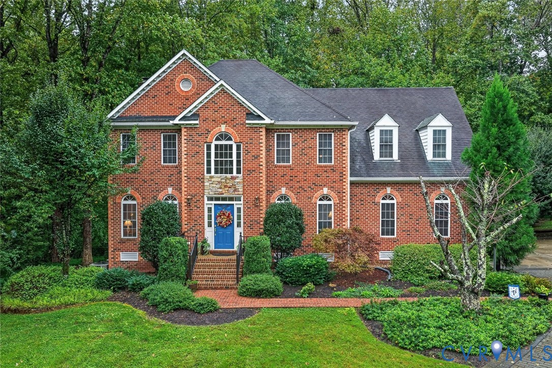
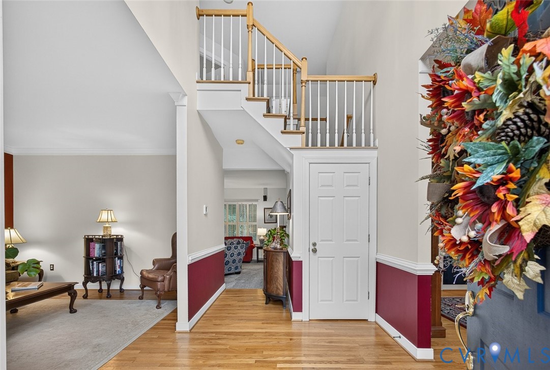
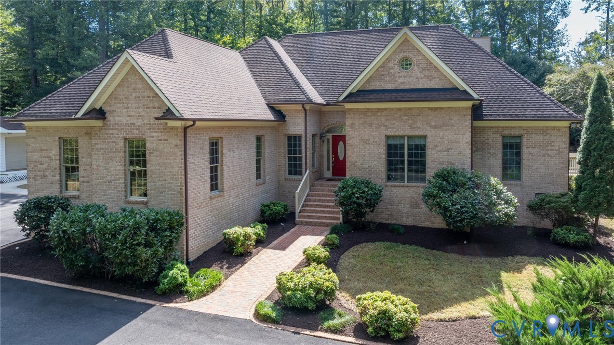
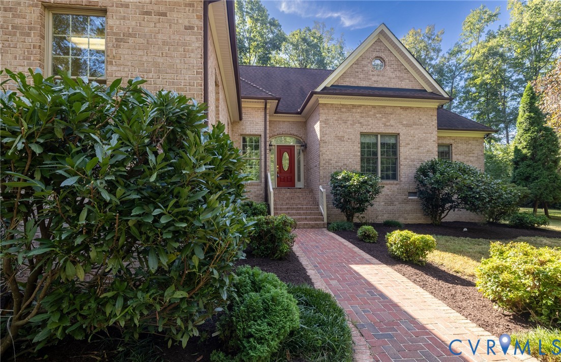
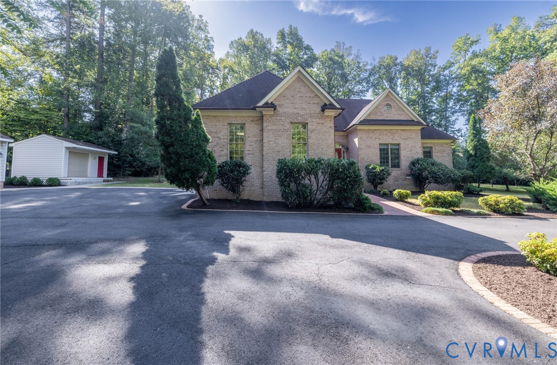
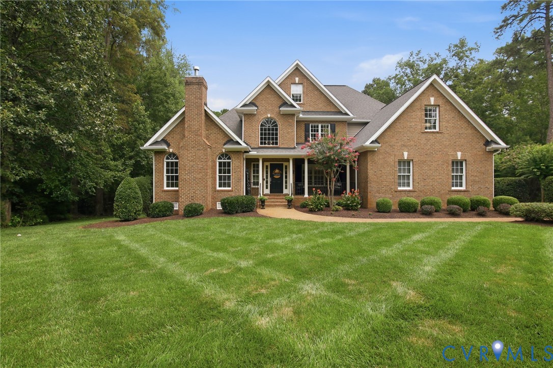
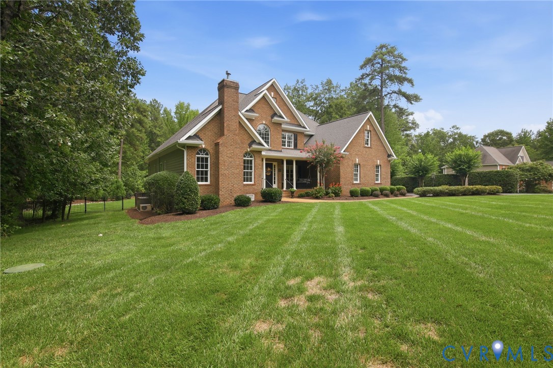
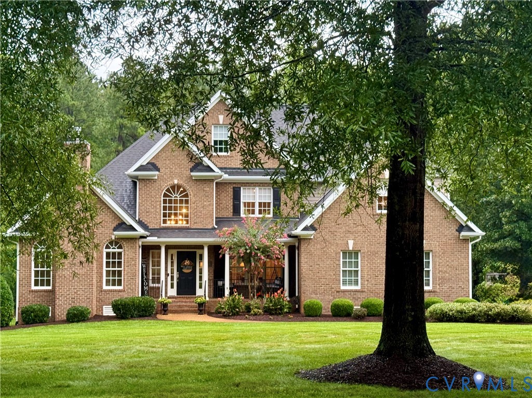
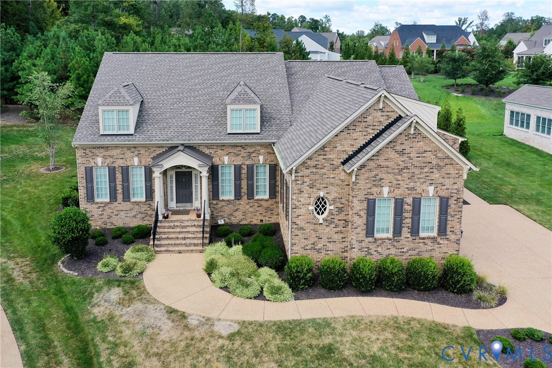
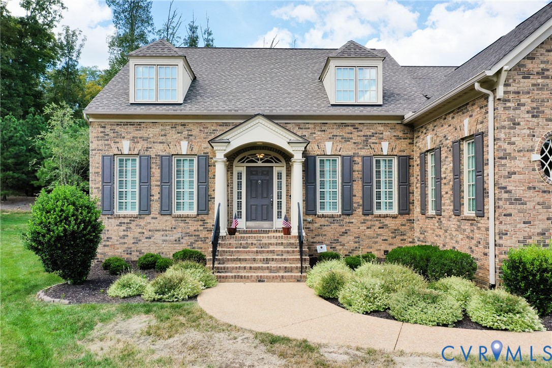
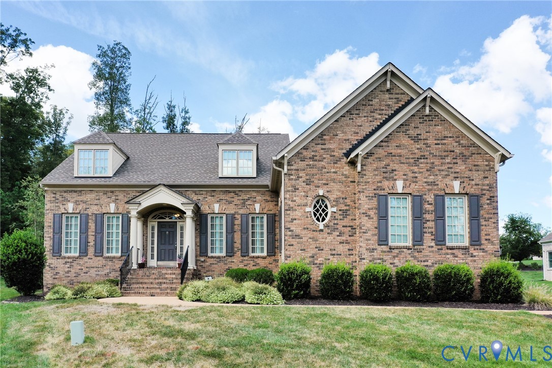
Welcome to luxury living in the Coach Homes at Kinloch neighborhood! Built in 2020 and meticulously maintained, this stunning residence at 840 Prestburg Lane seamlessly blends modern elegance with everyday comfort in Boone Homes' Heatherworth plan. Sophisticated main-level living, the heart of the home features a dream kitchen, fully equipped with high-end appliances, premium quartz countertops, and a seamless flow into the family room with a wall of built-ins, a gas fireplace, and coffered ceilings. Host unforgettable dinners in the formal dining room, elevated by an elegant tray ceiling and meticulous architectural trim. High-end finishes, custom luxury touches, and abundant storage/closet space run throughout the entire layout. In a rare and highly desirable configuration, the first floor boasts TWO spacious primary bedroom suites, each offering a luxury ensuite and large walk-in closets. Upstairs, the home features two to three additional generously sized bedrooms, providing the perfect setup for guests, a home office, a home gym and/or a media room. Last but certainly not least, step outside to your private outdoor paradise. Relax on the massive, 270+ square-foot screened-in porch, or step down to the custom patio to unwind by the warmth of your brick outdoor fireplace and enjoy a meal made on the outdoor cooking station with built-in gas grill and large smoker.
All features
Interior details
Bedrooms & Bathrooms
- Bedrooms: 4
- Bathrooms: 5
- Full bathrooms: 4
- Half bathrooms: 1
Heating & Cooling
- Heating: Electric, Natural Gas, Zoned
- Cooling: Electric, Zoned
Other Interior
- Appliances: Gas Water Heater, Tankless Water Heater
- Features: Wet Bar, Bookcases, Built In Features, Bedroom On Main Level, Breakfast Area, Tray Ceilings, Separate Formal Dining Room, Eat In Kitchen, En Suite Bathroom, Full Bath On Main Level, Fireplace, Kitchen Island, Loft, Main Level Primary, Pantry, Recessed Lighting, Walk In Closets
- Fireplaces: 1
Exterior details
Exterior
- Sprinkler Irrigation, Porch, Paved Driveway
Parking
- Garage spaces: 2.5
Construction details
Type & Style
- Home type: Single Family
- Architectural style: Two Story
- Stories: 2
Materials
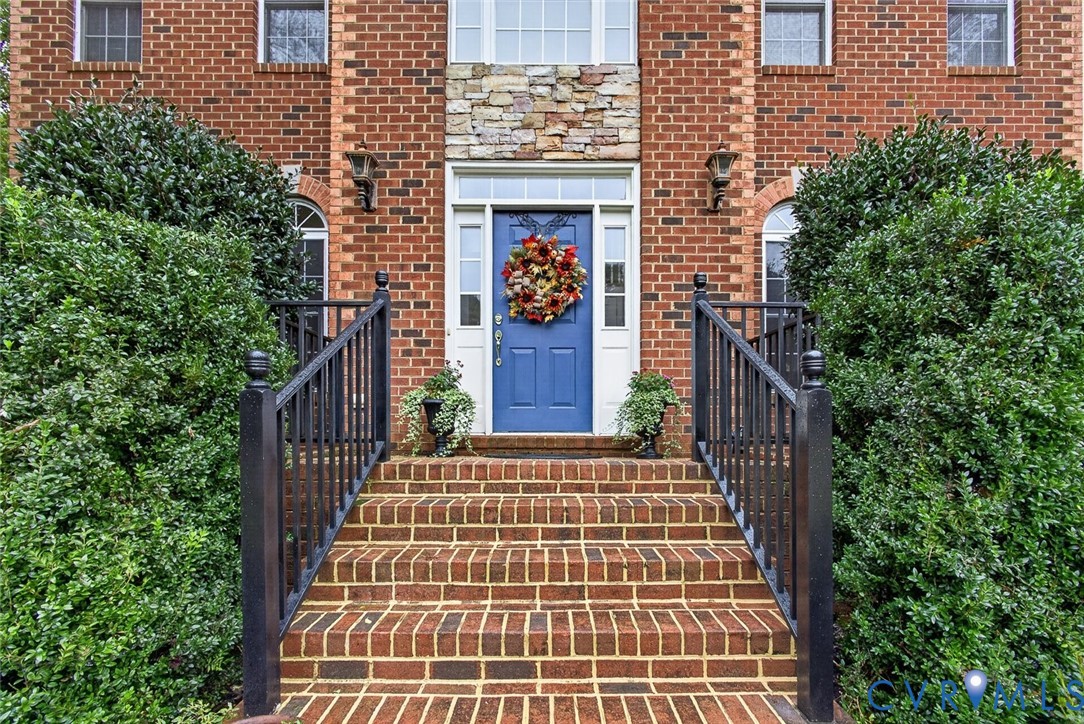
- Construction: Brick, Frame
- Roof: Asphalt, Shingle
Listed by: Jamie Younger (804) 288-8888, Long & Foster REALTORS
MLS#: 2624029
Listings displayed by Propified through Rand Properties Brokerage.
To report an issue or dispute listing information, contact Rand Properties Brokerage.
All or a portion of the Listing Content is provided by the Central Virginia Regional MLS, LLC, from a copyrighted compilation of Listings. All CVR MLS Listing Content provided is deemed reliable but is not guaranteed accurate. The compilation of Listings and each individual Listing are ©2026 Central Virginia Regional MLS, LLC. All rights reserved.
Similar properties