Description
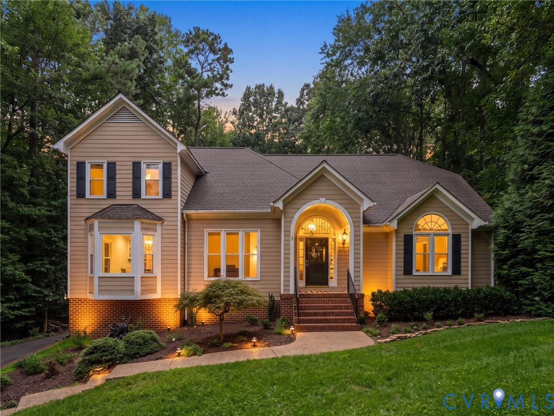
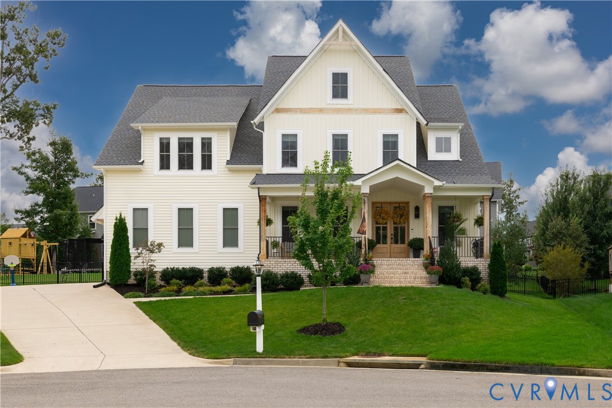
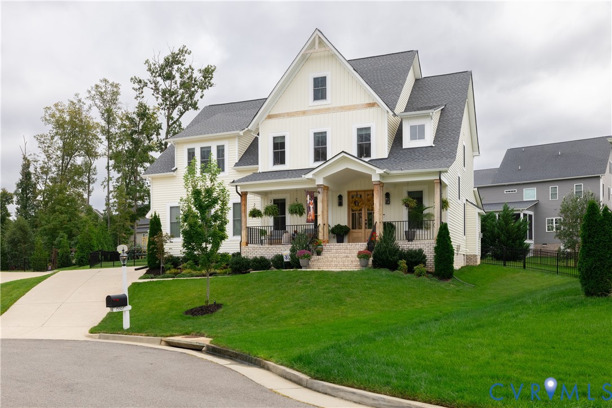
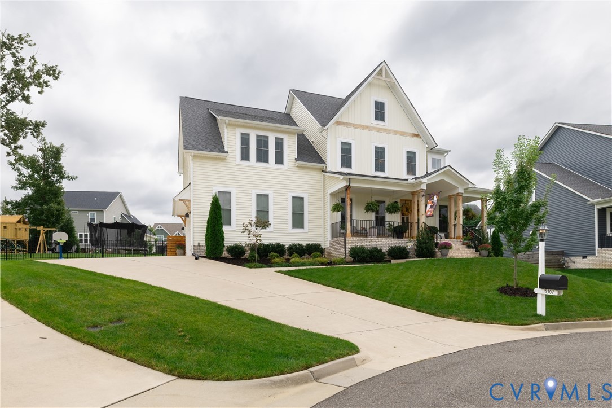
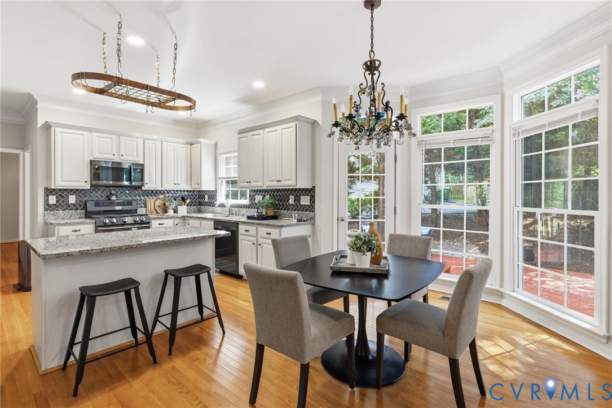
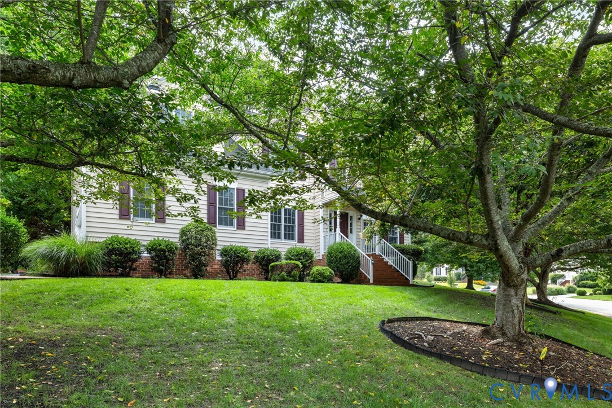
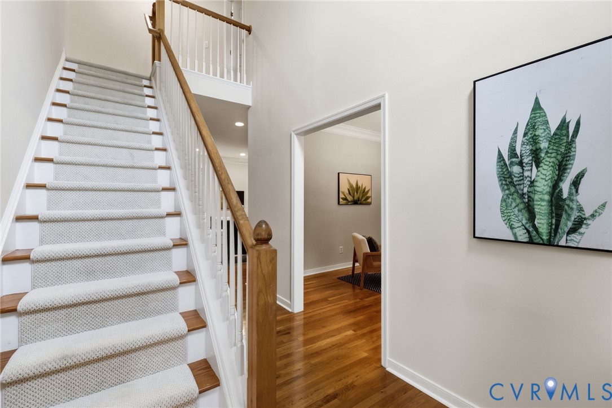
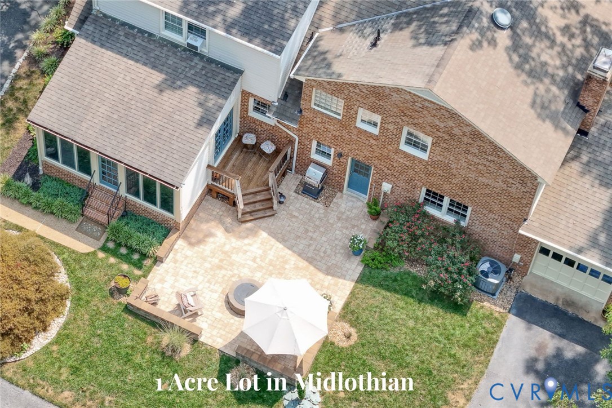
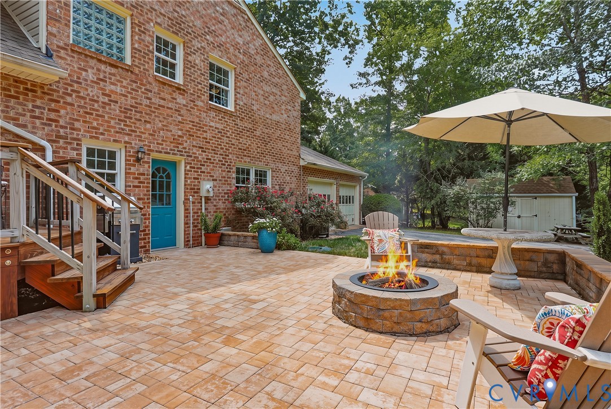
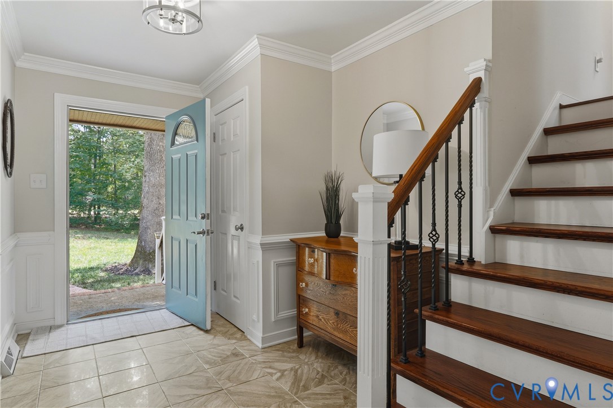
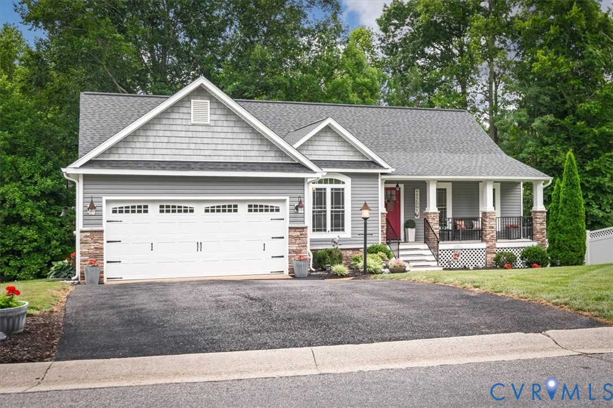
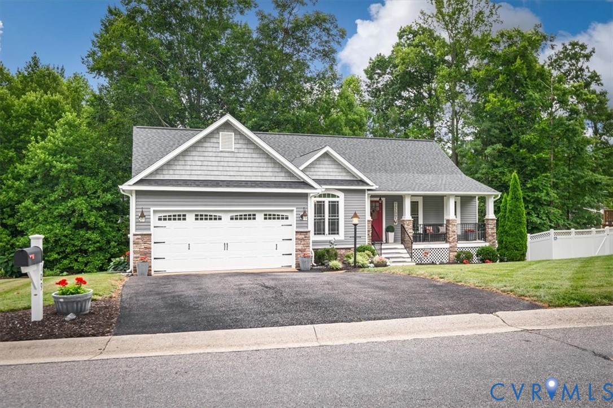
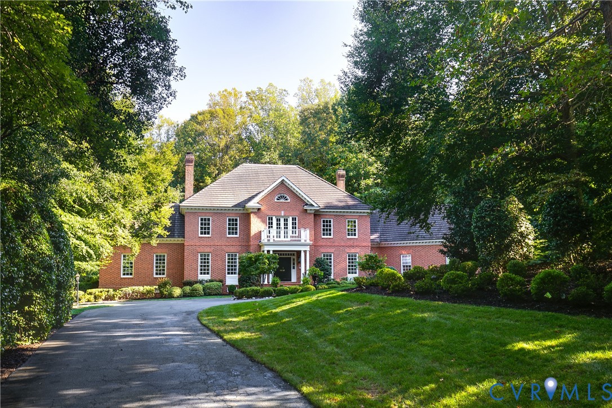
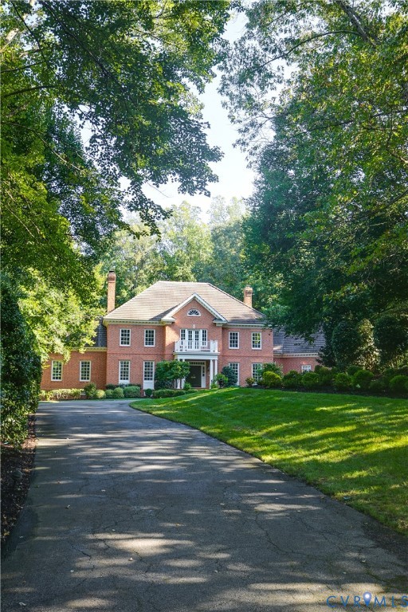
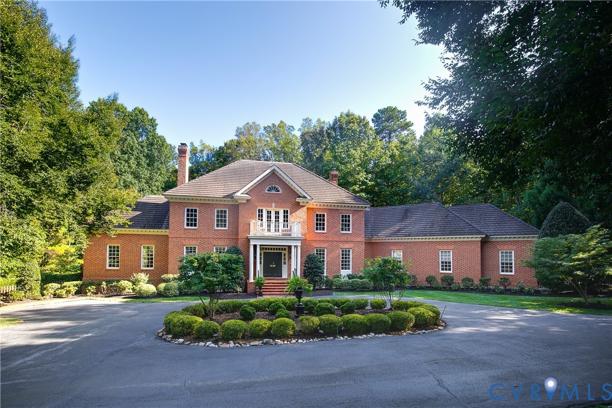
Welcome to 3600 Littlecroft Place. Built for and lovingly maintained by its original owners, this custom brick home was designed with no detail or expense spared. Located on a quiet cul-de-sac in gated Reeds Landing, it makes an unforgettable first impression with a grand entrance, and circle driveway, set on a beautifully landscaped 1.73-acre private lot. Offering more than 7,200 square feet, five or six bedrooms, 5 full and two half baths, and a three-car garage, this home offers exceptional space inside and out. A two-story foyer with a wrapped staircase sets the tone, opening into formal living and dining rooms, ready for your largest gatherings, while a light-filled, tiled Florida room adds year-round space to relax. The well-equipped kitchen features a Wolf cooktop, double dishwashers, a center island with seating, prep sink, appliance garage, and breakfast nook, opening to a light-filled breakfast room. The family room, with rustic ceiling beams and a large stone fireplace, also opens to the patio. The spacious first-floor primary suite offers a fireside sitting area, private office, two walk-in closets, and separate vanities. The first floor also offers a second ensuite bedroom, indoor spa, and laundry room off the kitchen. Two staircases lead upstairs to three additional bedroom all with adjoining baths and a large game room with a second-floor patio. Two oversized walk-in attics offer extensive storage and room to grow. Beautiful pine floors, extensive millwork, and custom architectural details are found throughout. Select doors, wood, and stone from the owners' historic family farmhouse were incorporated into the design, adding to the home's unique character. Outside, professionally designed grounds showcase lush landscaping with color throughout the year. An expansive patio extends along the rear of the home, creating two distinct outdoor areas for relaxing and entertaining, with a natural-gas connection for grilling. The charming pond completes this private, park-like setting.
All features
Interior details
Bedrooms & Bathrooms
- Bedrooms: 5
- Bathrooms: 8
- Full bathrooms: 5
- Half bathrooms: 3
Heating & Cooling
- Heating: Electric, Heat Pump, Natural Gas, Zoned
- Cooling: Central Air, Electric, Zoned
Other Interior
- Flooring: Carpet, Tile, Wood
- Appliances: Built In Oven, Double Oven, Dryer, Dishwasher, Electric Water Heater, Gas Cooking, Disposal, Microwave, Refrigerator, Washer
- Features: Beamed Ceilings, Wet Bar, Bookcases, Built In Features, Bedroom On Main Level, Breakfast Area, Ceiling Fans, Dining Area, Separate Formal Dining Room, Eat In Kitchen, En Suite Bathroom, French Doors Atrium Doors, Full Bath On Main Level, Fireplace, High Ceilings, Hot Tub Spa, Kitchen Island, Bath In Primary Bedroom, Main Level Primary, Recessed Lighting, Solid Surface Counters
- Fireplaces: 3
Exterior details
Exterior
- Awnings, Sprinkler Irrigation, Paved Driveway
Parking
- Garage spaces: 3.0
Construction details
Type & Style
- Home type: Single Family
- Architectural style: Colonial, Custom, Two Story
- Stories: 2
Materials
- Construction: Brick, Drywall, Frame, Hardboard
- Roof: Concrete
Listed by: Shane Lott (804) 308-5211, Rashkind Saunders & Co.
MLS#: 2623515
Listings displayed by Propified through Rand Properties Brokerage.
To report an issue or dispute listing information, contact Rand Properties Brokerage.
All or a portion of the Listing Content is provided by the Central Virginia Regional MLS, LLC, from a copyrighted compilation of Listings. All CVR MLS Listing Content provided is deemed reliable but is not guaranteed accurate. The compilation of Listings and each individual Listing are ©2026 Central Virginia Regional MLS, LLC. All rights reserved.
Similar properties